

Inscription par: VANCOUVER - IDX / Listed By: Re/Max Crest Realty
6168 Wilson Avenue 903 Burnaby, BC V5H 0B2
En vigueur (0 Jours)
641 306 $ (USD)
HORAIRES DES PORTES OUVERTES
-
OUVERTESDim, Oct 252:00 pm - 4:00 pm
Description
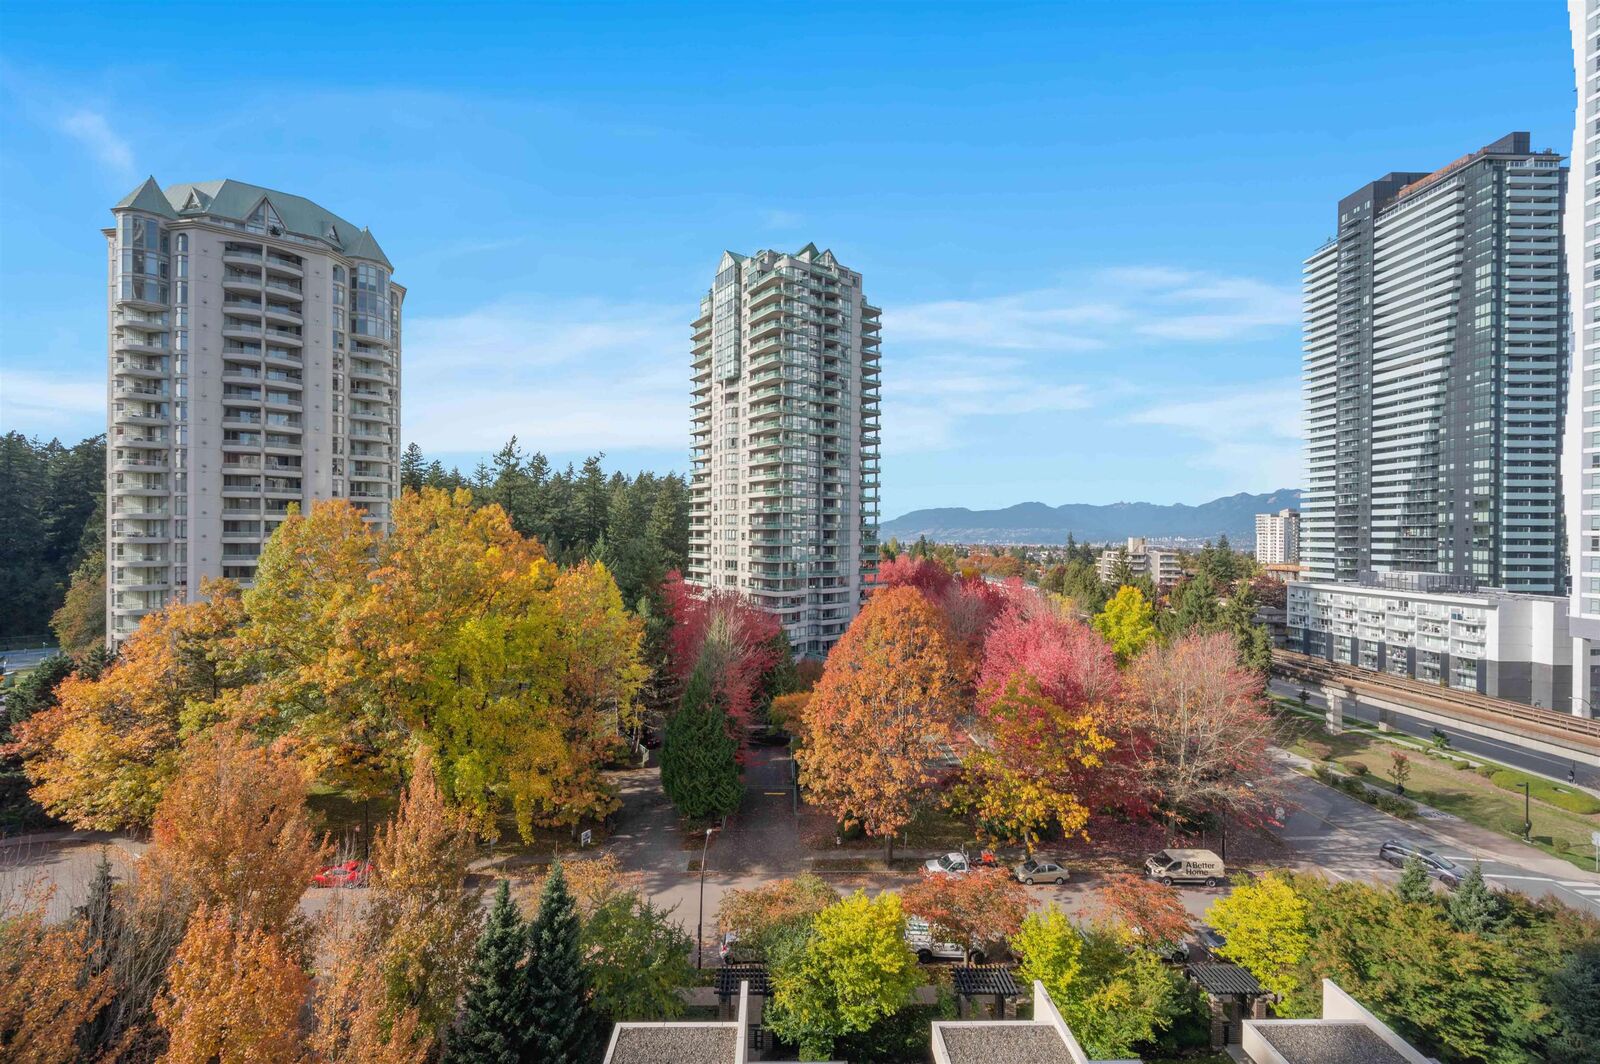
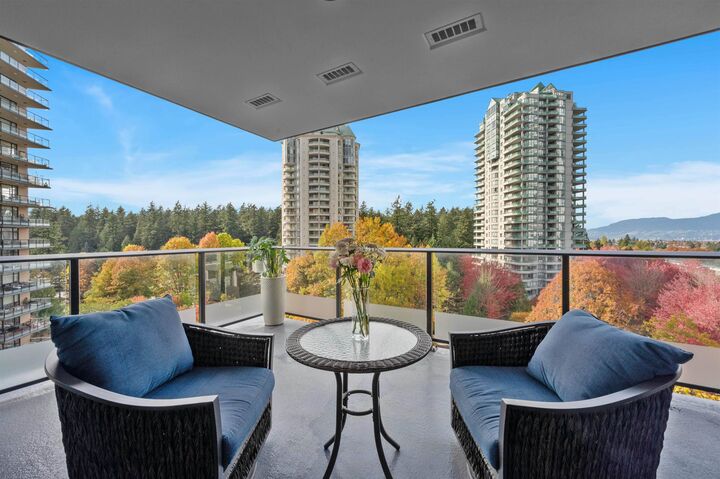
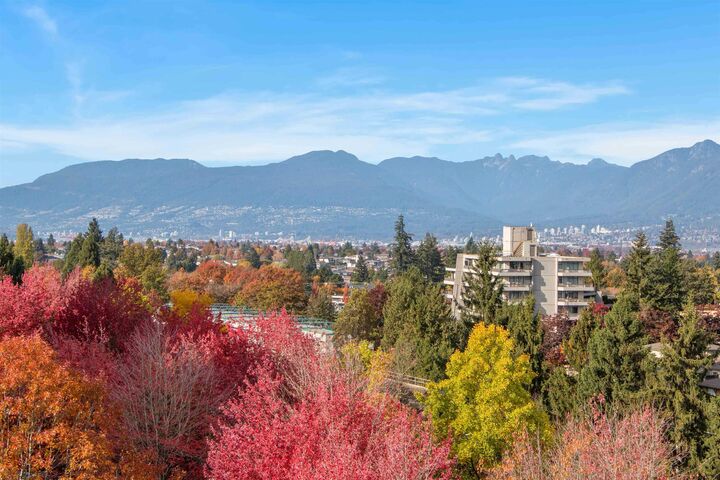
Space, light and views at Jewel II by Boffo! This inviting 2-bedroom, 2-bathroom corner home offers 1,062 sq. ft. with 9-foot ceilings and expansive windows framing mountain and city views. A generous 220 sq.ft. balcony extends your living space outdoors-perfect for morning coffee or unwinding at sunset. The open kitchen features Miele and Bosch appliances, granite countertops and a wine fridge, flowing into spacious living and dining area ideal for entertaining. Enjoy concierge service, fitness and recreation facilities, plus one underground parking space and a storage locker. Walk to Central Park, Patterson facilities, plus one underground parking space and a storage locker. Walk to Central Park, Patterson SkyTrain, Metrotown and Crystal Mall for shopping, dining and everyday convenience
MLS®:
R3177772
R3177772
Les impôts
$3,127(2026)
$3,127(2026)
Catégorie
Single-Family Home
Single-Family Home
Année de Construction
2012
2012
Ville
Metro Vancouver
Metro Vancouver
Communauté
Jewel 2
Jewel 2
Listed By
Bruce Ma Prec*, Re/Max Crest Realty
Source
VANCOUVER - IDX
Dernière vérification Oct 23 2026 à 2:28 AM GMT+0000
VANCOUVER - IDX
Dernière vérification Oct 23 2026 à 2:28 AM GMT+0000
Détails sur les salles de bains
- Salles de bains: 2
Caractéristiques Intérieures
- Dishwasher
- Refrigerator
- Stove
- Elevator
- Storage
- Laundry: In Unit
- Washer/Dryer
Quartier
- Jewel 2
Informations sur le lot
- Central Location
- Recreation Nearby
- Near Golf Course
Caractéristiques de la propriété
- Cheminée: 0
- Foundation: Concrete Perimeter
Chauffage et refroidissement
- Baseboard
- Electric
Informations sur le condo
- Frais: $486
Planchers
- Hardwood
- Carpet
- Tile
Caractéristiques extérieures
- Toit: Other
Informations sur les services publics
- Utilities: Electricity Connected, Water Connected, Natural Gas Connected
- Sewer: Public Sewer
Garage
- Garage
Stationnement
- Underground
- Total: 1
- Concrete
Étages
- 1
Surface Habitable
- 1,062 pi. ca.
Lieu
Disclaimer: Copyright 2026 Real Estate Board of Greater Vancouver IDX. All rights reserved. This information is deemed reliable, but not guaranteed. The information being provided is for consumers’ personal, non-commercial use and may not be used for any purpose other than to identify prospective properties consumers may be interested in purchasing. Data last updated 10/22/26 19:28

