

Inscription par: VANCOUVER - IDX / Listed By: Oakwyn Realty Ltd.
6540 Burlington Avenue 2105 Burnaby, BC V5H 4G3
En vigueur (1 Jours)
499 000 $ (CAD)
HORAIRES DES PORTES OUVERTES
-
OUVERTESMar, Juil 211:00 pm - 4:00 pm
-
OUVERTESSam, Juil 251:00 pm - 4:00 pm
-
OUVERTESDim, Juil 261:00 pm - 4:00 pm
plus d’infos
Description
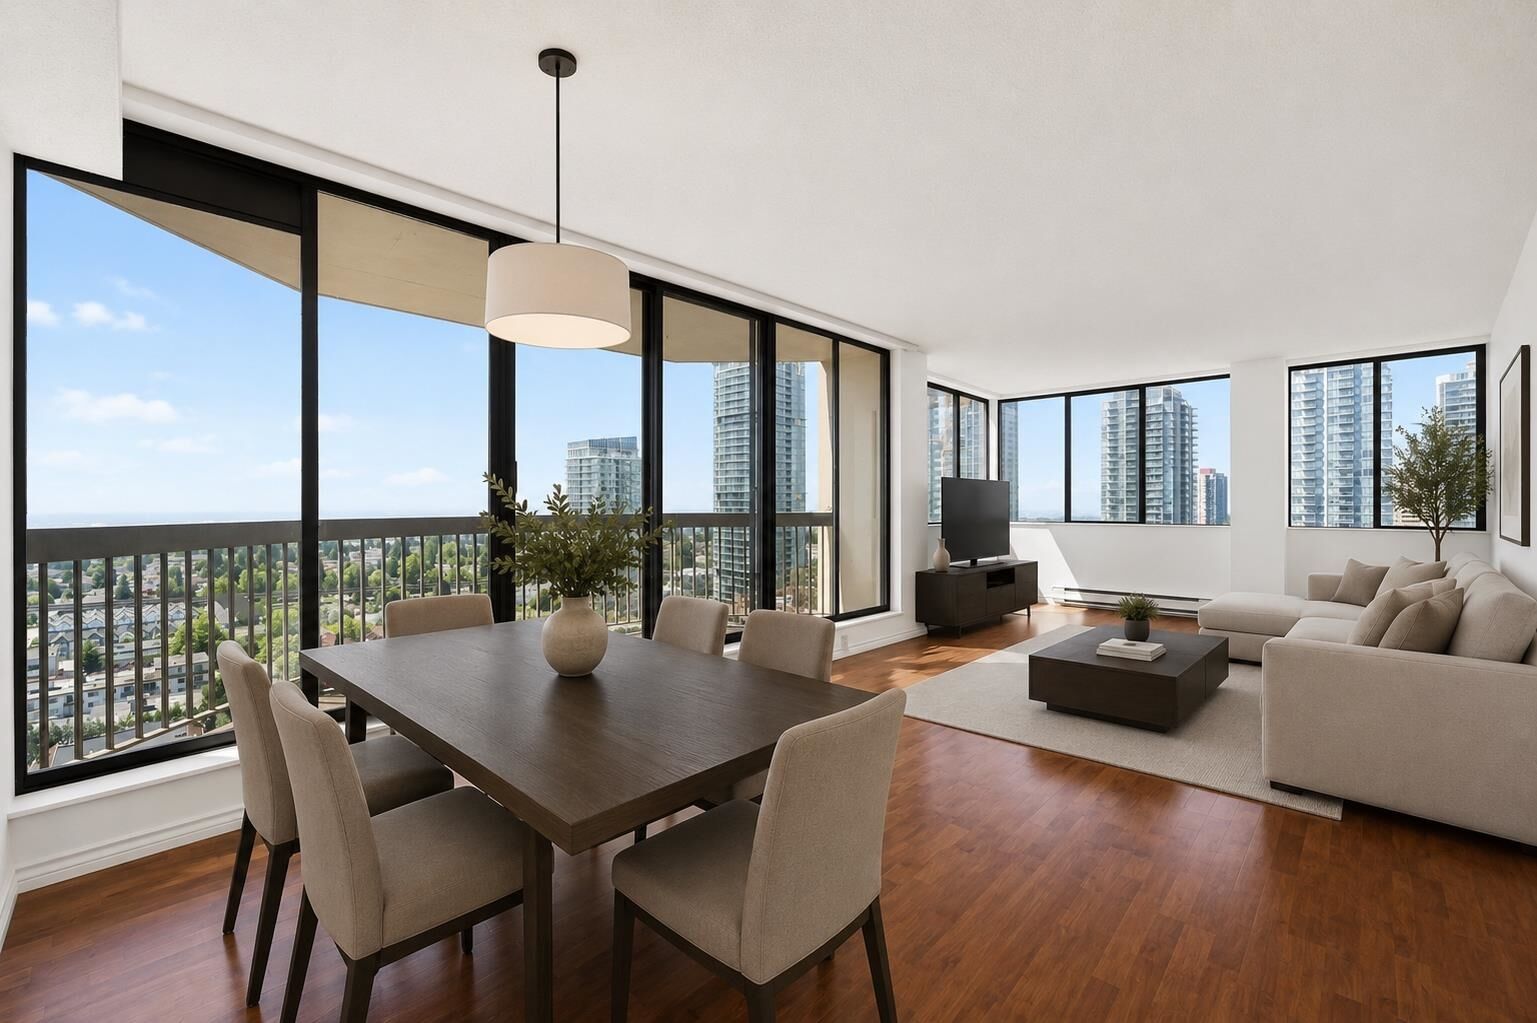
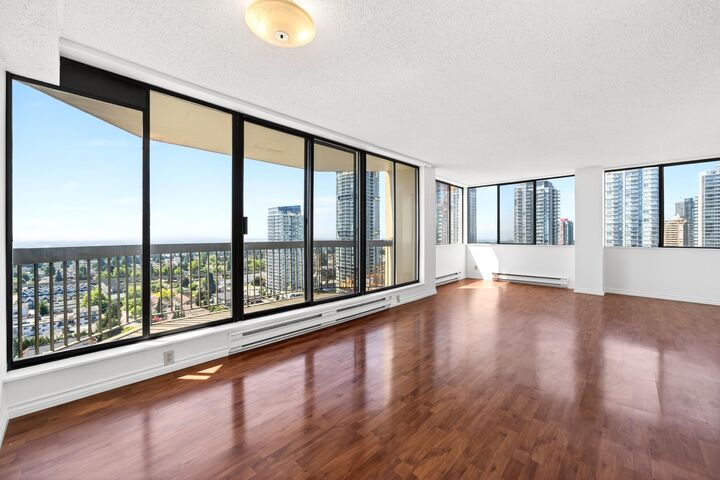
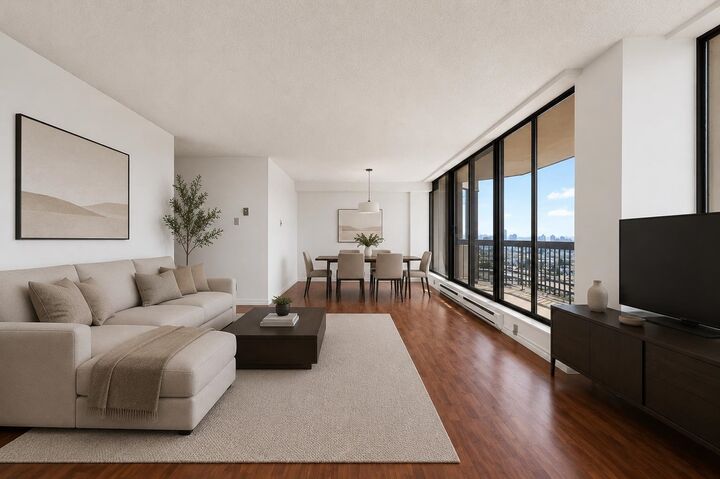
Ideal for first time buyers, investors, or those looking to renovate and personalize into your dream home. Experience privacy and comfort in this well maintained 1,106 sqft, 2 bedroom home at Burlington Square with unobstructed city views and bright south facing exposure. Floor to ceiling windows fill the spacious living and dining areas with natural light, while the functional layout offers generously large sized bedrooms and a kitchen with ample counter and cabinet space. Complete with in suite laundry, 1 parking, and 1 locker. Centrally located in the heart of Burnaby, just steps to SkyTrain, transit, Metrotown Mall, parks, dining options, and everyday amenities. Featuring a 92 Walk Score, 84 Transit Score, and Metrotown SkyTrain only a 7 minute walk away. Don't miss out!
MLS®:
R3147190
R3147190
Les impôts
$2,100(2026)
$2,100(2026)
Catégorie
Single-Family Home
Single-Family Home
Année de Construction
1983
1983
Ville
Metro Vancouver
Metro Vancouver
Communauté
Burlington Square
Burlington Square
Listed By
William Huang Prec*, Oakwyn Realty Ltd.
Source
VANCOUVER - IDX
Dernière vérification Juil 17 2026 à 6:41 AM GMT+0000
VANCOUVER - IDX
Dernière vérification Juil 17 2026 à 6:41 AM GMT+0000
Détails sur les salles de bains
- Salle de bains: 1
Caractéristiques Intérieures
- Elevator
- Laundry: In Unit
- Laundry: Common Area
Quartier
- Burlington Square
Caractéristiques de la propriété
- Foundation: Concrete Perimeter
Chauffage et refroidissement
- Electric
Informations sur le condo
- Frais: $440
Caractéristiques extérieures
- Toit: Other
Informations sur les services publics
- Utilities: Electricity Connected, Water Connected, Community
- Sewer: Sanitary Sewer, Storm Sewer
Garage
- Garage
Stationnement
- Garage Under Building
- Total: 1
Étages
- 1
Surface Habitable
- 1,106 pi. ca.
Lieu
Disclaimer: Copyright 2026 Real Estate Board of Greater Vancouver IDX. All rights reserved. This information is deemed reliable, but not guaranteed. The information being provided is for consumers’ personal, non-commercial use and may not be used for any purpose other than to identify prospective properties consumers may be interested in purchasing. Data last updated 7/16/26 23:41

