

Inscription par: VANCOUVER - IDX / Listed By: Re/Max Crest Realty
6588 Nelson Avenue 3102 Burnaby, BC V5H 0E8
En vigueur (1 Jours)
535 578 $ (USD)
HORAIRES DES PORTES OUVERTES
-
OUVERTESSam, Juil 112:00 pm - 3:00 pm
Description
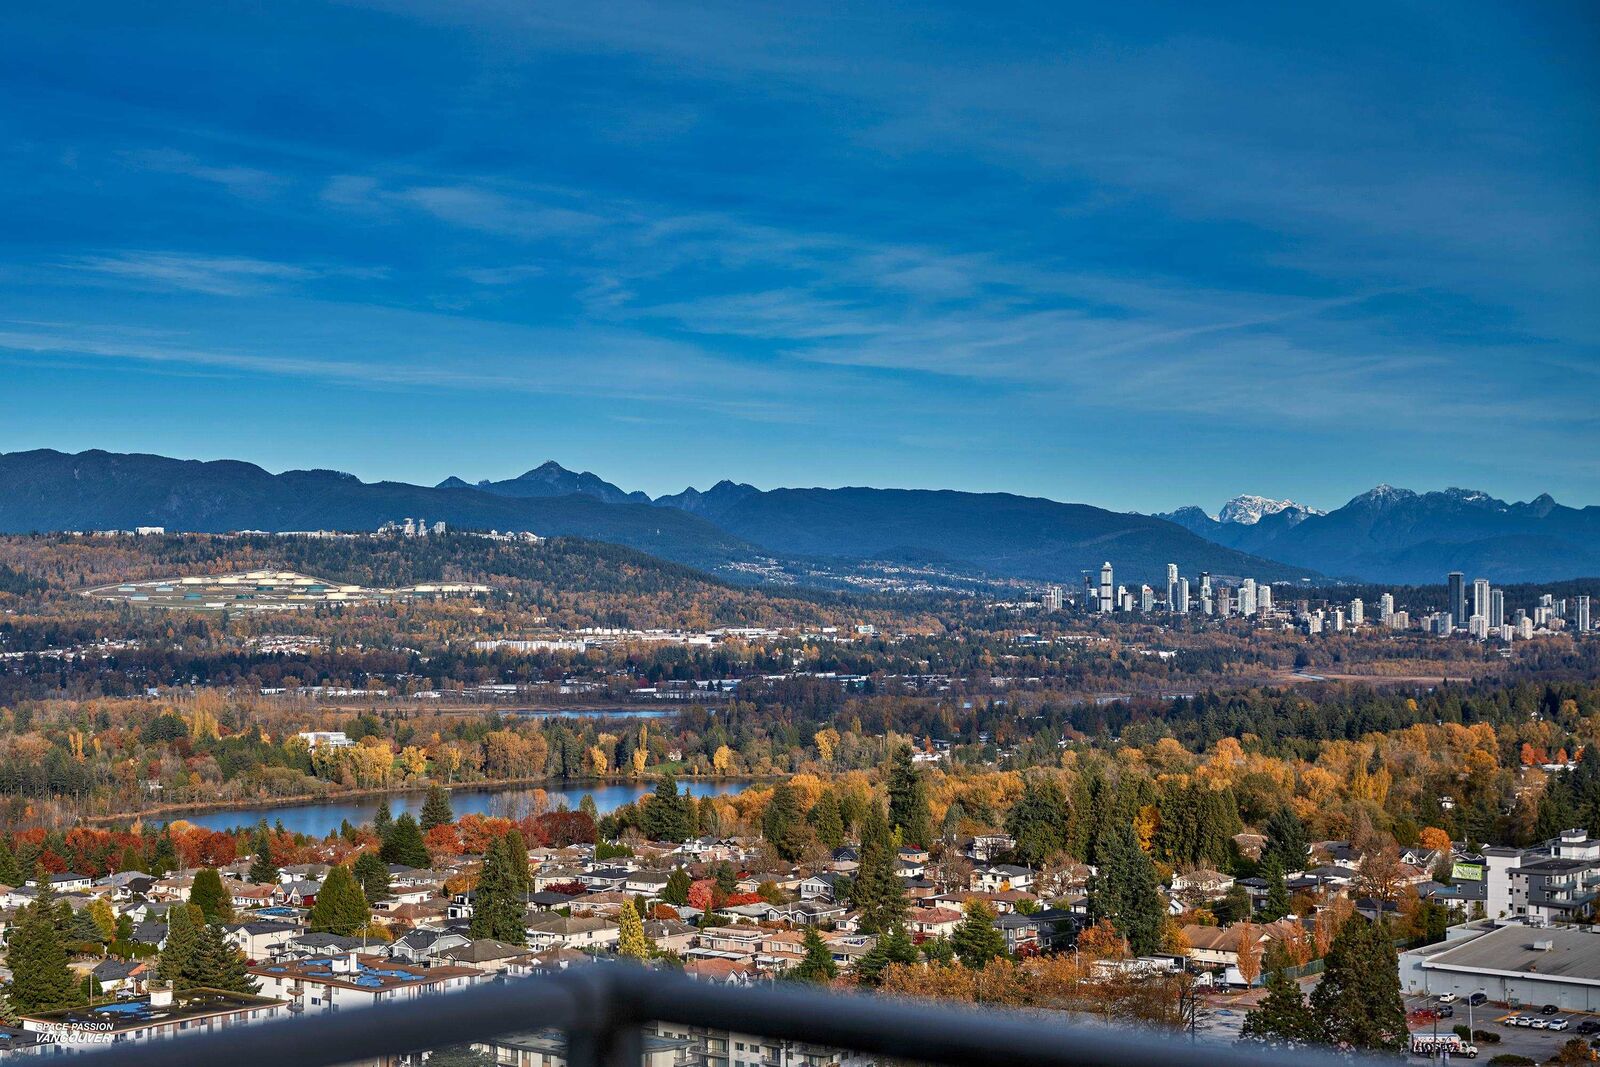
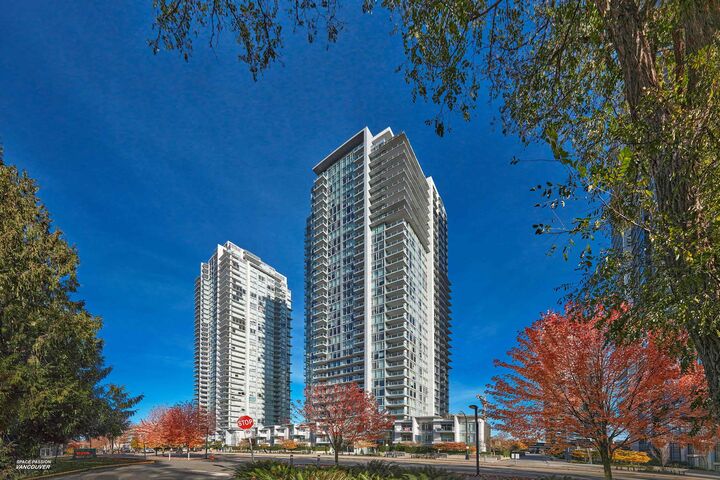
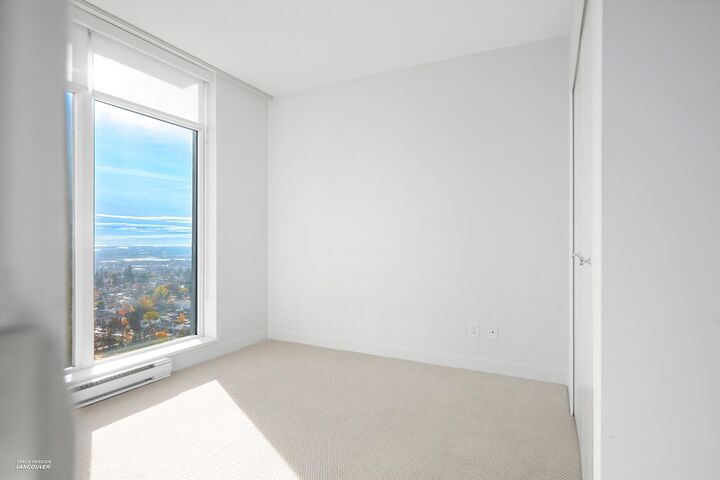
Location, Location, & location, welcome to The Met by Concord Pacific, and steps into a lifestyle of walkable ease in one of Burnaby's most vibrant communities. The ultimate southeast corner unit with Stunning Mountain & Deer Lake Views— flooded with natural light, with breathtaking views of the city skyline and mountains. Offering a well-designed floor plan, this airy 2-bedroom, 2-bathroom residence ensures maximum privacy with separated bedrooms. Engineered hardwood floor ,the gourmet kitchen with gas stove, Miele Appliance, & quartz stone countertop. World class amenities: gym, indoor pool, party room, Karaoke, bowling alley, golf simulator, 7/24 concierge. 1 parking. Metropolis, Skytrain, Bonsor Community center, T&T, Crystal Mall at your doorstep. Open house Sat July 11th From 2-3pm
MLS®:
R3145001
R3145001
Les impôts
$2,633(2025)
$2,633(2025)
Catégorie
Single-Family Home
Single-Family Home
Année de Construction
2015
2015
Ville
Metro Vancouver
Metro Vancouver
Listed By
Cayden Ye Prec*, Re/Max Crest Realty
Source
VANCOUVER - IDX
Dernière vérification Juil 11 2026 à 3:54 AM GMT+0000
VANCOUVER - IDX
Dernière vérification Juil 11 2026 à 3:54 AM GMT+0000
Détails sur les salles de bains
- Salles de bains: 2
Caractéristiques Intérieures
- Microwave
- Dishwasher
- Refrigerator
- Stove
- Washer/Dryer
- Windows: Window Coverings
Informations sur le lot
- Central Location
- Recreation Nearby
Caractéristiques de la propriété
- Foundation: Concrete Perimeter
Chauffage et refroidissement
- Baseboard
- Central Air
Informations sur le pool
- Indoor
Informations sur le condo
- Frais: $277
Planchers
- Hardwood
- Carpet
- Tile
Caractéristiques extérieures
- Toit: Other
Informations sur les services publics
- Utilities: Electricity Connected, Water Connected, Natural Gas Connected
- Sewer: Public Sewer, Sanitary Sewer, Storm Sewer
Garage
- Garage
Stationnement
- Garage Door Opener
- Underground
- Total: 1
Étages
- 1
Surface Habitable
- 811 pi. ca.
Lieu
Disclaimer: Copyright 2026 Real Estate Board of Greater Vancouver IDX. All rights reserved. This information is deemed reliable, but not guaranteed. The information being provided is for consumers’ personal, non-commercial use and may not be used for any purpose other than to identify prospective properties consumers may be interested in purchasing. Data last updated 7/10/26 20:54

