

Inscription par: VANCOUVER - IDX / Listed By: 1ne Collective Realty Inc.
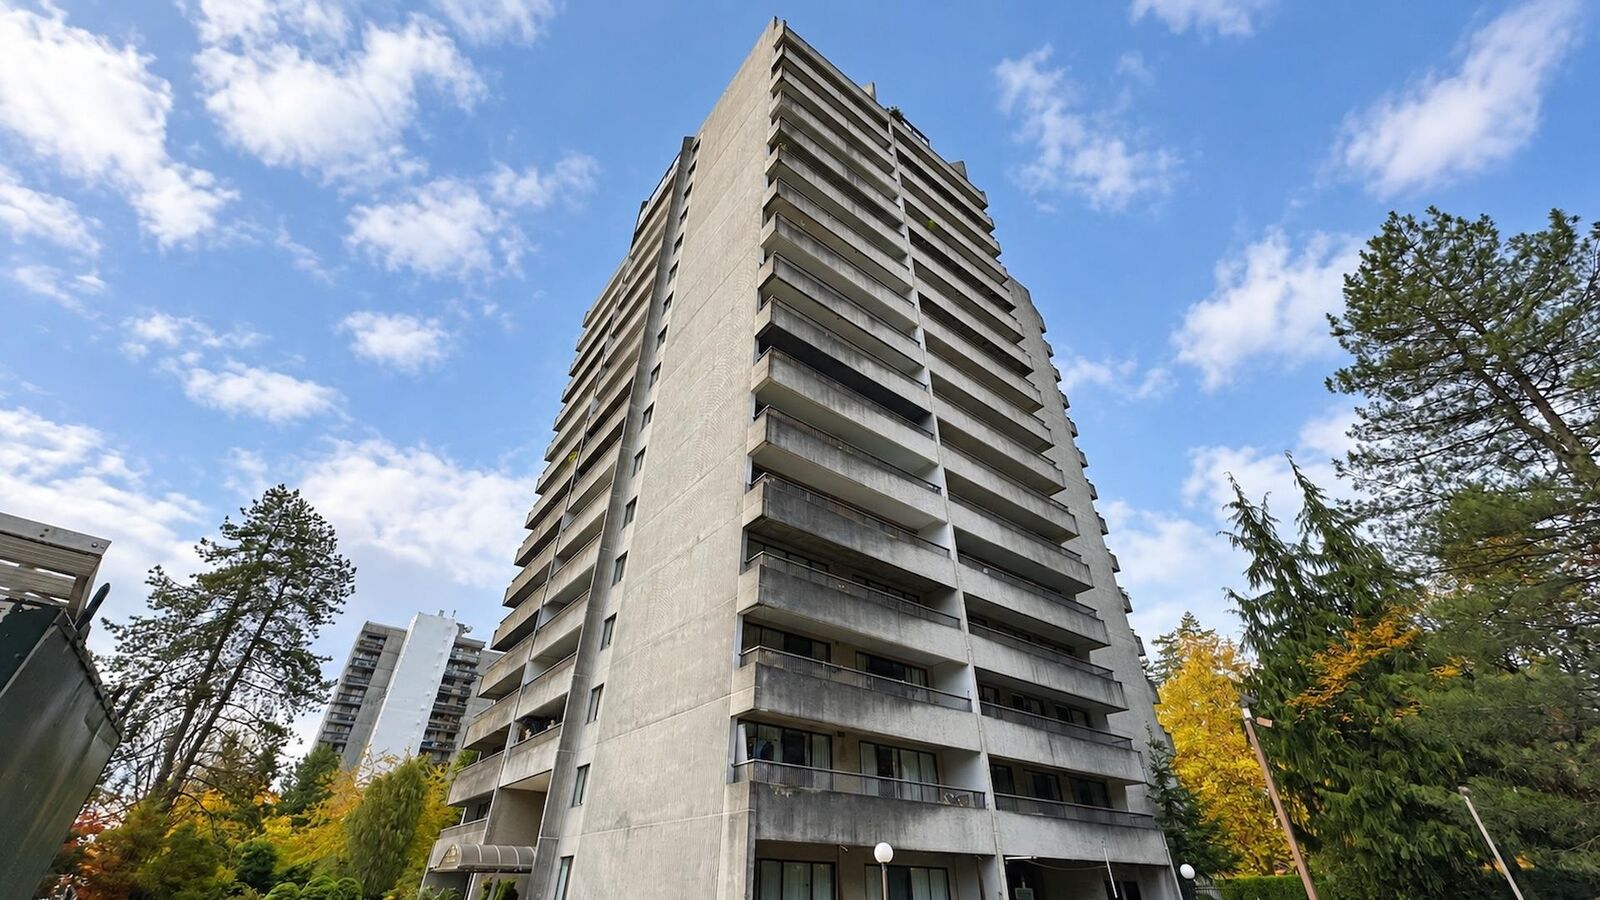
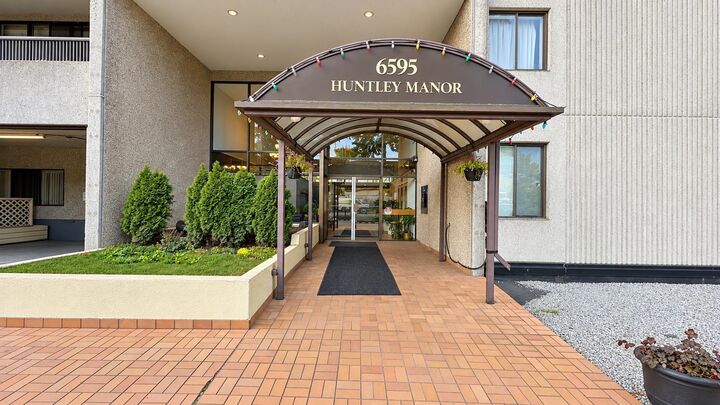
6595 Willingdon Avenue 1705 Burnaby, BC V5H 4E5
En vigueur (0 Jours)
419 249 $ (USD)
HORAIRES DES PORTES OUVERTES
-
OUVERTESDim, Nov 81:00 pm - 3:00 pm
Description
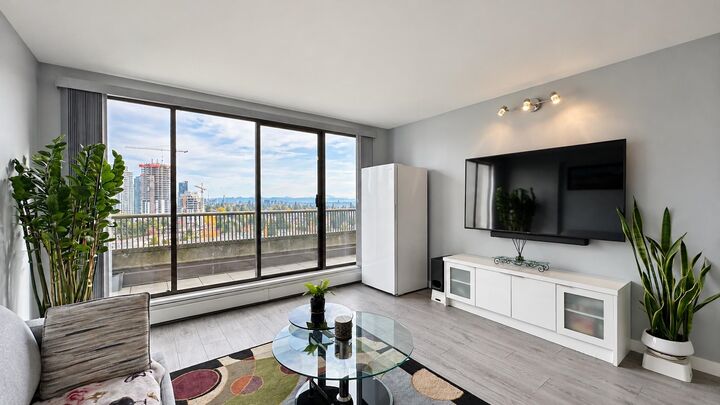
Discover the perfect blend of urban convenience and outdoor living in this thoughtfully renovated 2-bedroom, 1-bathroom home in the desirable Metrotown neighbourhood. Bright and inviting, this residence features contemporary flooring, fresh paint, upgraded lighting, modern finishes, and a refreshed kitchen complete with sleek countertops and stainless steel appliances. Enjoy an unbeatable location just moments from Central Park, where lush green spaces, recreational facilities, and scenic trails offer a peaceful escape from city life. With Patterson and Metrotown SkyTrain stations, Metropolis Mall, Crystal Mall, and Station Square all nearby, everything you need is within easy reach. A fantastic opportunity to enjoy comfortable living in one of Burnaby's most connected communities!
MLS®:
R3181260
R3181260
Les impôts
$2,061(2026)
$2,061(2026)
Catégorie
Single-Family Home
Single-Family Home
Année de Construction
1982
1982
Style
Top Floor Unit
Top Floor Unit
Ville
Metro Vancouver
Metro Vancouver
Listed By
Scott Truong Prec*, 1ne Collective Realty Inc.
Source
VANCOUVER - IDX
Dernière vérification Nov 4 2026 à 10:26 PM GMT+0000
VANCOUVER - IDX
Dernière vérification Nov 4 2026 à 10:26 PM GMT+0000
Détails sur les salles de bains
- Salle de bains: 1
Caractéristiques Intérieures
- Dishwasher
- Refrigerator
- Stove
- Elevator
- Storage
- Laundry: In Unit
- Washer/Dryer
Informations sur le lot
- Central Location
- Recreation Nearby
- Near Golf Course
Caractéristiques de la propriété
- Cheminée: 0
- Foundation: Concrete Perimeter
Chauffage et refroidissement
- Baseboard
Informations sur le condo
- Frais: $291
Caractéristiques extérieures
- Toit: Other
Informations sur les services publics
- Utilities: Electricity Connected, Water Connected
- Sewer: Public Sewer, Sanitary Sewer, Septic Tank
Garage
- Garage
Stationnement
- Underground
- Total: 1
Étages
- 1
Surface Habitable
- 915 pi. ca.
Lieu
Disclaimer: Copyright 2026 Real Estate Board of Greater Vancouver IDX. All rights reserved. This information is deemed reliable, but not guaranteed. The information being provided is for consumers’ personal, non-commercial use and may not be used for any purpose other than to identify prospective properties consumers may be interested in purchasing. Data last updated 11/4/26 14:26

