

Inscription par: VANCOUVER - IDX / Listed By: Sutton Group-West Coast Realty
6658 Dow Avenue 1806 Burnaby, BC V5H 0C7
En vigueur (1 Jours)
599 000 $ (CAD)
HORAIRES DES PORTES OUVERTES
-
OUVERTESDim, Sep 202:00 pm - 4:00 pm
Description
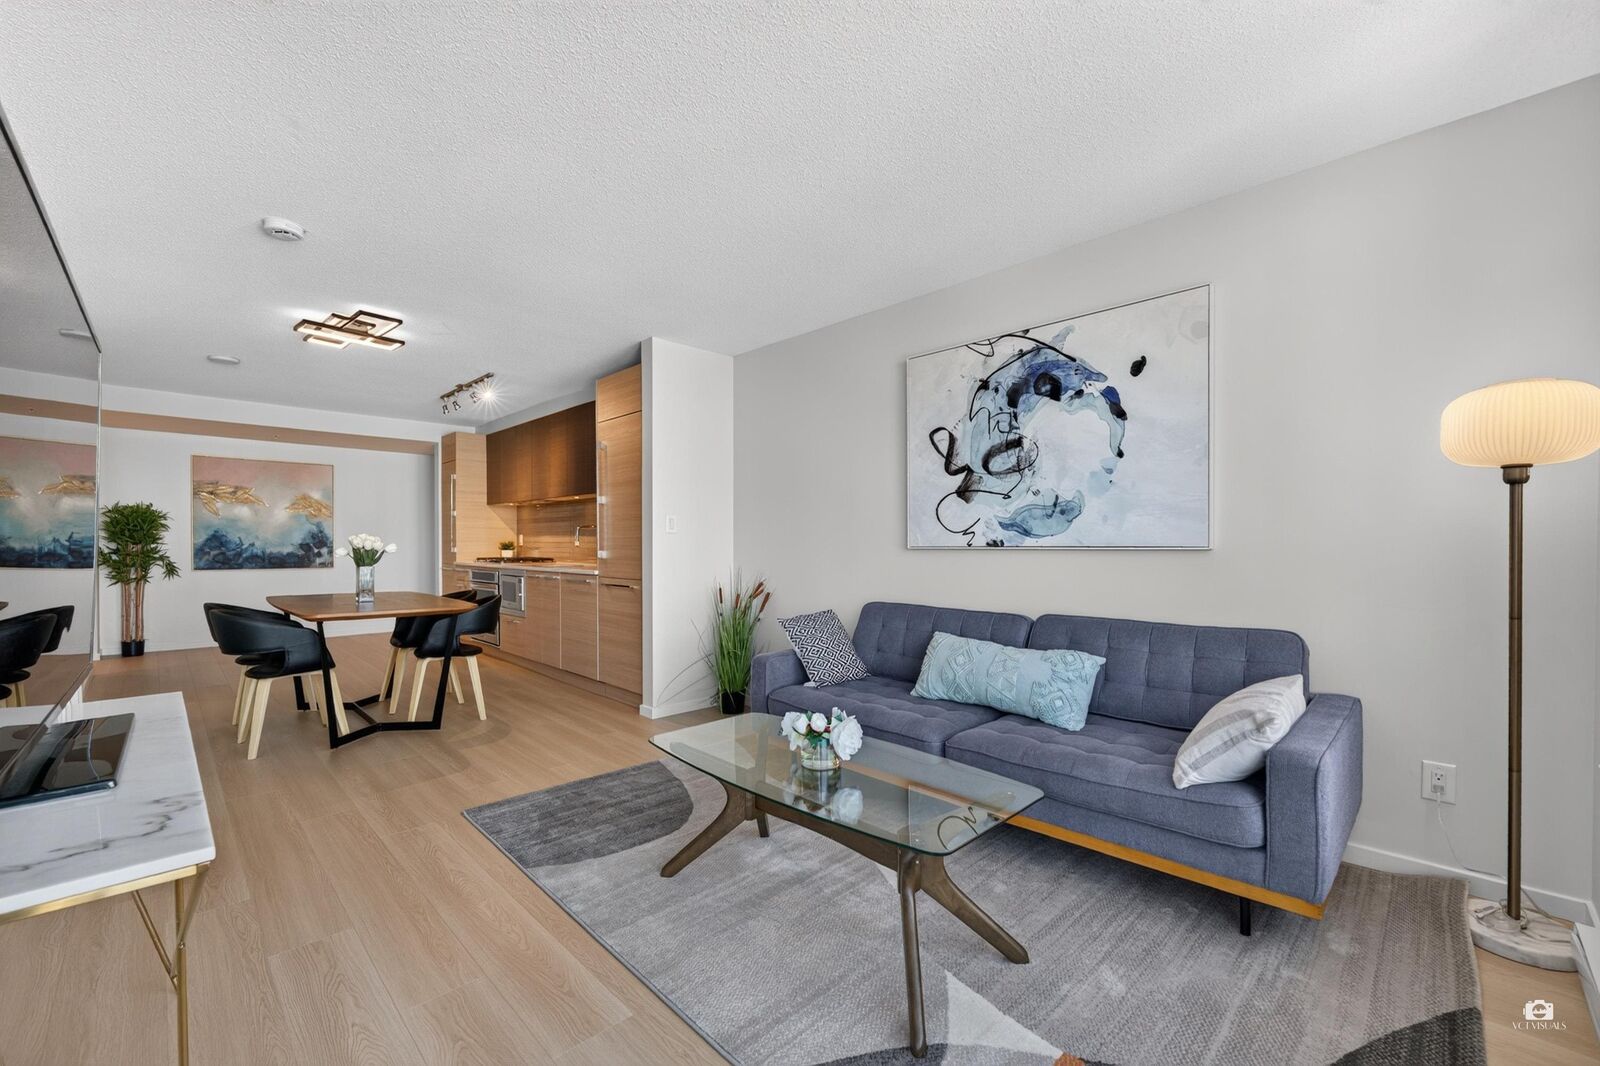
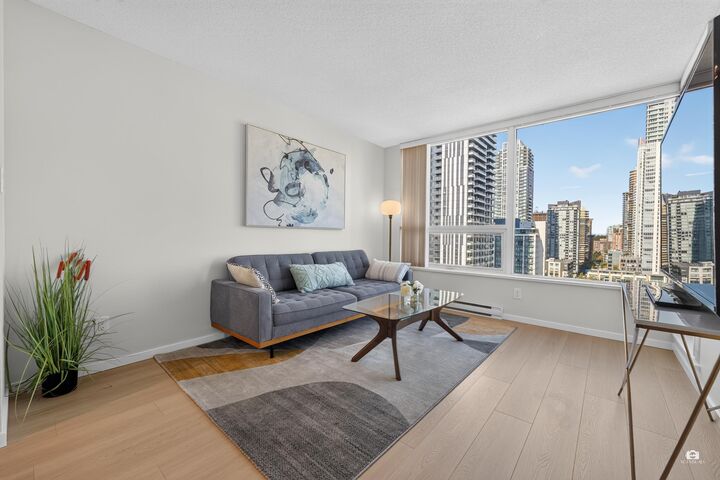
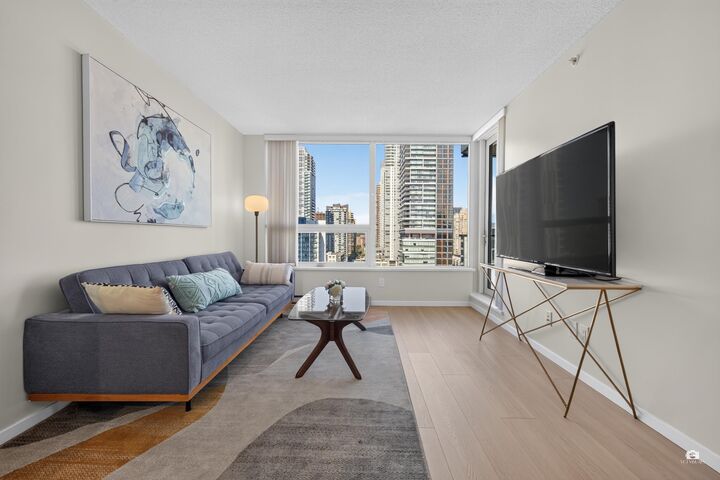
Welcome to MODA at Metrotown! This bright and spacious 1-bedroom plus den home offers a well-designed layout with floor-to-ceiling windows and beautiful city and mountain views. The generously sized den provides excellent flexibility and is large enough to comfortably function as a second bedroom, home office, or guest room.The interior has been updated with new flooring installed in 2026 September, creating a fresh and modern living environment.Residents can enjoy a variety of building amenities, including a fitness centre, beautiful lounge, 24-hour concierge, and landscaped outdoor spaces.Ideally situated in the heart of Metrotown, with convenient access to Metrotown SkyTrain Station, Metropolis at Metrotown, Bonsor Community Centre, grocery stores, restaurants, and cafés. OH: 9/20 2-4pm
MLS®:
R3167145
R3167145
Les impôts
$2,014(2026)
$2,014(2026)
Catégorie
Single-Family Home
Single-Family Home
Année de Construction
2014
2014
Ville
Metro Vancouver
Metro Vancouver
Listed By
Eric Xiao Prec*, Sutton Group-West Coast Realty
Source
VANCOUVER - IDX
Dernière vérification Sep 19 2026 à 12:27 PM GMT+0000
VANCOUVER - IDX
Dernière vérification Sep 19 2026 à 12:27 PM GMT+0000
Détails sur les salles de bains
- Salle de bains: 1
Caractéristiques Intérieures
- Microwave
- Dishwasher
- Refrigerator
- Range Top
- Stove
- Elevator
- Laundry: In Unit
- Washer/Dryer
- Oven
Caractéristiques de la propriété
- Foundation: Concrete Perimeter
Chauffage et refroidissement
- Baseboard
- Electric
Informations sur le condo
- Frais: $366
Planchers
- Laminate
Caractéristiques extérieures
- Toit: Other
Informations sur les services publics
- Utilities: Electricity Connected, Water Connected, Natural Gas Connected
- Sewer: Public Sewer, Sanitary Sewer
Garage
- Garage
Stationnement
- Garage Door Opener
- Underground
- Total: 1
Étages
- 1
Surface Habitable
- 691 pi. ca.
Lieu
Disclaimer: Copyright 2026 Real Estate Board of Greater Vancouver IDX. All rights reserved. This information is deemed reliable, but not guaranteed. The information being provided is for consumers’ personal, non-commercial use and may not be used for any purpose other than to identify prospective properties consumers may be interested in purchasing. Data last updated 9/19/26 05:27

