

Inscription par: VANCOUVER - IDX / Listed By: Royal Pacific Realty (kingsway) Ltd.
6700 Dunblane Avenue 2808 Burnaby, BC V5H 0J3
En vigueur (1 Jours)
799 000 $ (CAD)
HORAIRES DES PORTES OUVERTES
-
OUVERTESSam, Août 152:00 pm - 4:00 pm
-
OUVERTESDim, Août 162:00 pm - 4:00 pm
Description
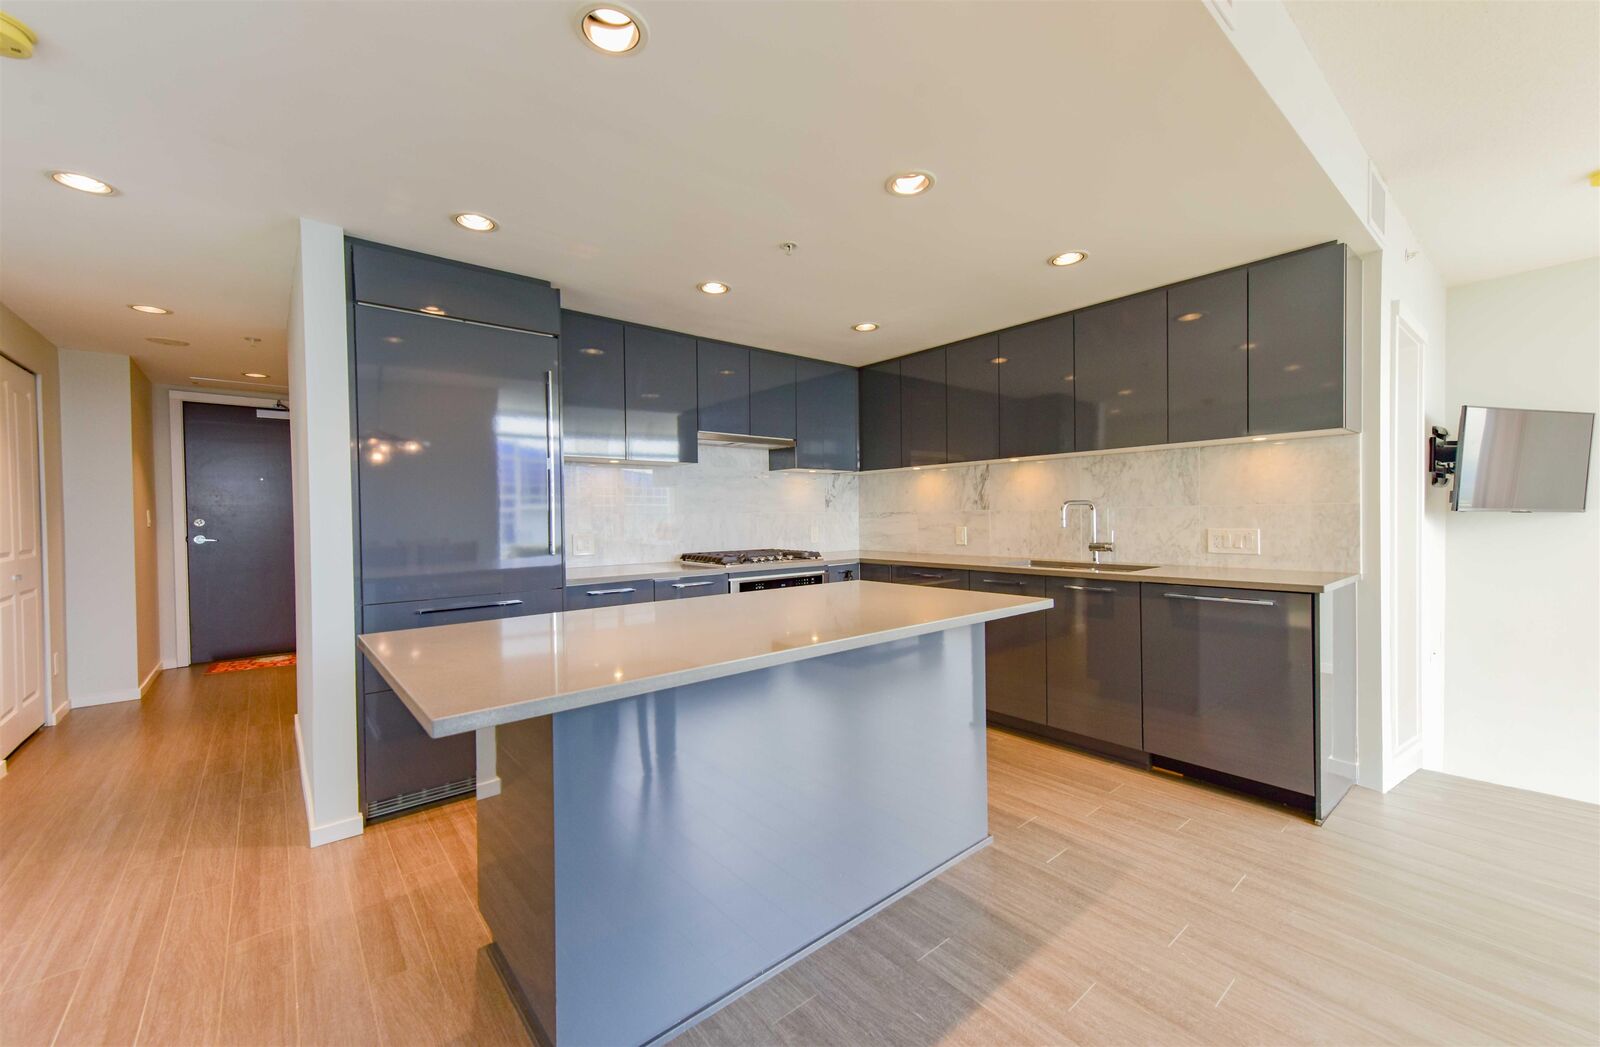
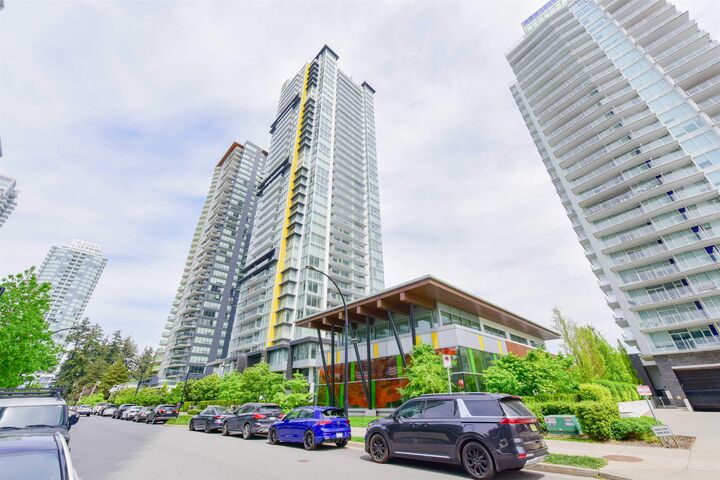
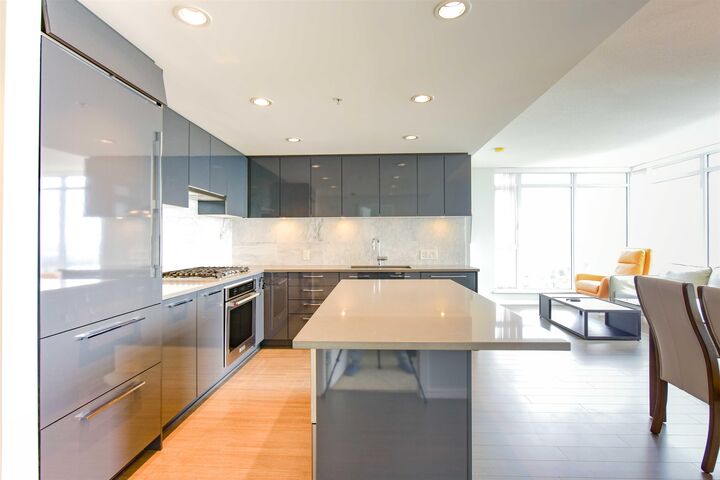
Vittorio by POLYGON! Best unit in the building - southeast-facing with air conditioning and almost 900 sq ft of living space. This bright and spacious home features over-height ceilings, quartz countertops, built-in appliances, and a gas range. The primary bedroom includes a walk-in closet, double vanity, and a spa-inspired shower. Enjoy panoramic views of the city, bridges, Mt. Baker, the ocean, and the Fraser River. Amenities include a fully equipped gym, party room, basketball court, guest suite and pet wash room. Prime location just steps from Metrotown, Bonsor Community Centre, banks, restaurants, and the SkyTrain. ONE EV parking spot.
MLS®:
R3154970
R3154970
Les impôts
$2,882(2025)
$2,882(2025)
Catégorie
Single-Family Home
Single-Family Home
Année de Construction
2021
2021
Ville
Metro Vancouver
Metro Vancouver
Listed By
Ryan Chen Prec*, Royal Pacific Realty (kingsway) Ltd.
Source
VANCOUVER - IDX
Dernière vérification Août 12 2026 à 5:59 AM GMT+0000
VANCOUVER - IDX
Dernière vérification Août 12 2026 à 5:59 AM GMT+0000
Détails sur les salles de bains
- Salles de bains: 2
Caractéristiques Intérieures
- Dishwasher
- Refrigerator
- Stove
- Guest Suite
- Laundry: In Unit
- Washer/Dryer
Informations sur le lot
- Central Location
- Recreation Nearby
Caractéristiques de la propriété
- Foundation: Concrete Perimeter
Chauffage et refroidissement
- Heat Pump
- Air Conditioning
Informations sur le condo
- Frais: $427
Planchers
- Carpet
- Laminate
Caractéristiques extérieures
- Toit: Other
Informations sur les services publics
- Utilities: Community
- Sewer: Public Sewer
Garage
- Garage
Stationnement
- Garage Under Building
- Total: 1
- Side Access
Étages
- 1
Surface Habitable
- 896 pi. ca.
Lieu
Disclaimer: Copyright 2026 Real Estate Board of Greater Vancouver IDX. All rights reserved. This information is deemed reliable, but not guaranteed. The information being provided is for consumers’ personal, non-commercial use and may not be used for any purpose other than to identify prospective properties consumers may be interested in purchasing. Data last updated 8/11/26 22:59

