

Inscription par: VANCOUVER - IDX / Listed By: Sutton Group 1st West Realty
6833 Station Hill Drive 1603 Burnaby, BC V3N 5E1
En vigueur (1 Jours)
899 000 $ (CAD)
HORAIRES DES PORTES OUVERTES
-
OUVERTESSam, Sep 122:00 pm - 4:00 pm
-
OUVERTESDim, Sep 132:00 pm - 4:00 pm
Description
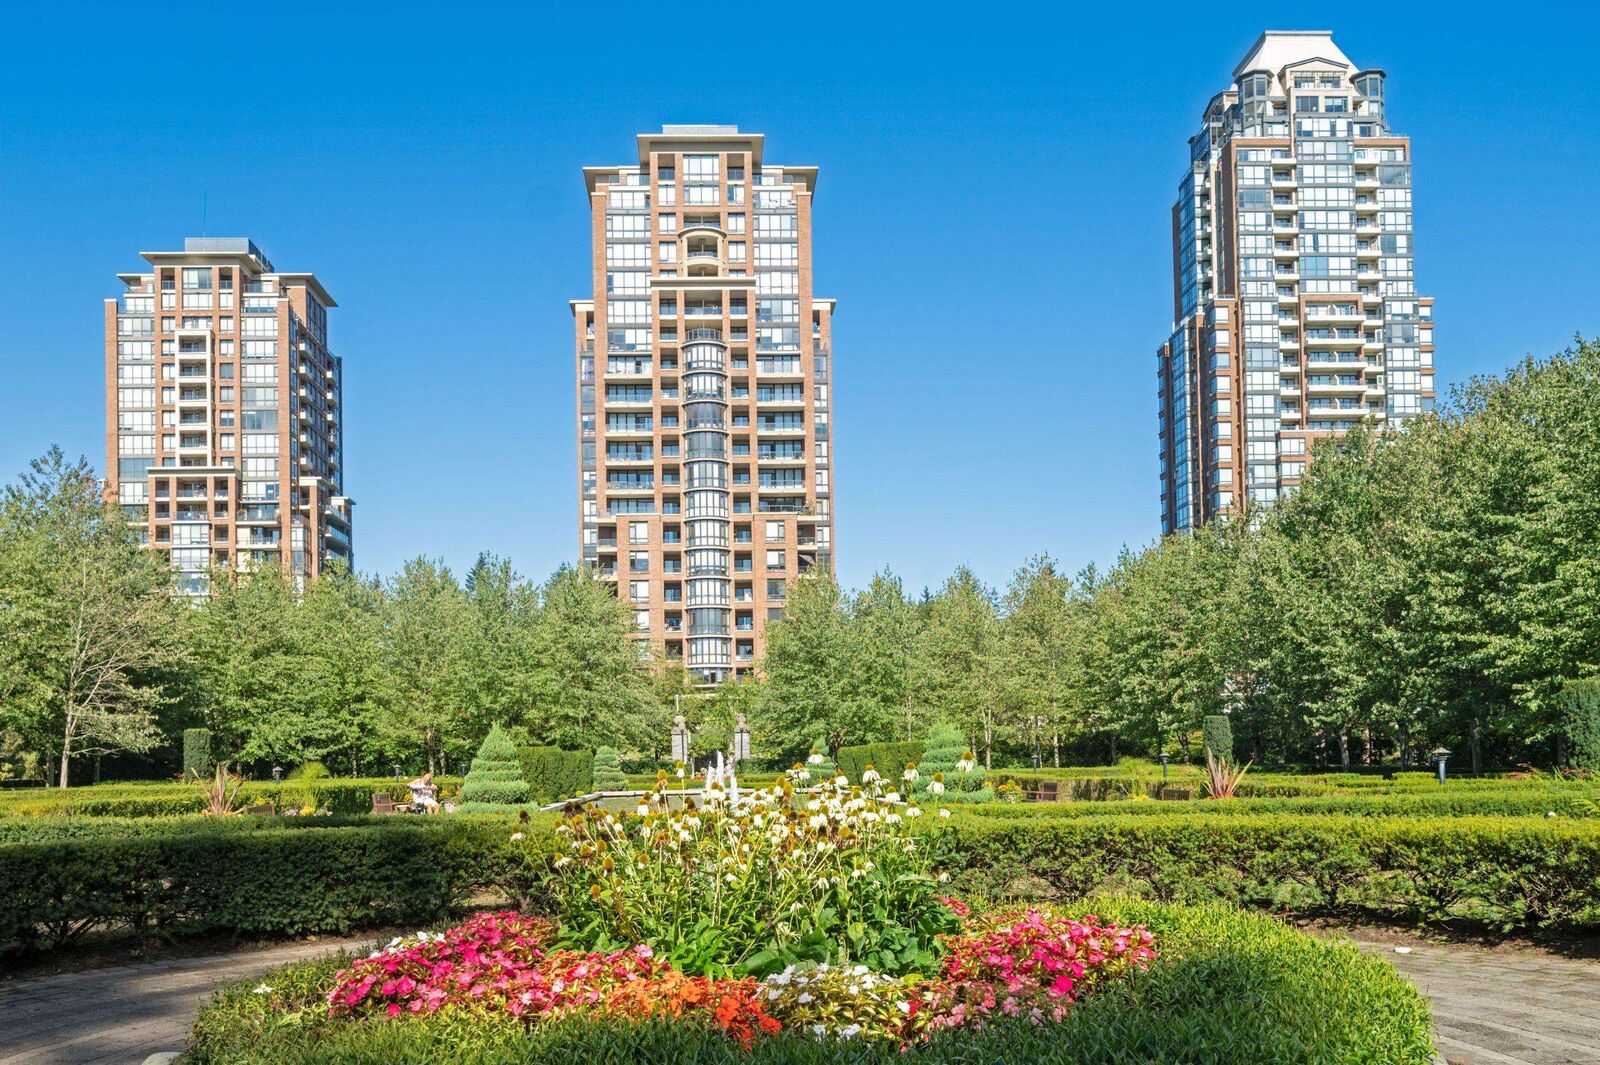
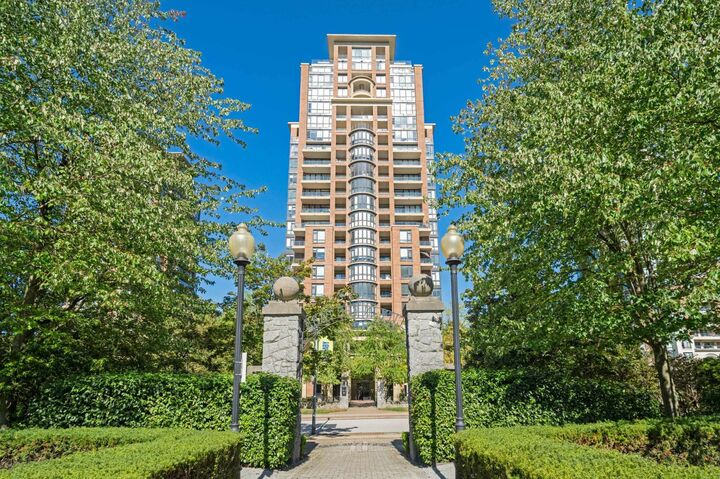
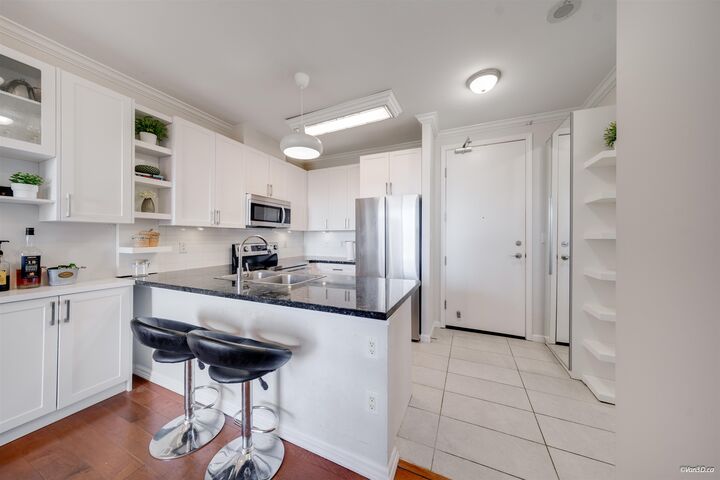
Welcome to Villa Jardin! Surrounded by beautiful scenery, with City Park and a lush forest, this 3bed, 2bath unit offers stunning SW views through floor-to-ceiling windows. Only four units per floor, this bright and spacious home features 9' ceilings, fresh paint, UV-protection window film, granite countertops and LG appliances. The expansive 442 sqft covered balcony offers incredible versatility, easily accommodating outdoor dining, a cozy kids' play area, extra storage, and a relaxing lounge to take in the stunning views. 2 parking, 1 locker. Amenities : lounge, theatre, hot tub, steam room, gym, library, and games room. 2 pets allowed. Good school catchment Taylor Park Elementary, Burnaby South Secondary. A $10-a-day premium daycare is located next door. 5 minute walk to Edmonds Station
MLS®:
R3162409
R3162409
Catégorie
Single-Family Home
Single-Family Home
Année de Construction
2004
2004
Ville
Metro Vancouver
Metro Vancouver
Listed By
Justin Kang Prec*, Sutton Group 1st West Realty
Source
VANCOUVER - IDX
Dernière vérification Sep 9 2026 à 9:32 PM GMT+0000
VANCOUVER - IDX
Dernière vérification Sep 9 2026 à 9:32 PM GMT+0000
Détails sur les salles de bains
- Salles de bains: 2
Caractéristiques Intérieures
- Elevator
- Storage
Caractéristiques de la propriété
- Cheminée: 1
- Cheminée: Electric
- Foundation: Concrete Perimeter
Chauffage et refroidissement
- Electric
Informations sur le condo
- Frais: $692
Caractéristiques extérieures
- Toit: Other
Informations sur les services publics
- Utilities: Electricity Connected, Water Connected
- Sewer: Sanitary Sewer
Garage
- Garage
Stationnement
- Total: 2
- Underground
Étages
- 5
Surface Habitable
- 1,177 pi. ca.
Lieu
Disclaimer: Copyright 2026 Real Estate Board of Greater Vancouver IDX. All rights reserved. This information is deemed reliable, but not guaranteed. The information being provided is for consumers’ personal, non-commercial use and may not be used for any purpose other than to identify prospective properties consumers may be interested in purchasing. Data last updated 9/9/26 14:32

