

Inscription par: VANCOUVER - IDX / Listed By: Sutton Group-West Coast Realty
7063 Hall Avenue 2605 Burnaby, BC V5E 0A5
En vigueur
717 000 $ (CAD)
HORAIRES DES PORTES OUVERTES
-
OUVERTESSam, Juil 182:00 pm - 4:00 pm
-
OUVERTESDim, Juil 192:00 pm - 4:00 pm
Description
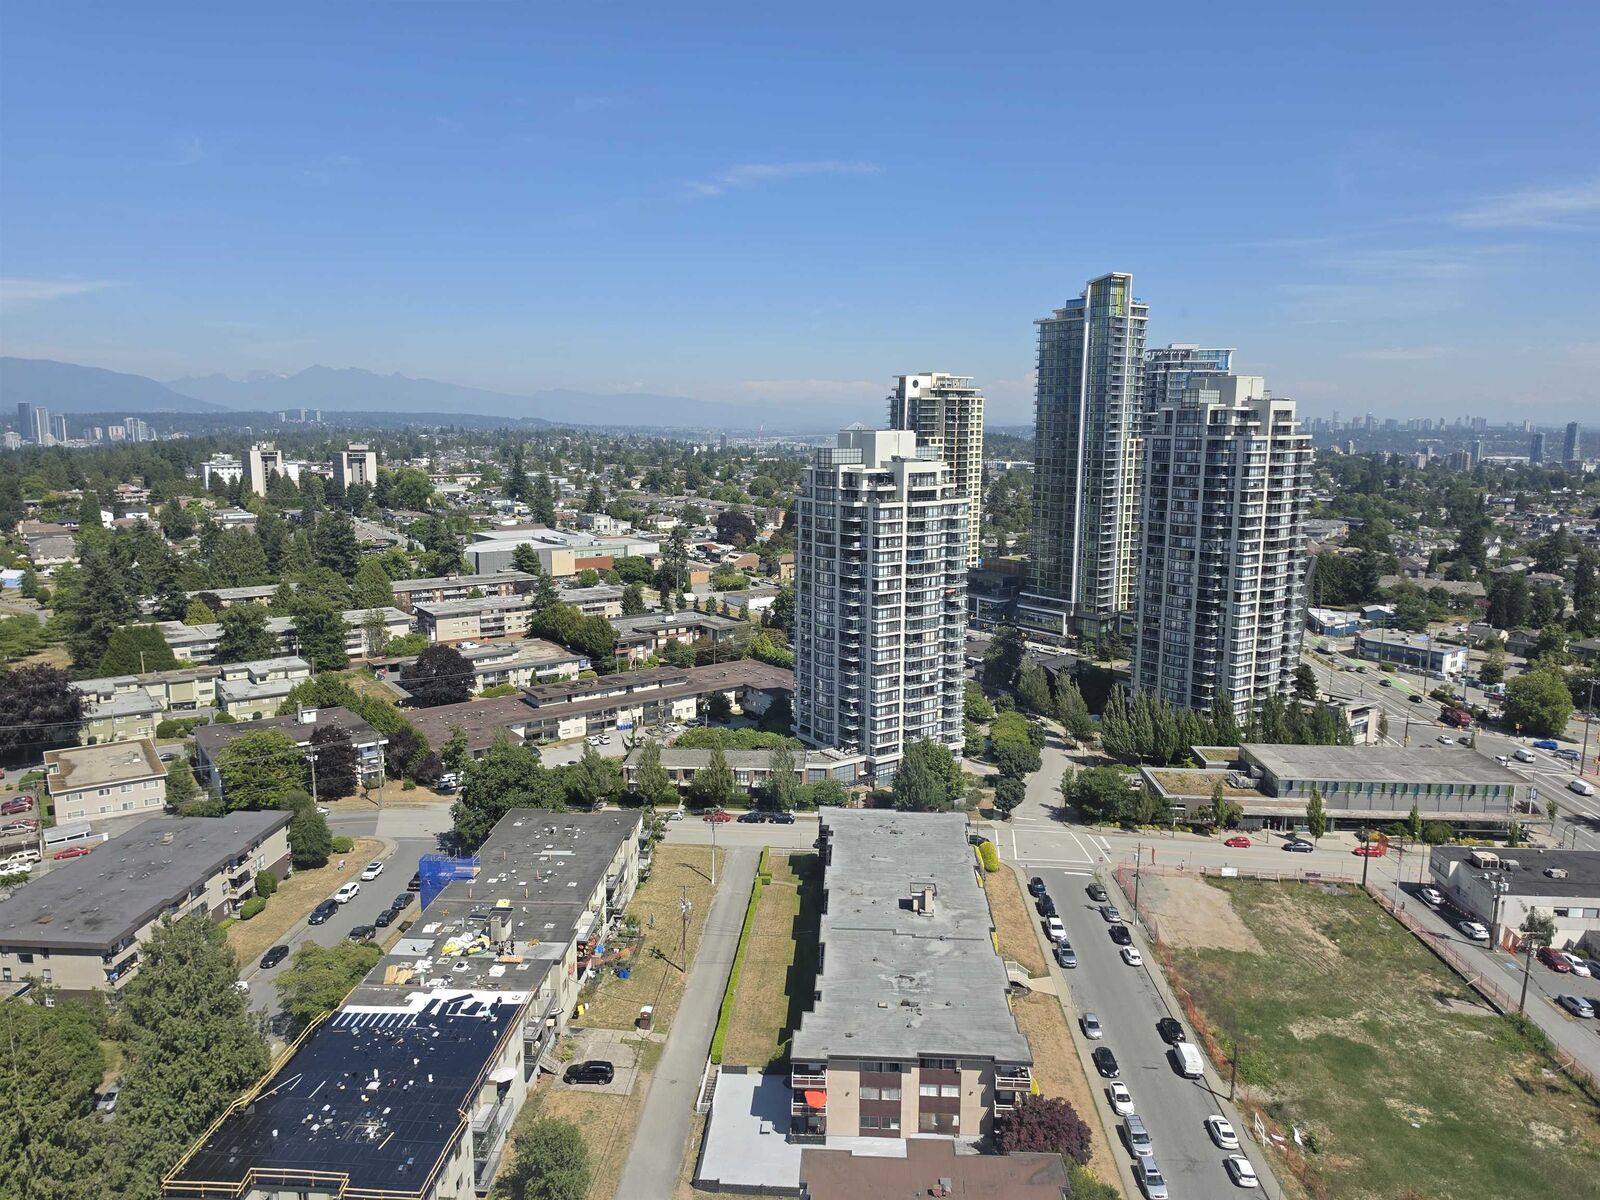
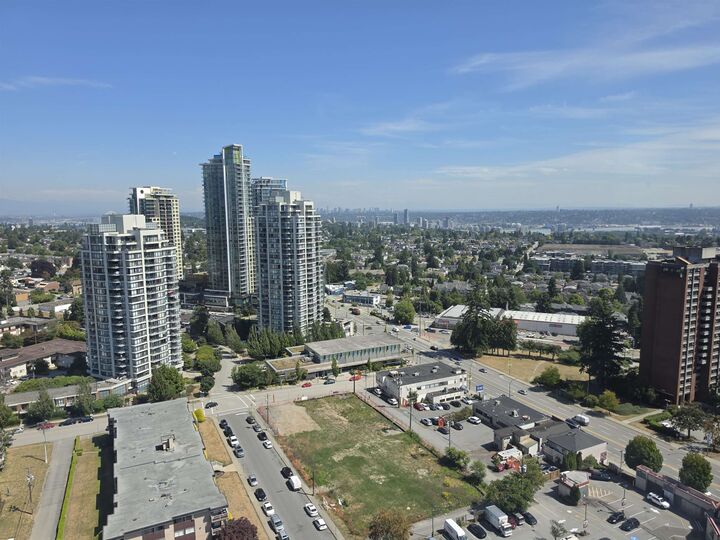
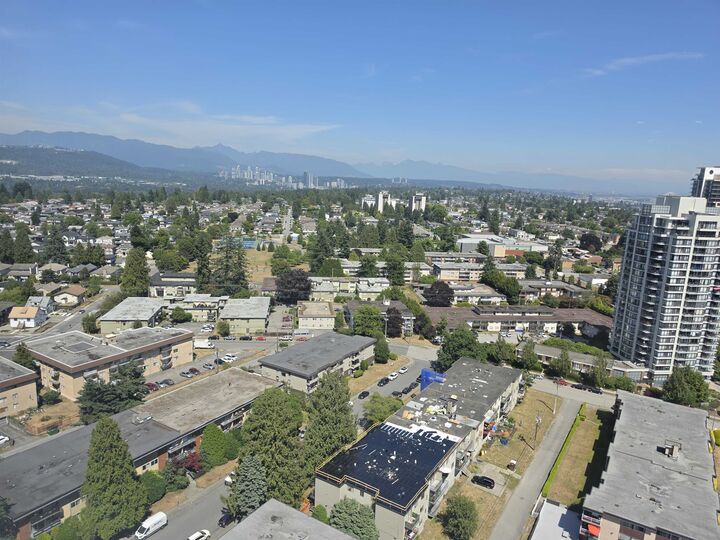
Welcome to Emerson by Bosa in the heart of Highgate Village! This bright and spacious home is perched on the 26th floor, offering breathtaking panoramic views of the city, mountains, and Fraser River. Featuring a functional open-concept layout, generous living and dining areas, and floor-to-ceiling windows that fill the home with natural light. Enjoy a well-managed concrete building with excellent amenities including a fitness centre, lounge, hot tub, and resident caretaker. Located just steps from Highgate Village, Save-On-Foods, Shoppers Drug Mart, restaurants, cafés, library, parks, and community centre, with easy access to Edmonds SkyTrain, transit, Metrotown, and downtown Vancouver. An exceptional opportunity for homeowners and investors alike in one of Burnaby's most convenient and d
MLS®:
R3146792
R3146792
Les impôts
$2,237(2025)
$2,237(2025)
Catégorie
Single-Family Home
Single-Family Home
Année de Construction
2007
2007
Ville
Metro Vancouver
Metro Vancouver
Listed By
Ted Cho Prec*, Sutton Group-West Coast Realty
Source
VANCOUVER - IDX
Dernière vérification Juil 16 2026 à 2:03 AM GMT+0000
VANCOUVER - IDX
Dernière vérification Juil 16 2026 à 2:03 AM GMT+0000
Détails sur les salles de bains
- Salle de bains: 1
Caractéristiques Intérieures
- Dishwasher
- Refrigerator
- Stove
- Elevator
- Laundry: In Unit
- Washer/Dryer
Informations sur le lot
- Central Location
- Recreation Nearby
Caractéristiques de la propriété
- Cheminée: 1
- Cheminée: Electric
- Foundation: Concrete Perimeter
Chauffage et refroidissement
- Electric
Informations sur le condo
- Frais: $398
Caractéristiques extérieures
- Toit: Other
Informations sur les services publics
- Utilities: Electricity Connected, Water Connected, Community
- Sewer: Public Sewer, Sanitary Sewer, Storm Sewer
Garage
- Garage
Stationnement
- Underground
- Total: 1
- Guest
- Side Access
Étages
- 1
Surface Habitable
- 902 pi. ca.
Lieu
Disclaimer: Copyright 2026 Real Estate Board of Greater Vancouver IDX. All rights reserved. This information is deemed reliable, but not guaranteed. The information being provided is for consumers’ personal, non-commercial use and may not be used for any purpose other than to identify prospective properties consumers may be interested in purchasing. Data last updated 7/15/26 19:03

