

Inscription par: VANCOUVER - IDX / Listed By: Re/Max City Realty
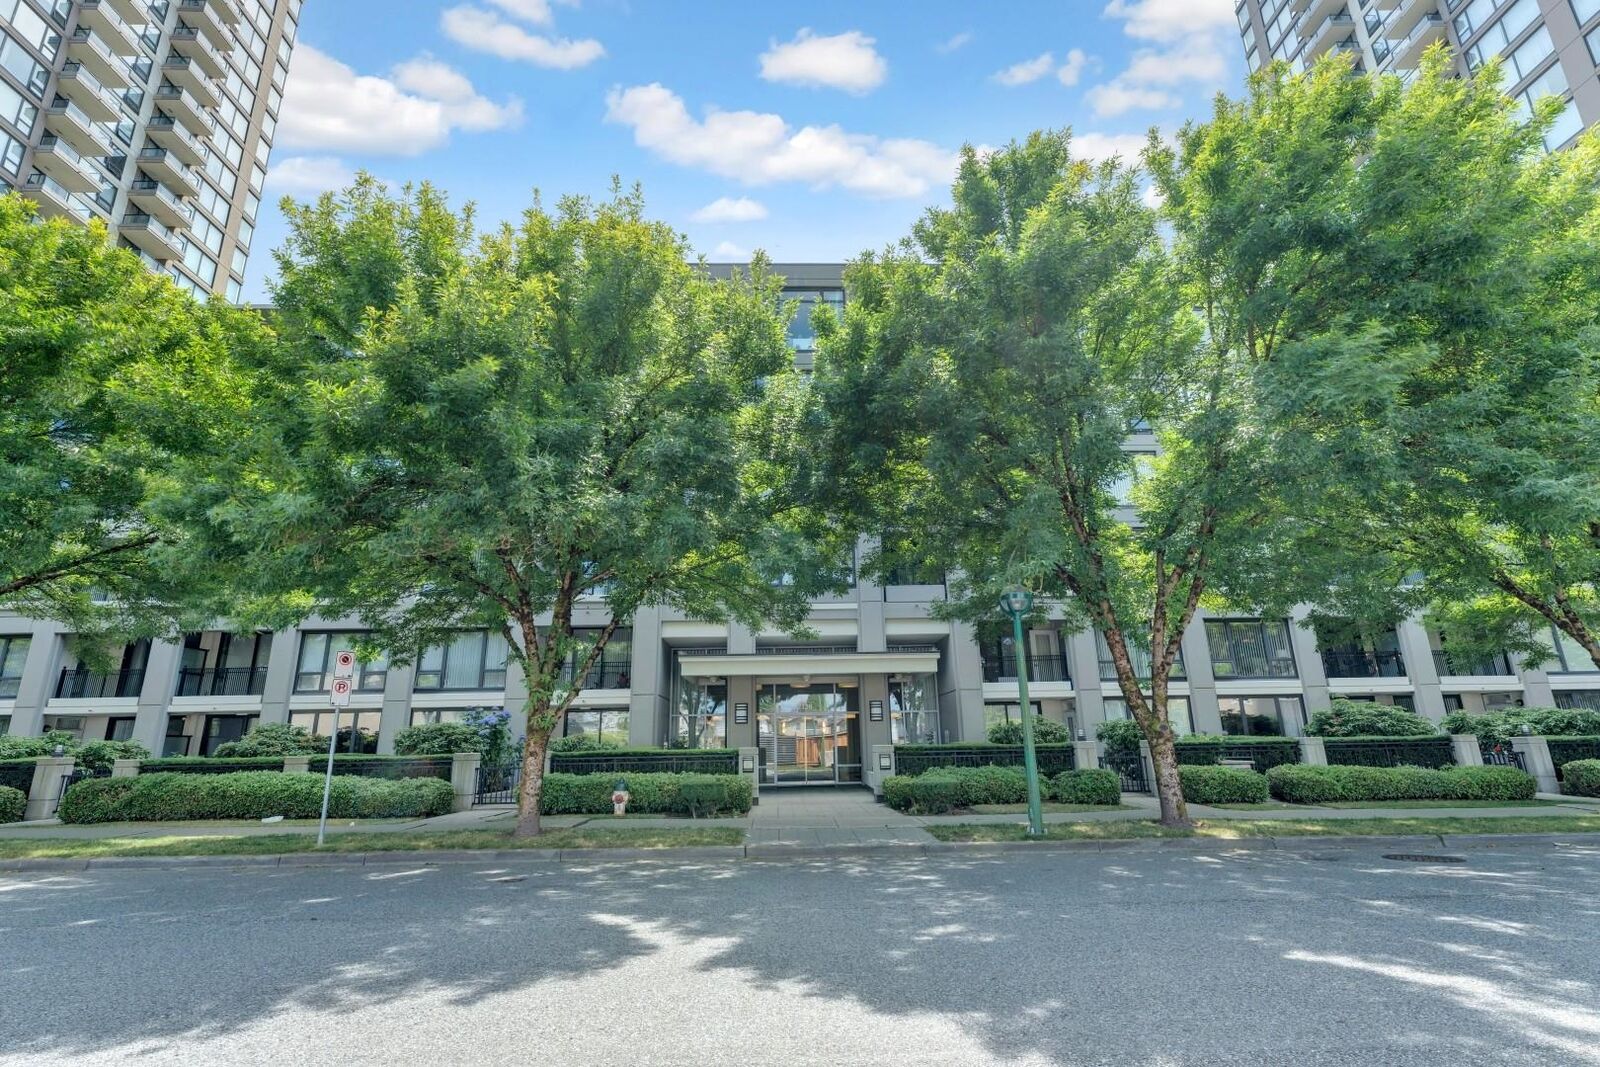
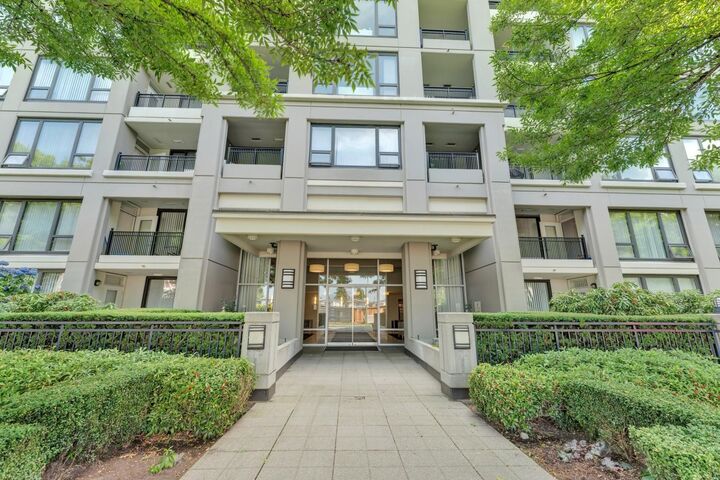
7138 Collier Street 405 Burnaby, BC V5E 0A2
En vigueur (2 Jours)
538 296 $ (USD)
HORAIRES DES PORTES OUVERTES
-
OUVERTESSam, Août 12:00 pm - 4:00 pm
-
OUVERTESDim, Août 22:00 pm - 4:00 pm
Description
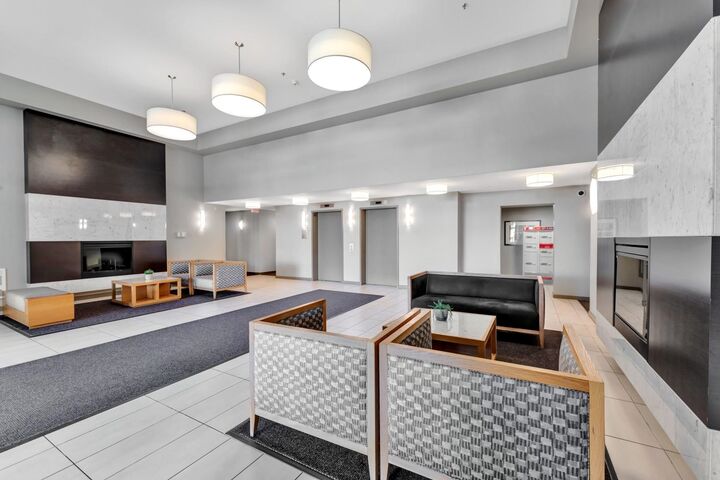
Welcome to Stanford House by BOSA, where style meets convenience in the heart of Highgate. This beautifully updated 1,070 sq. ft. southeast corner home offers 2 bedrooms, 2 full bathrooms and an open layout filled with natural light. Enjoy spacious living and dining areas plus a private balcony overlooking the peaceful courtyard and spring cherry blossoms. Over $30,000 in 2022 upgrades include appliances, stone countertops, cabinet doors, sinks, faucets, lighting, hardware and fresh paint. Engineered flooring adds warmth and elegance. Includes parking and storage, steps from Highgate Village, Edmonds Community Centre, transit, parks and schools.
MLS®:
R3150109
R3150109
Les impôts
$2,387(2025)
$2,387(2025)
Catégorie
Single-Family Home
Single-Family Home
Année de Construction
2005
2005
Ville
Metro Vancouver
Metro Vancouver
Communauté
Stanford House
Stanford House
Listed By
Moe Mahboubi Prec*, Re/Max City Realty
Source
VANCOUVER - IDX
Dernière vérification Juil 28 2026 à 10:04 AM GMT+0000
VANCOUVER - IDX
Dernière vérification Juil 28 2026 à 10:04 AM GMT+0000
Détails sur les salles de bains
- Salles de bains: 2
Caractéristiques Intérieures
- Microwave
- Dishwasher
- Refrigerator
- Stove
- Elevator
- Storage
- Washer/Dryer
Quartier
- Stanford House
Caractéristiques de la propriété
- Cheminée: 1
- Cheminée: Electric
- Foundation: Concrete Perimeter
Chauffage et refroidissement
- Baseboard
- Electric
Informations sur le condo
- Frais: $465
Planchers
- Mixed
Caractéristiques extérieures
- Toit: Other
Informations sur les services publics
- Utilities: Electricity Connected, Water Connected, Natural Gas Connected
- Sewer: Public Sewer, Sanitary Sewer, Storm Sewer
Garage
- Garage
Stationnement
- Garage Under Building
- Total: 1
- Concrete
- Side Access
Étages
- 1
Surface Habitable
- 1,070 pi. ca.
Lieu
Disclaimer: Copyright 2026 Real Estate Board of Greater Vancouver IDX. All rights reserved. This information is deemed reliable, but not guaranteed. The information being provided is for consumers’ personal, non-commercial use and may not be used for any purpose other than to identify prospective properties consumers may be interested in purchasing. Data last updated 7/28/26 03:04

