

Inscription par: VANCOUVER - IDX / Listed By: Re/Max Crest Realty
7161 17th Avenue 207 Burnaby, BC V3N 0K1
En vigueur (1 Jours)
739 695 $ (USD)
HORAIRES DES PORTES OUVERTES
-
OUVERTESDim, Août 3012 noon - 2:00 pm
Description
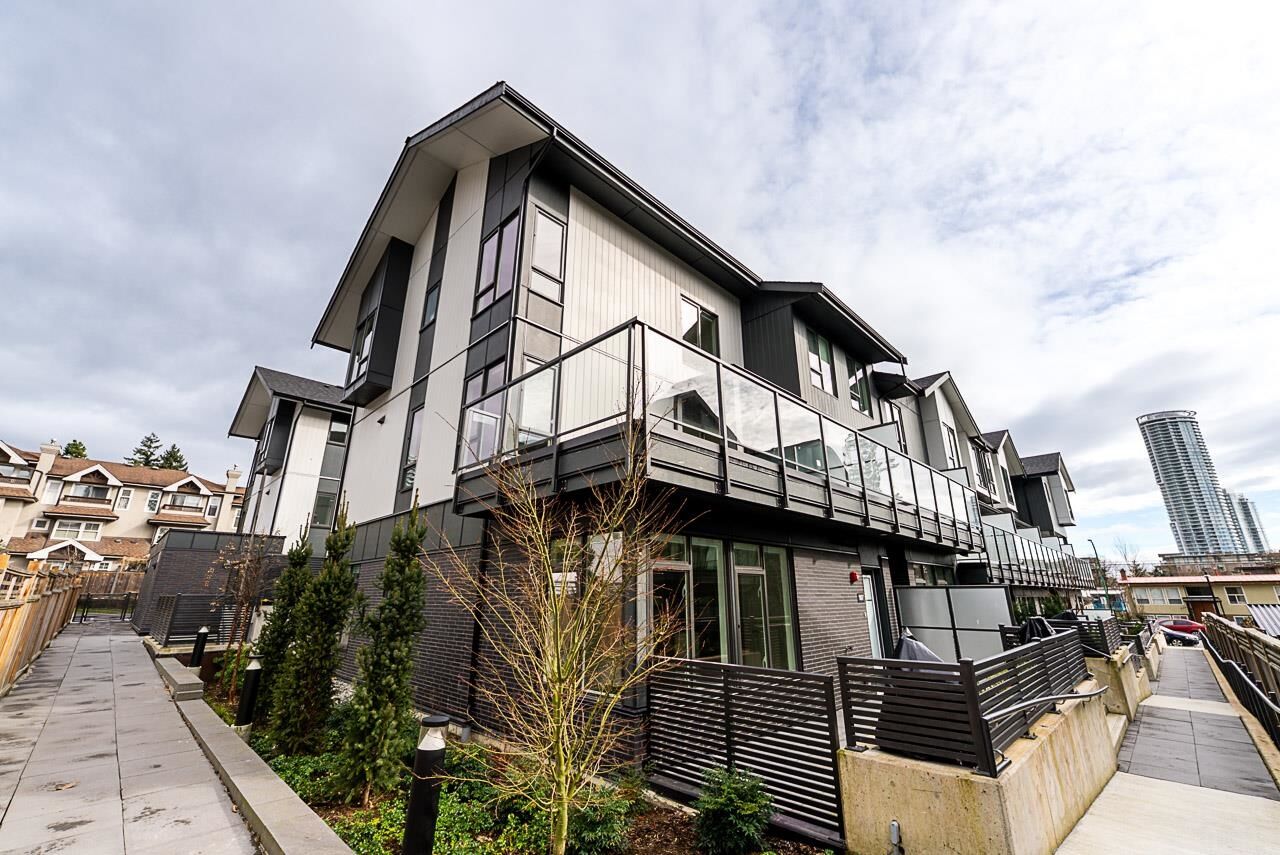
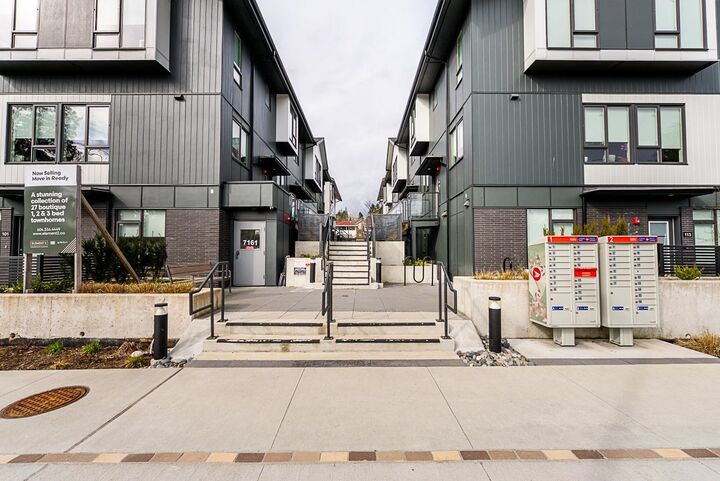
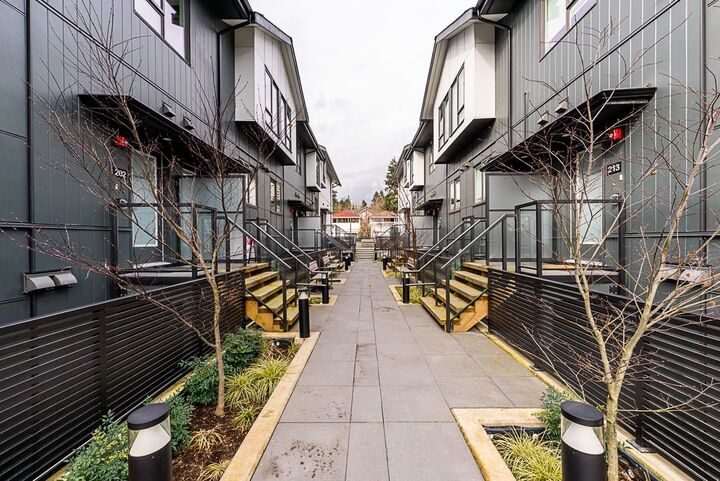
Boutique collection of move-in ready townhomes steps to Edmonds SkyTrain Station! Bright open-concept layouts with 9’ ceilings and expansive windows maximize natural light. Gourmet kitchens feature quartz countertops, waterfall islands, sleek cabinetry, matching backsplashes and integrated Italian appliances—perfect for entertaining or daily living. Premium finishes include roller blinds and pot lights throughout, option to add air-conditioning. Walk to Stride Avenue Ravine Park, Poplar Park & Ernie Winch Park with tennis courts. Minutes to Edmonds Community Centre, Rosemary Brown Rec Centre, Highgate Village, plus shops, dining & transit along Kingsway. School Catchments: Taylor Park Elementary & Byrne Creek Secondary. *Open House: Sun Aug 30 @12-2pm
MLS®:
R3159410
R3159410
Les impôts
$3,404(2025)
$3,404(2025)
Catégorie
Townhouse
Townhouse
Année de Construction
2025
2025
Ville
Metro Vancouver
Metro Vancouver
Listed By
Brandon Gee-Moore Prec*, Re/Max Crest Realty
Source
VANCOUVER - IDX
Dernière vérification Août 28 2026 à 4:43 PM GMT+0000
VANCOUVER - IDX
Dernière vérification Août 28 2026 à 4:43 PM GMT+0000
Détails sur les salles de bains
- Salles de bains: 2
- Salle d’eau: 1
Caractéristiques Intérieures
- Dishwasher
- Refrigerator
- Stove
- Storage
- Washer/Dryer
- Windows: Window Coverings
Informations sur le lot
- Central Location
- Recreation Nearby
- Cul-De-Sac
Caractéristiques de la propriété
- Cheminée: 0
- Foundation: Concrete Perimeter
Chauffage et refroidissement
- Baseboard
- Electric
Informations sur le condo
- Frais: $440
Planchers
- Wall/Wall/Mixed
Caractéristiques extérieures
- Toit: Asphalt
Informations sur les services publics
- Utilities: Community
- Sewer: Public Sewer
Garage
- Garage
Stationnement
- Total: 2
- Underground
- Side Access
Étages
- 2
Surface Habitable
- 1,278 pi. ca.
Lieu
Disclaimer: Copyright 2026 Real Estate Board of Greater Vancouver IDX. All rights reserved. This information is deemed reliable, but not guaranteed. The information being provided is for consumers’ personal, non-commercial use and may not be used for any purpose other than to identify prospective properties consumers may be interested in purchasing. Data last updated 8/28/26 09:43

