

Inscription par: VANCOUVER - IDX / Listed By: Re/Max All Points Realty
7175 17th Avenue 14 Burnaby, BC V3N 1K8
En vigueur
610 556 $ (USD)
HORAIRES DES PORTES OUVERTES
-
OUVERTESSam, Sep 52:30 pm - 3:30 pm
Description
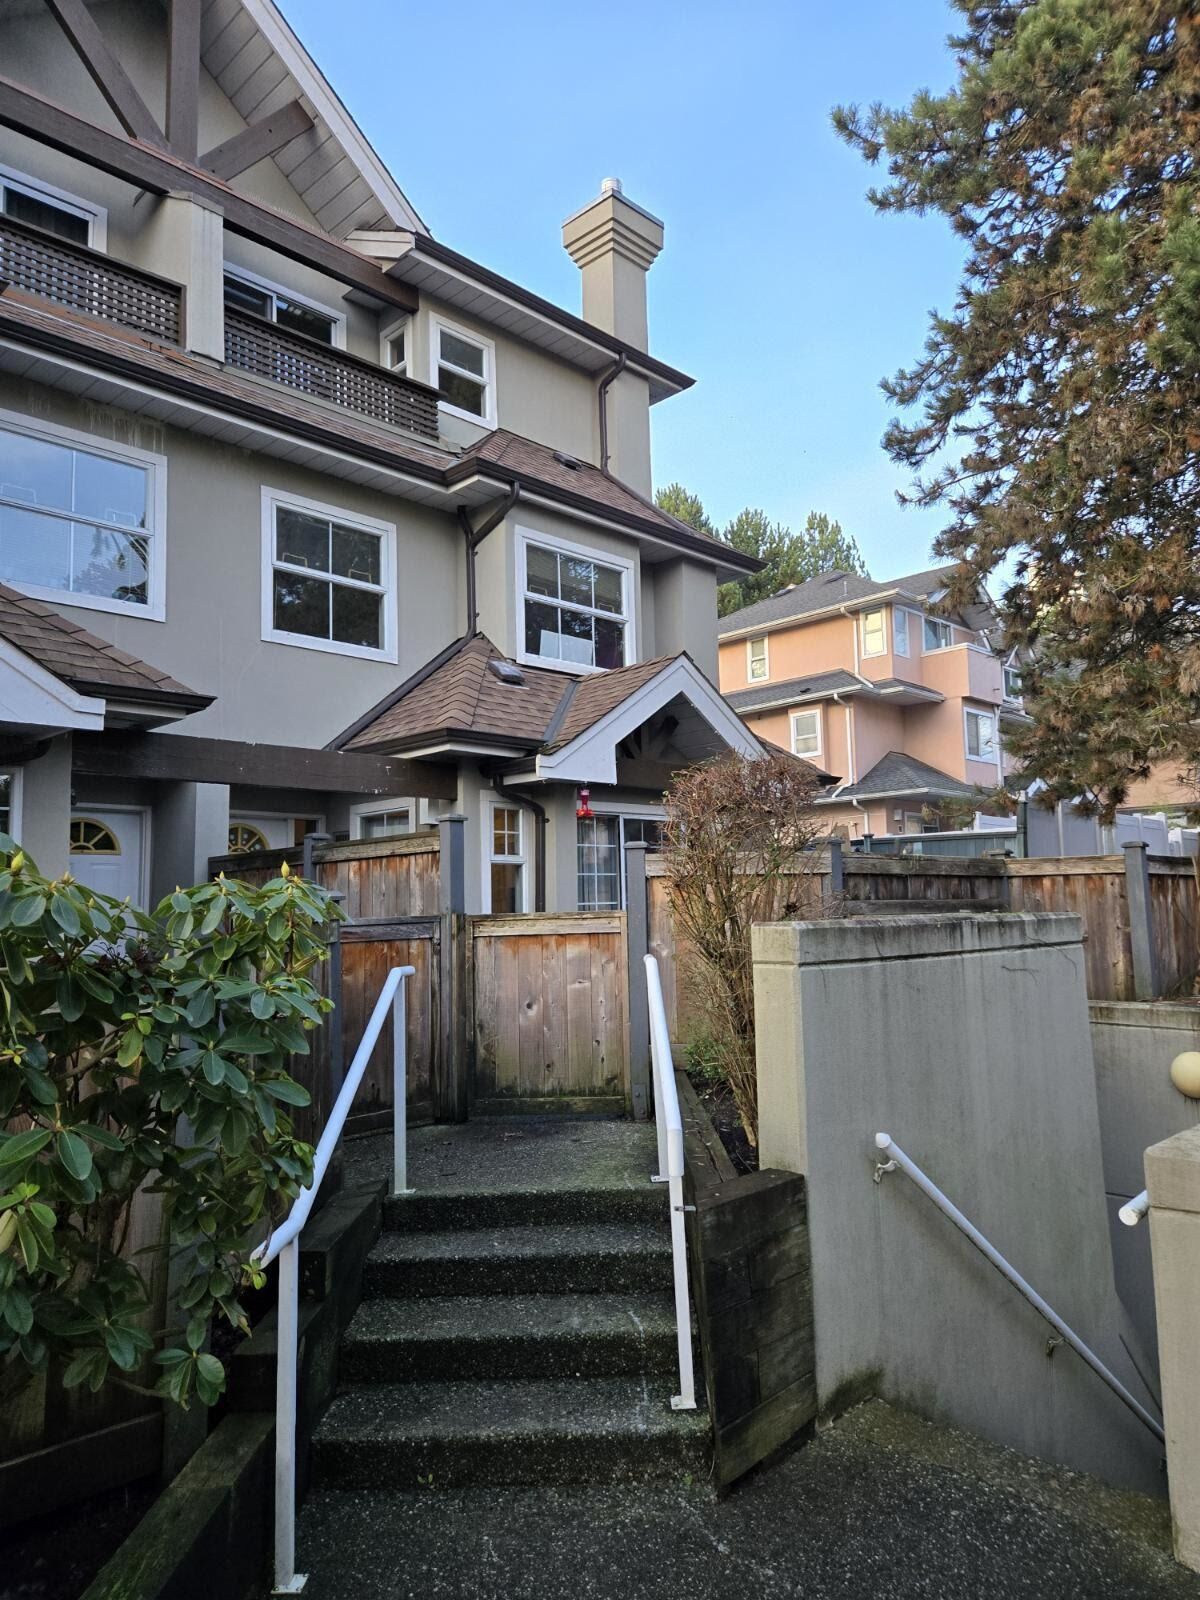
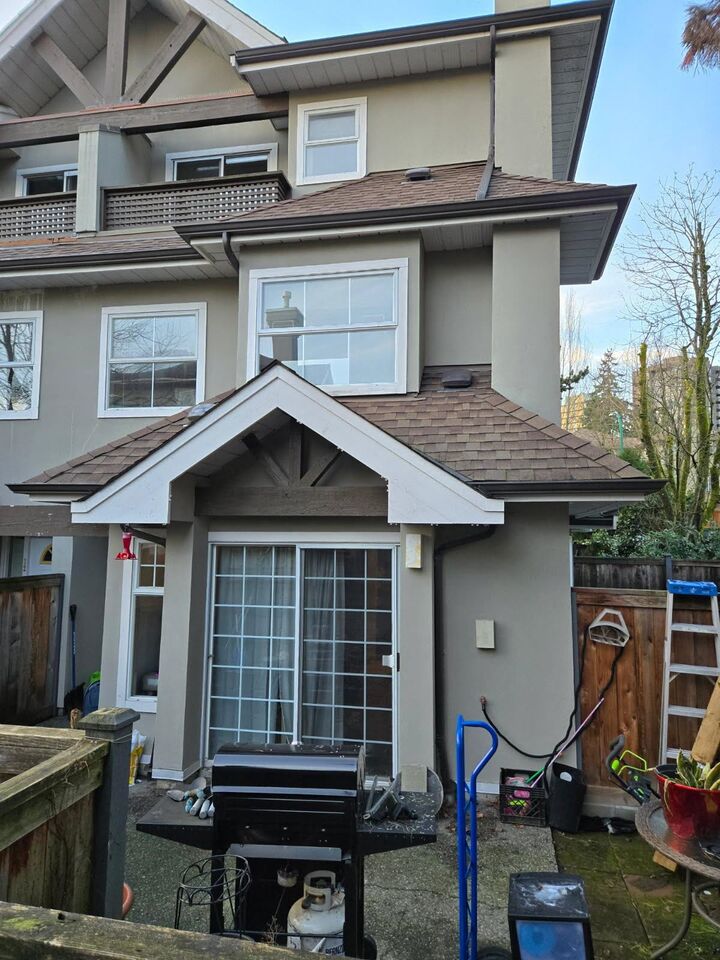
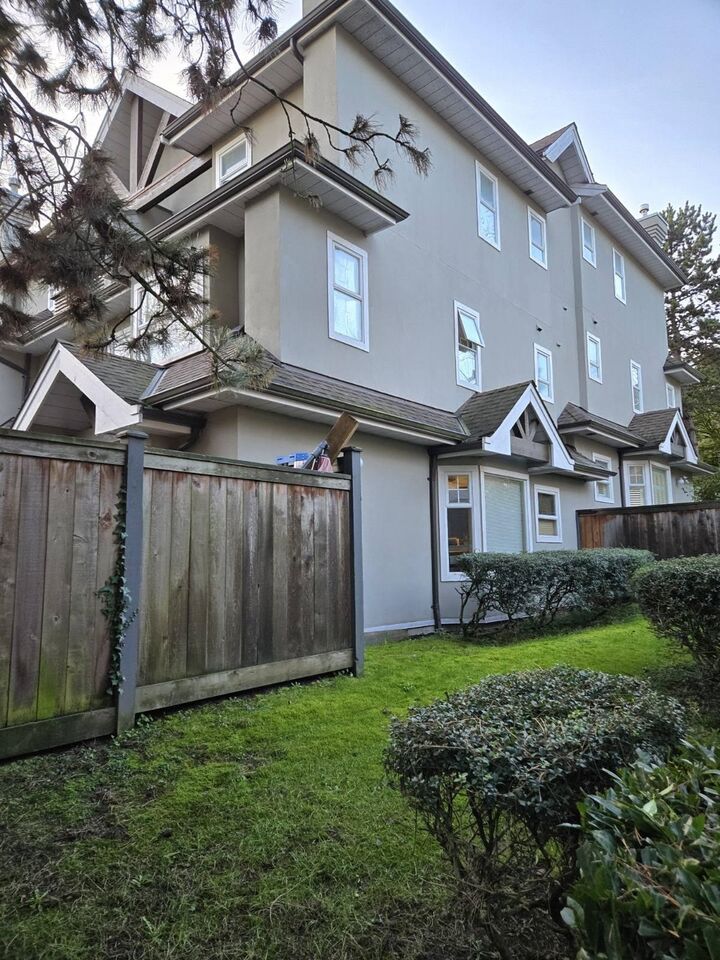
Welcome to Village Del Mar! This bright 3 level, 3 bedroom, 2.5 bathroom corner townhome offers a functional layout and plenty of natural light. The updated kitchen, with custom wood cabinetry, provides modern style and convenience, while the cozy gas fireplace creates a warm living space. The second level features two bedrooms and a full bathroom. The top floor is dedicated to the private primary retreat, complete with ensuite and patio. Enjoy your private yard, with the potential to expand with strata approval, perfect for gardening, pets, or outdoor entertaining. Includes 1 parking stall. Conveniently located close to parks, schools, transit, and shopping. Open House Saturday September 5th 2:30-3:30pm.
MLS®:
R3159935
R3159935
Les impôts
$2,837(2025)
$2,837(2025)
Catégorie
Townhouse
Townhouse
Année de Construction
1993
1993
Style
3 Storey
3 Storey
Ville
Metro Vancouver
Metro Vancouver
Communauté
Village Del Mar
Village Del Mar
Listed By
Sara Conley Prec*, Re/Max All Points Realty
Source
VANCOUVER - IDX
Dernière vérification Août 31 2026 à 11:17 PM GMT+0000
VANCOUVER - IDX
Dernière vérification Août 31 2026 à 11:17 PM GMT+0000
Détails sur les salles de bains
- Salles de bains: 2
- Salle d’eau: 1
Caractéristiques Intérieures
- Microwave
- Dishwasher
- Refrigerator
- Stove
- Laundry: In Unit
- Washer/Dryer
Quartier
- Village Del Mar
Informations sur le lot
- Central Location
- Private
Caractéristiques de la propriété
- Cheminée: 1
- Cheminée: Gas
- Foundation: Concrete Perimeter
Chauffage et refroidissement
- Baseboard
- Electric
Informations sur le condo
- Frais: $321
Planchers
- Wall/Wall/Mixed
Caractéristiques extérieures
- Toit: Fibreglass
Informations sur les services publics
- Utilities: Electricity Connected, Water Connected, Natural Gas Connected
- Sewer: Public Sewer, Sanitary Sewer, Storm Sewer
Garage
- Garage
Stationnement
- Front Access
- Underground
- Total: 1
- Concrete
Étages
- 3
Surface Habitable
- 1,359 pi. ca.
Lieu
Disclaimer: Copyright 2026 Real Estate Board of Greater Vancouver IDX. All rights reserved. This information is deemed reliable, but not guaranteed. The information being provided is for consumers’ personal, non-commercial use and may not be used for any purpose other than to identify prospective properties consumers may be interested in purchasing. Data last updated 8/31/26 16:17

