

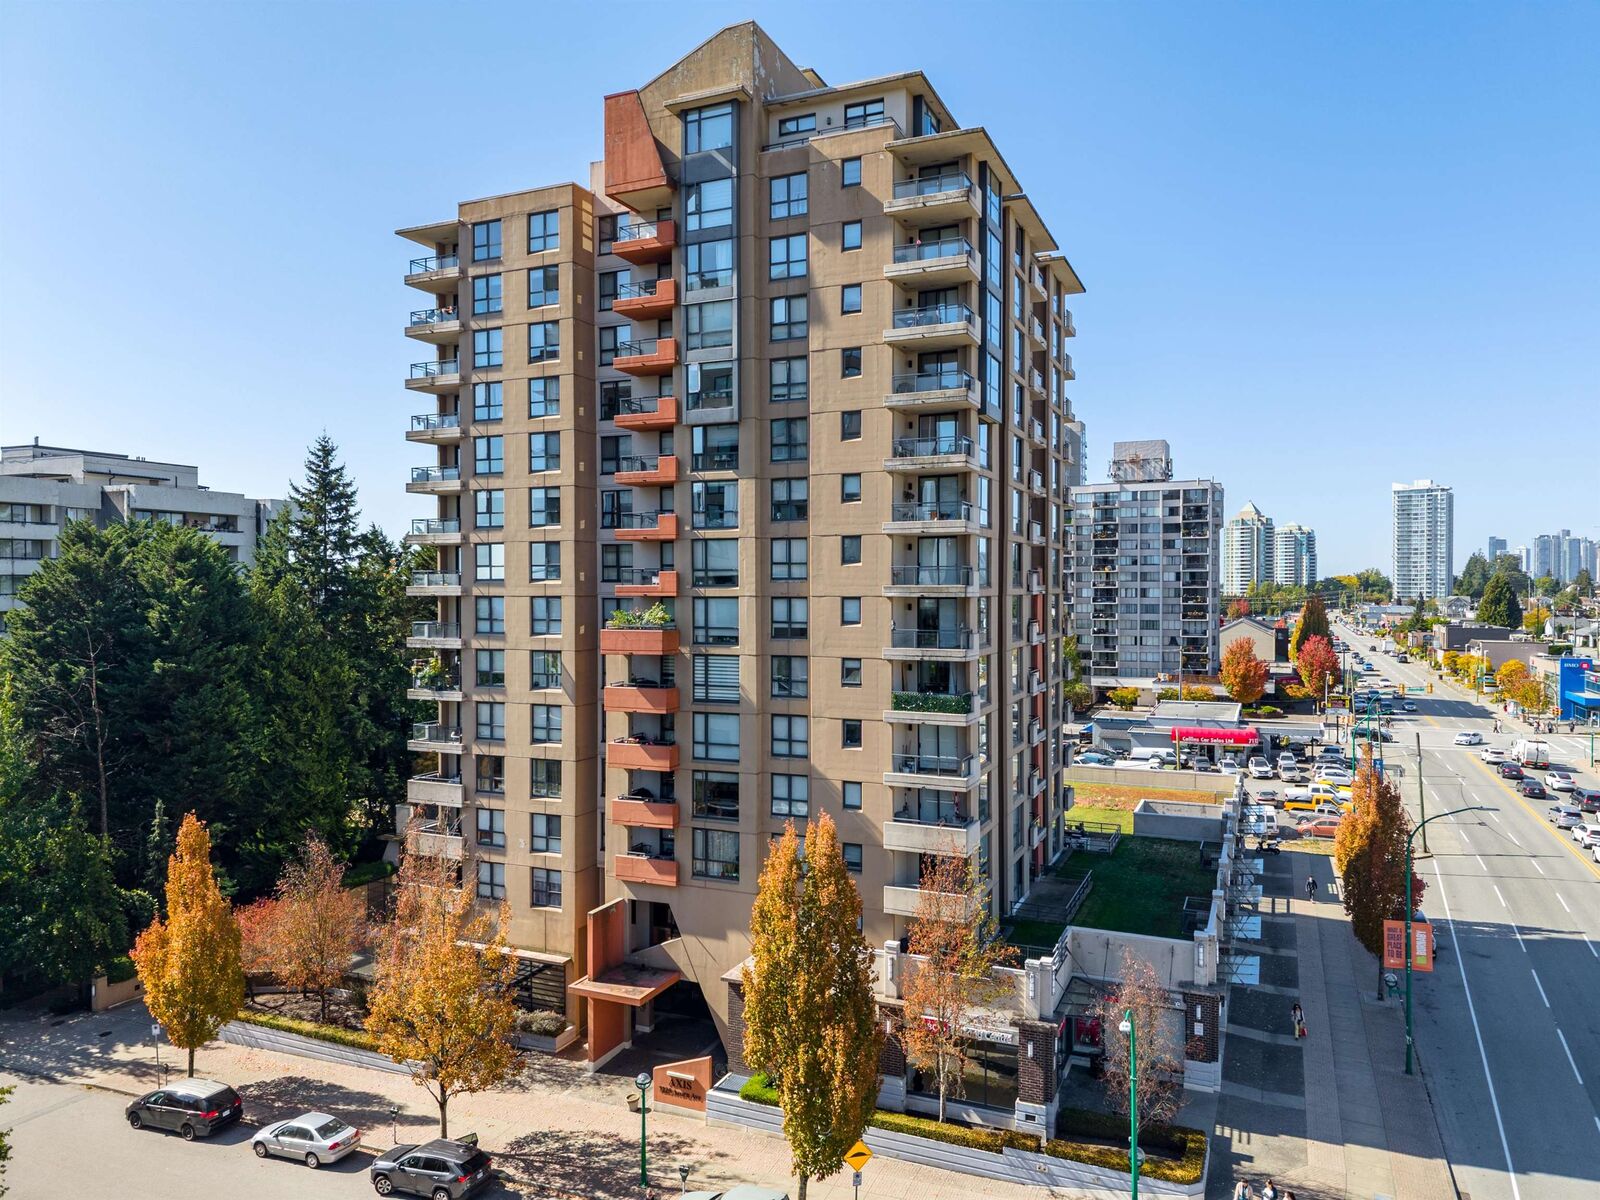
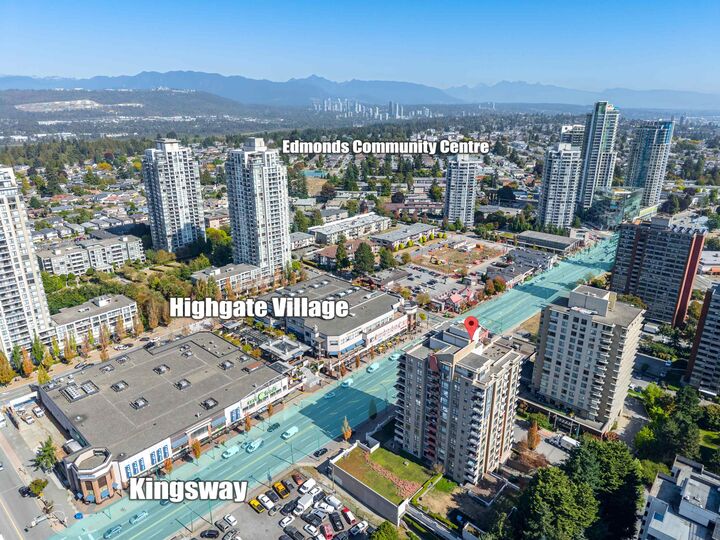
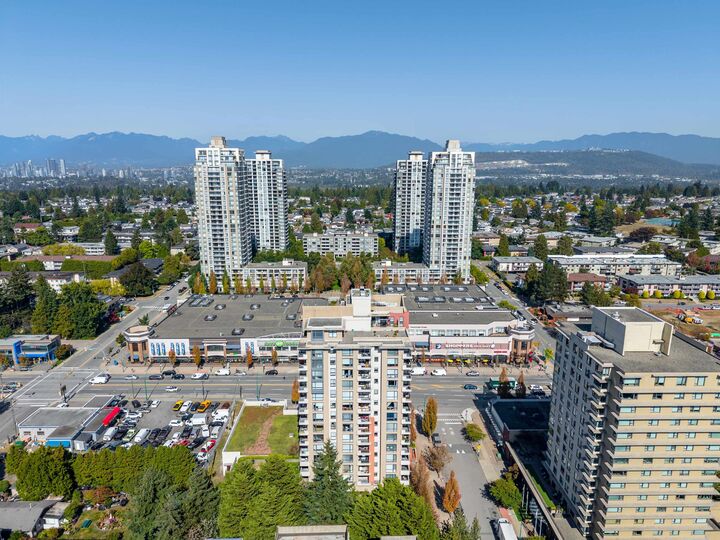
Inscription par: VANCOUVER - IDX / Listed By: Re/Max Crest Realty
7225 Acorn Avenue 501 Burnaby, BC V5E 0A9
En vigueur (1 Jours)
426 380 $ (USD)
HORAIRES DES PORTES OUVERTES
-
OUVERTESSam, Sep 262:00 pm - 4:00 pm
-
OUVERTESDim, Sep 272:00 pm - 4:00 pm
Description
Welcome to the bright and spacious corner unit featuring a functional open concept layout with generously sized living and dining areas. The home has been tastefully updated with engineered hardwood flooring and fresh paint throughout. The open kitchen offers stainless steel appliances, granite counter tops, ample cabinetry and a seamless connection to the main living space. Enjoy excellent closet and storage space throughout, plus a private balcony finished with deck tiles. Includes 2 PARKING stalls and 1 storage locker. 2 pets allowed/ An ideal home for first-time buyers, couples or a small family looking for comfort, space and convenience! Quick Possession possible. Open House Sept 26th (Sat) & Sept 27th (Sun), 2-4pm.
MLS®:
R3167634
R3167634
Les impôts
$1,978(2025)
$1,978(2025)
Catégorie
Single-Family Home
Single-Family Home
Année de Construction
2009
2009
Ville
Metro Vancouver
Metro Vancouver
Communauté
Axis
Axis
Listed By
Fred Yoshimura Prec*, Re/Max Crest Realty
Source
VANCOUVER - IDX
Dernière vérification Sep 22 2026 à 8:50 AM GMT+0000
VANCOUVER - IDX
Dernière vérification Sep 22 2026 à 8:50 AM GMT+0000
Détails sur les salles de bains
- Salles de bains: 2
Caractéristiques Intérieures
- Microwave
- Dishwasher
- Refrigerator
- Stove
- Storage
- Laundry: In Unit
- Washer/Dryer
- Windows: Window Coverings
Quartier
- Axis
Informations sur le lot
- Recreation Nearby
Caractéristiques de la propriété
- Foundation: Concrete Perimeter
Chauffage et refroidissement
- Baseboard
- Electric
Informations sur le condo
- Frais: $256
Planchers
- Hardwood
- Tile
Caractéristiques extérieures
- Toit: Other
Informations sur les services publics
- Utilities: Electricity Connected, Water Connected
- Sewer: Public Sewer, Sanitary Sewer
Garage
- Garage
Stationnement
- Total: 2
- Underground
Étages
- 1
Surface Habitable
- 809 pi. ca.
Lieu
Disclaimer: Copyright 2026 Real Estate Board of Greater Vancouver IDX. All rights reserved. This information is deemed reliable, but not guaranteed. The information being provided is for consumers’ personal, non-commercial use and may not be used for any purpose other than to identify prospective properties consumers may be interested in purchasing. Data last updated 9/22/26 01:50

