

Inscription par: VANCOUVER - IDX / Listed By: Macdonald Realty
7235 Salisbury Avenue 101 Burnaby, BC V5E 4E6
En vigueur (2 Jours)
615 000 $ (CAD)
HORAIRES DES PORTES OUVERTES
-
OUVERTESSam, Août 12:00 pm - 4:00 pm
-
OUVERTESDim, Août 22:00 pm - 4:00 pm
Description
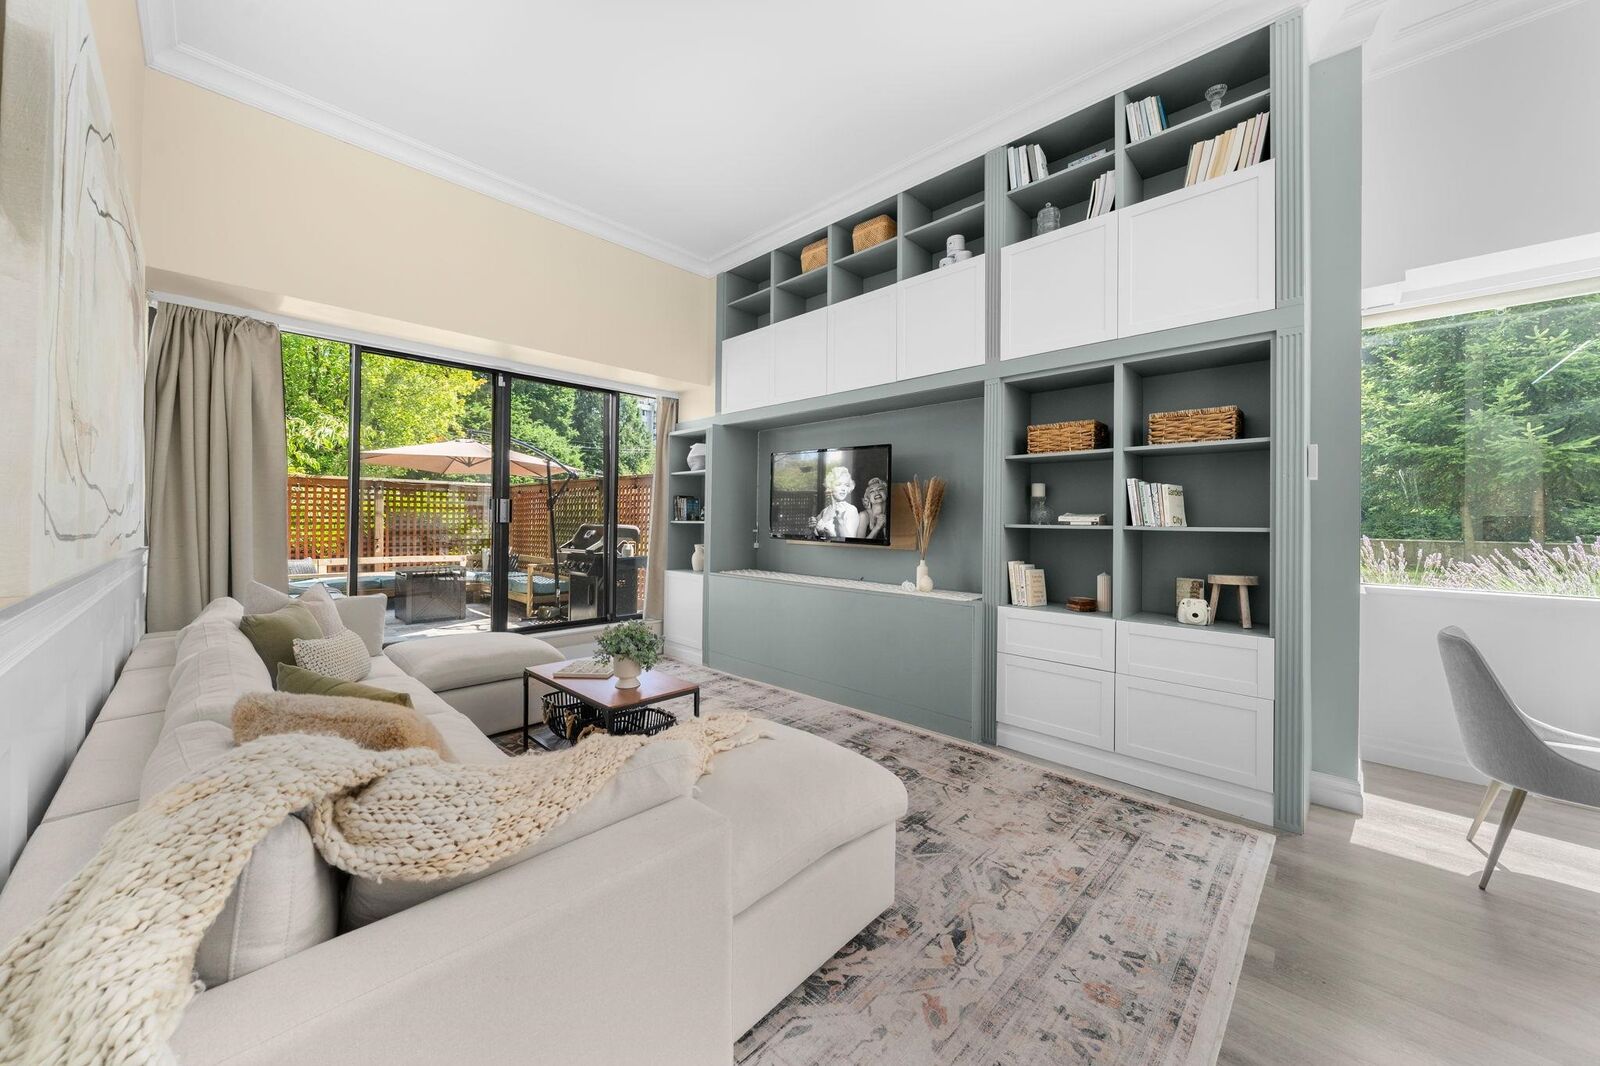
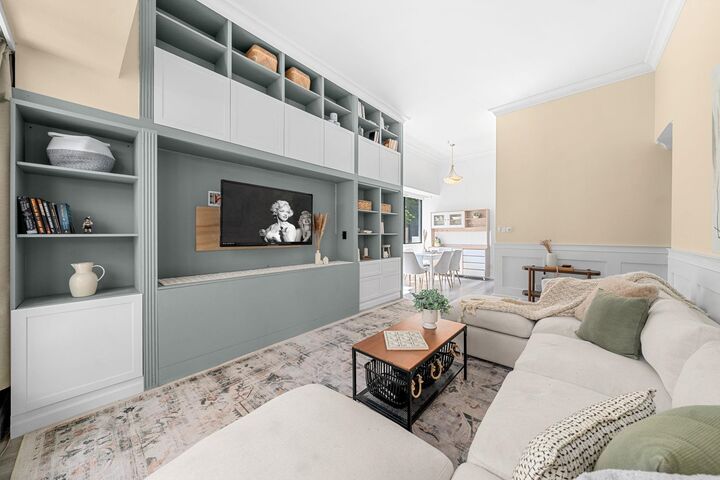
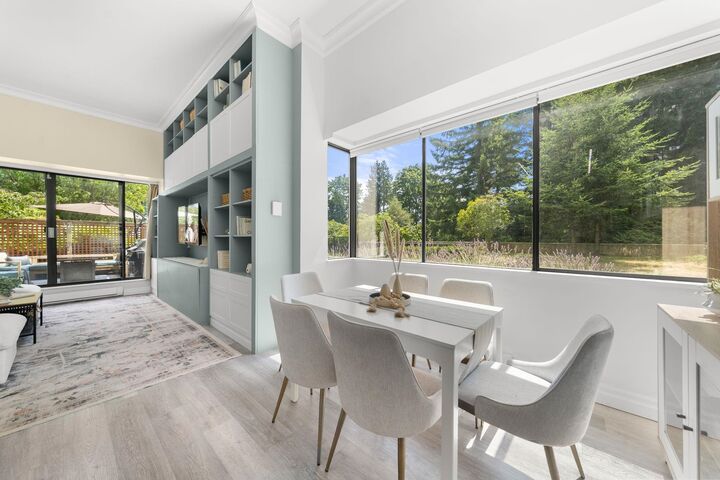
It may be a condo, but it lives like a townhouse. This rare garden-level corner home at Salisbury Square has soaring 11' ceilings, an updated kitchen, & a spa-inspired bathroom with heated floors, jetted soaker tub & bidet toilet. Custom built-in millwork and mouldings, a generous primary with a walk-in closet, & a one-of-a-kind loft in the second bedroom you've got to see. Step outside to a massive, fenced patio with double sliders that pull back & extend your living space. Fantastic building amenities & low strata fees thanks to healthy passive income. Serene greenspace views, yet steps to Kingsway, Highgate Village & Edmonds Station. 1 parking + storage. No pets except birds. Easy to view — book your showing today! OPEN HOUSES Saturday, Aug 2 @ 2-4p, Sunday, Aug 3 @ 2-4p.
MLS®:
R3150111
R3150111
Les impôts
$1,633(2025)
$1,633(2025)
Catégorie
Single-Family Home
Single-Family Home
Année de Construction
1982
1982
Style
Ground Level Unit
Ground Level Unit
Ville
Metro Vancouver
Metro Vancouver
Communauté
Salisbury Square
Salisbury Square
Listed By
Todd Lueck, Macdonald Realty
Source
VANCOUVER - IDX
Dernière vérification Juil 28 2026 à 10:04 AM GMT+0000
VANCOUVER - IDX
Dernière vérification Juil 28 2026 à 10:04 AM GMT+0000
Détails sur les salles de bains
- Salle de bains: 1
Caractéristiques Intérieures
- Elevator
- Storage
- Laundry: In Unit
Quartier
- Salisbury Square
Caractéristiques de la propriété
- Foundation: Concrete Perimeter
Chauffage et refroidissement
- Baseboard
- Electric
- Radiant
Informations sur le condo
- Frais: $348
Caractéristiques extérieures
- Toit: Torch-on
Informations sur les services publics
- Utilities: Electricity Connected, Water Connected
- Sewer: Public Sewer
Garage
- Garage
Stationnement
- Underground
- Total: 1
- Side Access
Étages
- 0
Surface Habitable
- 982 pi. ca.
Lieu
Disclaimer: Copyright 2026 Real Estate Board of Greater Vancouver IDX. All rights reserved. This information is deemed reliable, but not guaranteed. The information being provided is for consumers’ personal, non-commercial use and may not be used for any purpose other than to identify prospective properties consumers may be interested in purchasing. Data last updated 7/28/26 03:04

