

Inscription par: VANCOUVER - IDX / Listed By: Team 3000 Realty Ltd.
7370 Stride Avenue 22 Burnaby, BC V3N 5E6
En vigueur (40 Jours)
514 193 $ (USD)
HORAIRES DES PORTES OUVERTES
-
OUVERTESDim, Oct 252:00 pm - 4:00 pm
-
OUVERTESDim, Oct 252:00 pm - 4:00 pm
Description
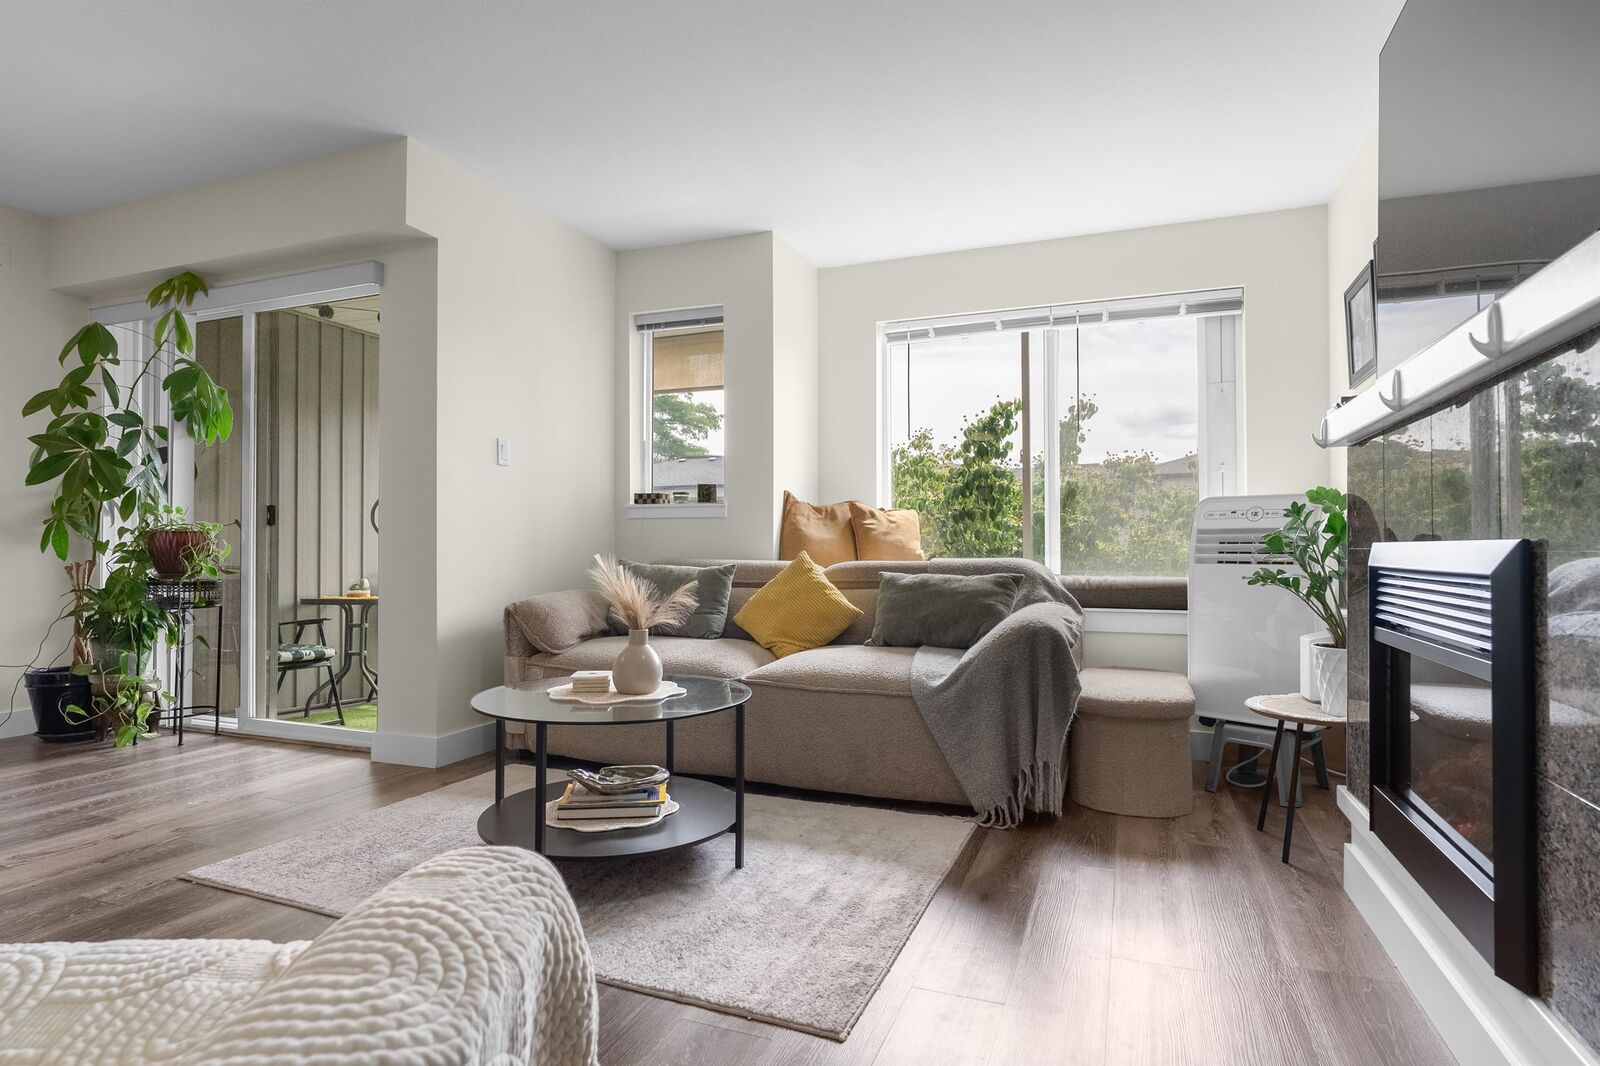
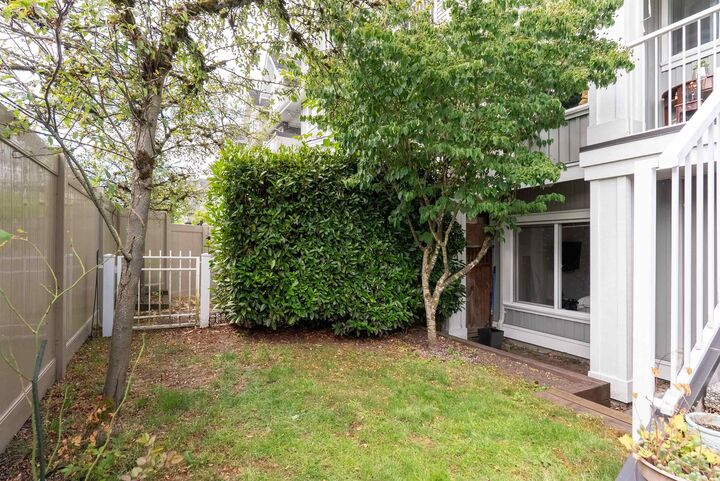
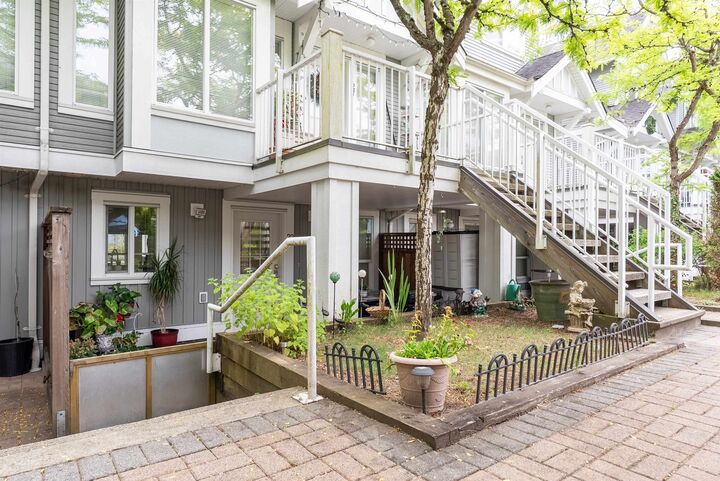
Enjoy exceptional outdoor living at Maplewood Terrace! With a front patio, balcony and private backyard, there’s plenty of space for morning coffee, outdoor meals and relaxing with family and friends. Access the backyard from one bedroom or by stairs from the living room. Lovingly maintained and partially updated over the years, this welcoming 2-bedroom, 1.5-bathroom townhome offers 921 sq. ft. across two levels, a functional layout and a cozy electric fireplace. Convenient access to underground parking from the lower level, with one parking space included. Close to Highgate Village, schools, parks, shopping, recreation and transit. Book your showing today! OPEN HOUSE OCT 25TH SUN 2-4 PM
MLS®:
R3166102
R3166102
Les impôts
$2,129(2025)
$2,129(2025)
Catégorie
Townhouse
Townhouse
Année de Construction
2006
2006
Ville
Metro Vancouver
Metro Vancouver
Communauté
Maplewood Terrace
Maplewood Terrace
Listed By
Tanya Grubic Prec*, Team 3000 Realty Ltd.
Source
VANCOUVER - IDX
Dernière vérification Oct 24 2026 à 8:39 PM GMT+0000
VANCOUVER - IDX
Dernière vérification Oct 24 2026 à 8:39 PM GMT+0000
Détails sur les salles de bains
- Salle de bains: 1
- Salle d’eau: 1
Caractéristiques Intérieures
- Dishwasher
- Refrigerator
- Stove
- Laundry: In Unit
- Washer/Dryer
- Windows: Window Coverings
Quartier
- Maplewood Terrace
Informations sur le lot
- Central Location
- Recreation Nearby
Caractéristiques de la propriété
- Cheminée: 1
- Cheminée: Electric
- Cheminée: Insert
- Foundation: Concrete Perimeter
Chauffage et refroidissement
- Electric
Informations sur les sous-sols
- Finished
Informations sur le condo
- Frais: $237
Planchers
- Wall/Wall/Mixed
Caractéristiques extérieures
- Toit: Fibreglass
Informations sur les services publics
- Utilities: Electricity Connected, Water Connected, Community
- Sewer: Public Sewer, Sanitary Sewer
Garage
- Garage
Stationnement
- Front Access
- Underground
- Total: 1
Étages
- 2
Surface Habitable
- 921 pi. ca.
Lieu
Disclaimer: Copyright 2026 Real Estate Board of Greater Vancouver IDX. All rights reserved. This information is deemed reliable, but not guaranteed. The information being provided is for consumers’ personal, non-commercial use and may not be used for any purpose other than to identify prospective properties consumers may be interested in purchasing. Data last updated 10/24/26 13:39

