

Inscription par: VANCOUVER - IDX / Listed By: Oakwyn Realty Encore
7371 Montecito Drive 8 Burnaby, BC V5A 1R4
En vigueur (2 Jours)
547 013 $ (USD)
HORAIRES DES PORTES OUVERTES
-
OUVERTESSam, Juil 112:00 pm - 4:00 pm
-
OUVERTESDim, Juil 122:00 pm - 4:00 pm
Description
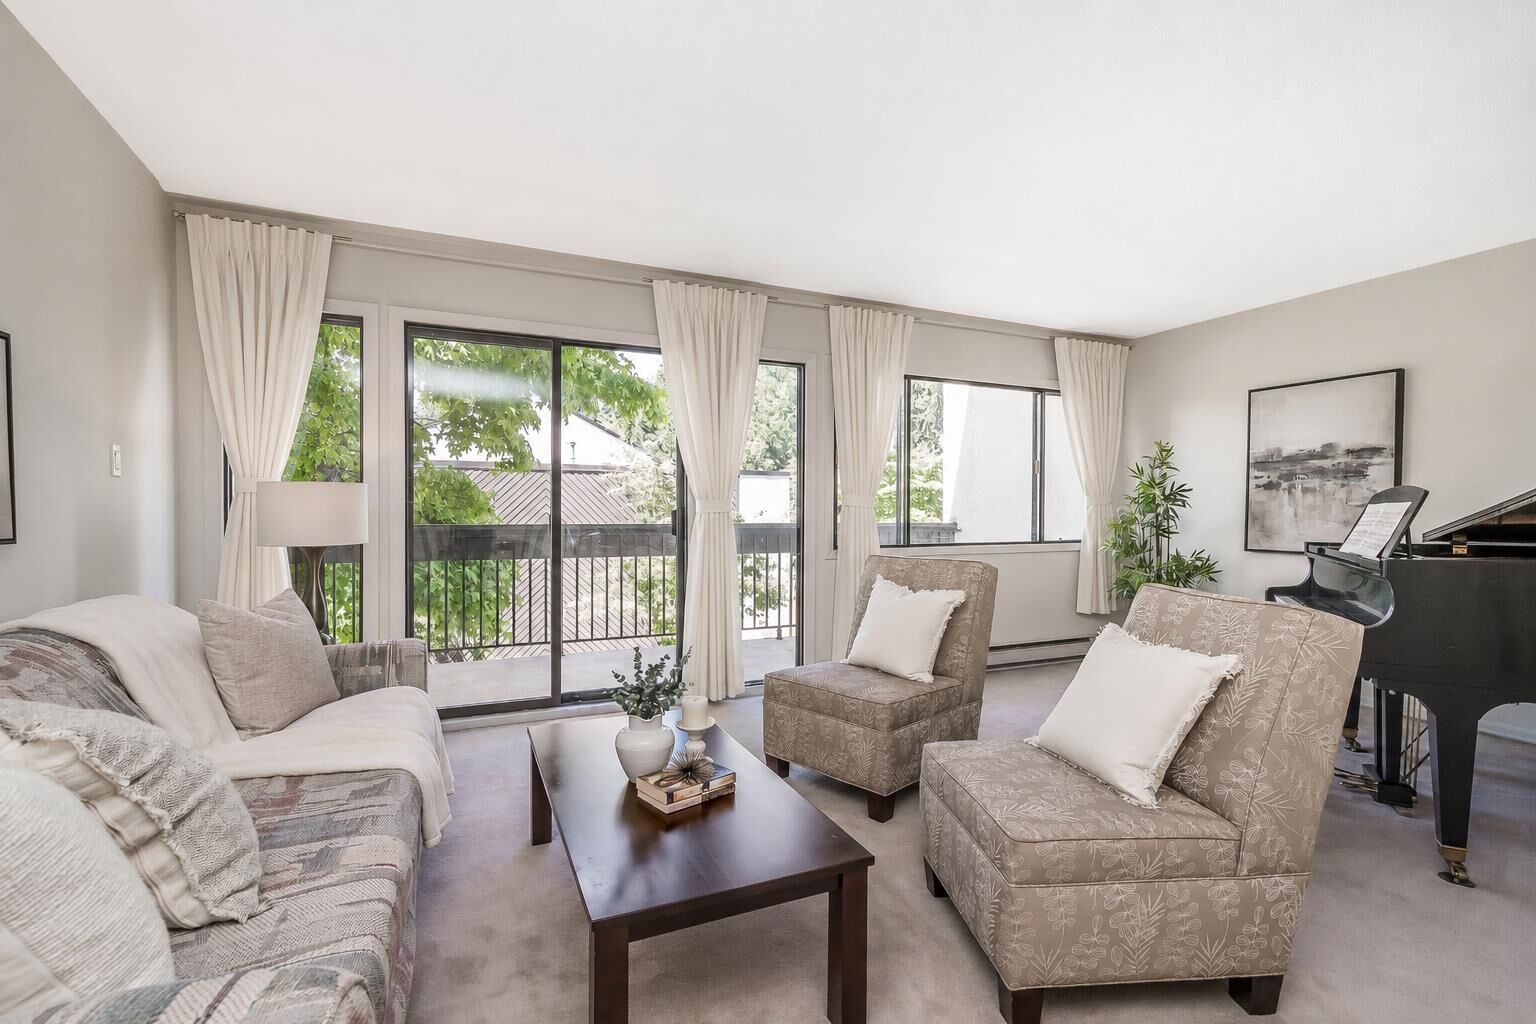
Spacious 3-bed 2.5-bath townhome in desirable Montecito! 1405 sqft on 2 levels – they don't build them like this anymore: An entrance with a coat closet, laundry in it's own room, and all 3 bedrooms upstairs on the same floor. Built when the living room was a grand space 19-ft wide with a wall of windows to capture natural light. Built when townhomes had lush landscaping and an outdoor pool to stay cool with friends. Built when kids walked to elementary school, Greystone Village shopping, and Squint Lake park. Coveted Burnaby North High School catchment. Freshly painted with all new electrical outlets and switches; New stove and dishwasher. Priced sharp so you can add your custom cosmetic updates. Incredible value for an incredible lifestyle. OH Sat/Sun July 11/12, 2-4.
MLS®:
R3144732
R3144732
Les impôts
$2,325(2025)
$2,325(2025)
Catégorie
Townhouse
Townhouse
Année de Construction
1973
1973
Ville
Metro Vancouver
Metro Vancouver
Communauté
Villa Montecito
Villa Montecito
Listed By
Tracey Clermont Prec*, Oakwyn Realty Encore
Source
VANCOUVER - IDX
Dernière vérification Juil 11 2026 à 5:56 AM GMT+0000
VANCOUVER - IDX
Dernière vérification Juil 11 2026 à 5:56 AM GMT+0000
Détails sur les salles de bains
- Salles de bains: 2
- Salle d’eau: 1
Caractéristiques Intérieures
- Dishwasher
- Refrigerator
- Stove
- Laundry: In Unit
- Washer/Dryer
Quartier
- Villa Montecito
Informations sur le lot
- Recreation Nearby
- Private
- Near Golf Course
- Wooded
Caractéristiques de la propriété
- Cheminée: 0
- Foundation: Concrete Perimeter
Chauffage et refroidissement
- Baseboard
- Electric
Informations sur le pool
- Outdoor Pool
Informations sur le condo
- Frais: $360
Planchers
- Carpet
- Tile
- Vinyl
Caractéristiques extérieures
- Toit: Asphalt
- Toit: Torch-on
Informations sur les services publics
- Utilities: Electricity Connected, Water Connected
- Sewer: Public Sewer, Sanitary Sewer
Garage
- Garage
Stationnement
- Underground
- Total: 1
- Guest
- Asphalt
- Side Access
Étages
- 2
Surface Habitable
- 1,405 pi. ca.
Lieu
Disclaimer: Copyright 2026 Real Estate Board of Greater Vancouver IDX. All rights reserved. This information is deemed reliable, but not guaranteed. The information being provided is for consumers’ personal, non-commercial use and may not be used for any purpose other than to identify prospective properties consumers may be interested in purchasing. Data last updated 7/10/26 22:56

