

Inscription par: VANCOUVER - IDX / Listed By: Multiple Realty Ltd.
7388 Kingsway 2807 Burnaby, BC V3N 0G9
En vigueur (0 Jours)
532 462 $ (USD)
HORAIRES DES PORTES OUVERTES
-
OUVERTESSam, Oct 102:00 pm - 4:00 pm
-
OUVERTESDim, Oct 112:00 pm - 4:00 pm
Description
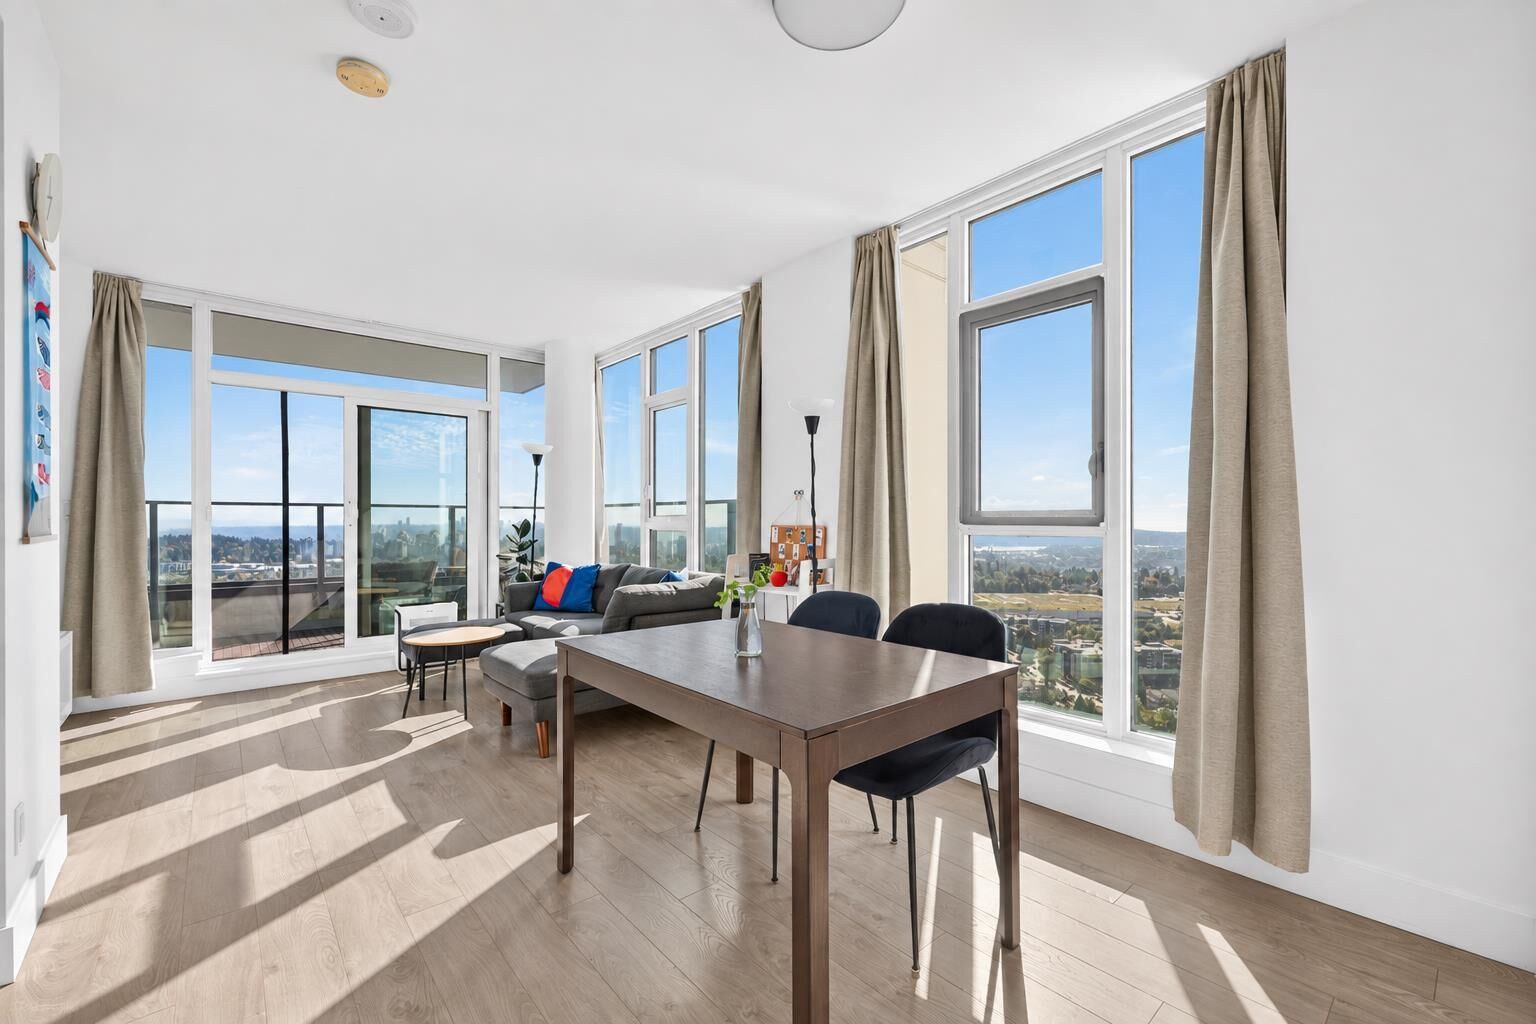
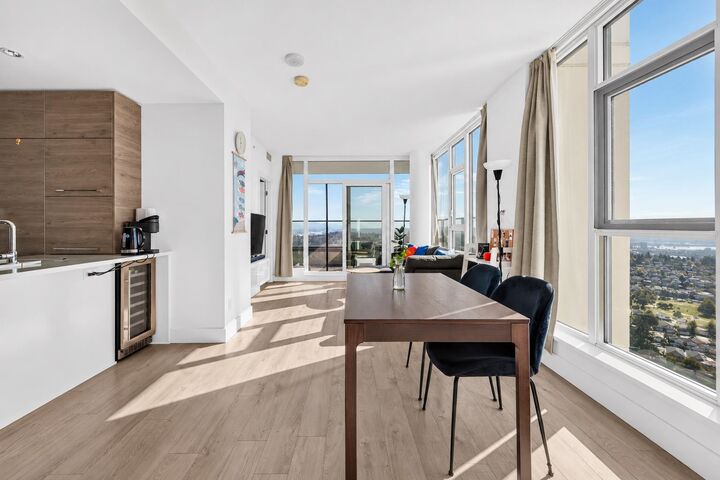
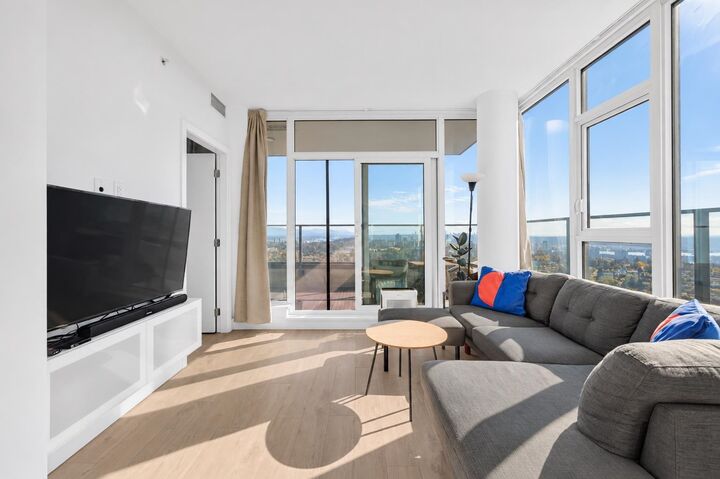
BREATHTAKING VIEWS FROM EVERY ANGLE! This stunning southeast corner home at Kings Crossing by renowned Cressey showcases unobstructed water, mountain, and city views through expansive windows, fill the home with natural light. Enjoy a functional, thoughtfully designed layout with 9' ceilings, A/C, hardwood floors throughout. The signature CresseyKitchen offers exceptional storage, full-size S/S appliances, French-door fridge, and wine cooler. Both bedrooms feature walk-in closets. Step outside to your huge private balcony, perfect place to relax and take in the spectacular panoramic views. Resort-style amenities include a full-size indoor basketball court. squash court, fully equipped gym, sauna, steam room, and party room. Steps to SkyTrain, shopping, community centre, library, and parks!
MLS®:
R3173076
R3173076
Les impôts
$2,667(2026)
$2,667(2026)
Catégorie
Single-Family Home
Single-Family Home
Année de Construction
2020
2020
Ville
Metro Vancouver
Metro Vancouver
Communauté
Kings Crossing
Kings Crossing
Listed By
Joan Wong Prec*, Multiple Realty Ltd.
Source
VANCOUVER - IDX
Dernière vérification Oct 7 2026 à 4:10 AM GMT+0000
VANCOUVER - IDX
Dernière vérification Oct 7 2026 à 4:10 AM GMT+0000
Détails sur les salles de bains
- Salles de bains: 2
Caractéristiques Intérieures
- Microwave
- Dishwasher
- Refrigerator
- Wine Cooler
- Stove
- Storage
- Laundry: In Unit
- Washer/Dryer
- Windows: Window Coverings
Quartier
- Kings Crossing
Informations sur le lot
- Central Location
- Recreation Nearby
Caractéristiques de la propriété
- Foundation: Concrete Perimeter
Chauffage et refroidissement
- Forced Air
- Central Air
- Air Conditioning
Informations sur le condo
- Frais: $321
Planchers
- Laminate
Caractéristiques extérieures
- Toit: Other
Informations sur les services publics
- Utilities: Electricity Connected, Water Connected, Natural Gas Connected
- Sewer: Public Sewer, Sanitary Sewer, Storm Sewer
Garage
- Garage
Stationnement
- Underground
- Total: 1
- Guest
Étages
- 1
Surface Habitable
- 806 pi. ca.
Lieu
Disclaimer: Copyright 2026 Real Estate Board of Greater Vancouver IDX. All rights reserved. This information is deemed reliable, but not guaranteed. The information being provided is for consumers’ personal, non-commercial use and may not be used for any purpose other than to identify prospective properties consumers may be interested in purchasing. Data last updated 10/6/26 21:10

