

Inscription par: VANCOUVER - IDX / Listed By: Real Broker
7418 Byrnepark Walk 301 Burnaby, BC V3N 0B3
En vigueur
375 104 $ (USD)
HORAIRES DES PORTES OUVERTES
-
OUVERTESDim, Août 302:00 pm - 4:00 pm
Description
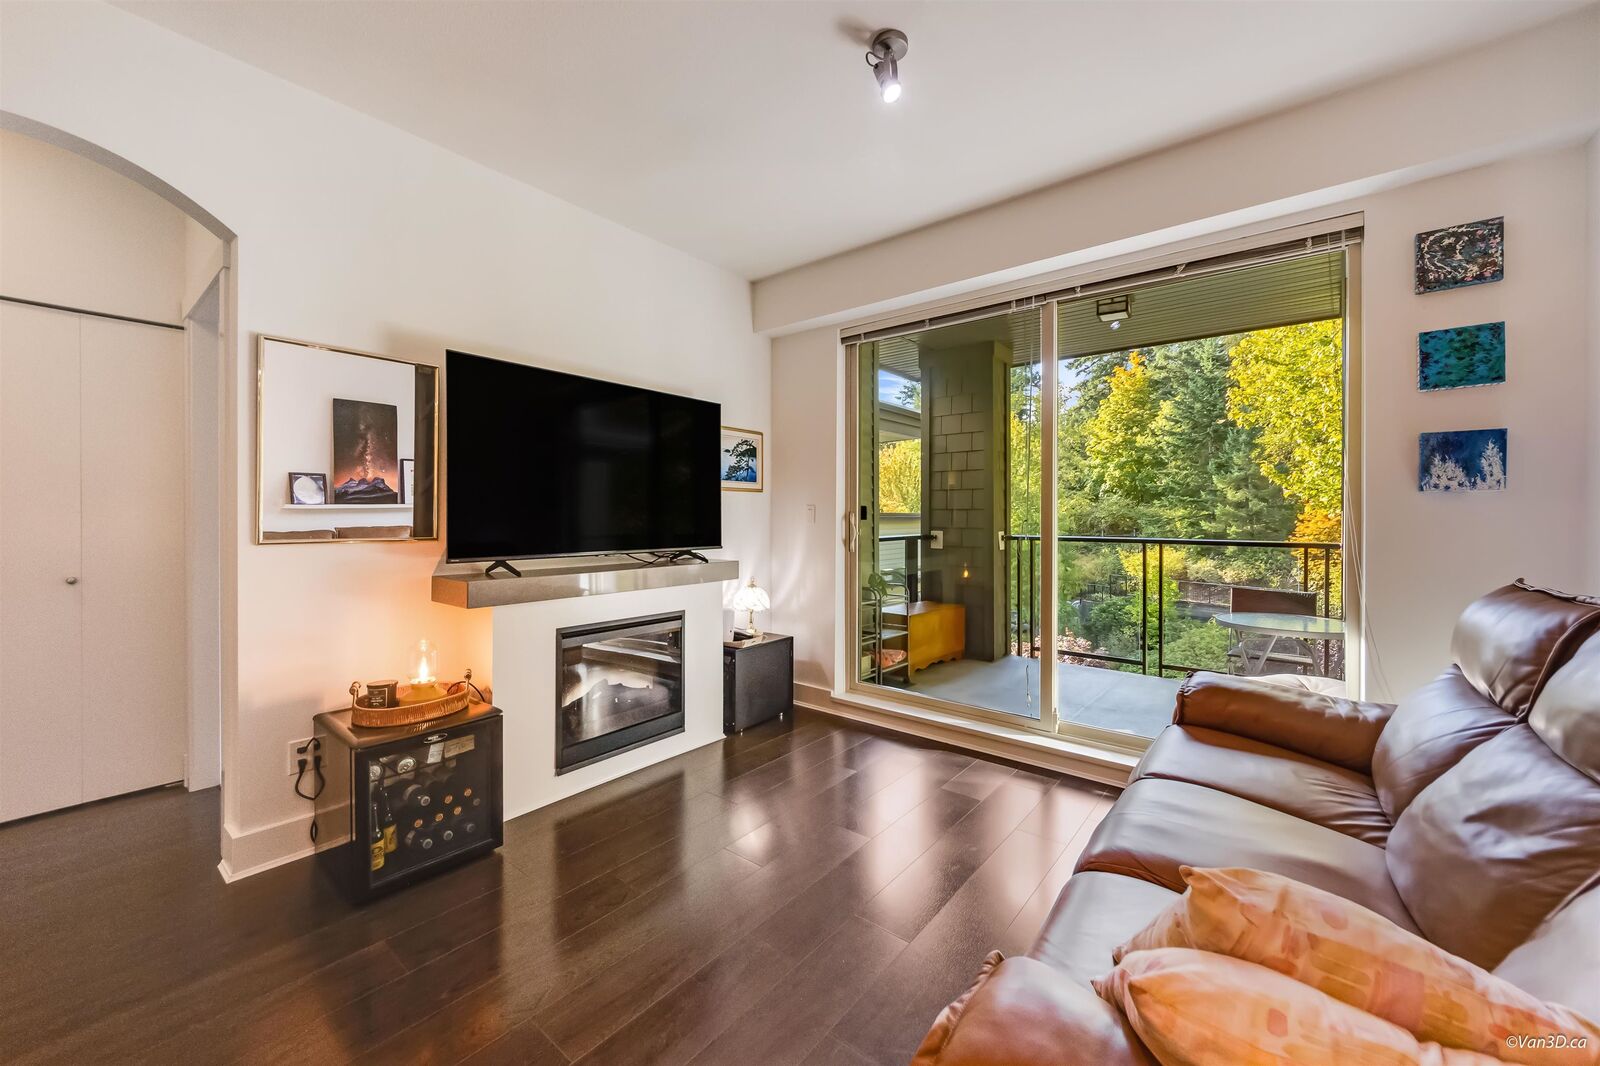
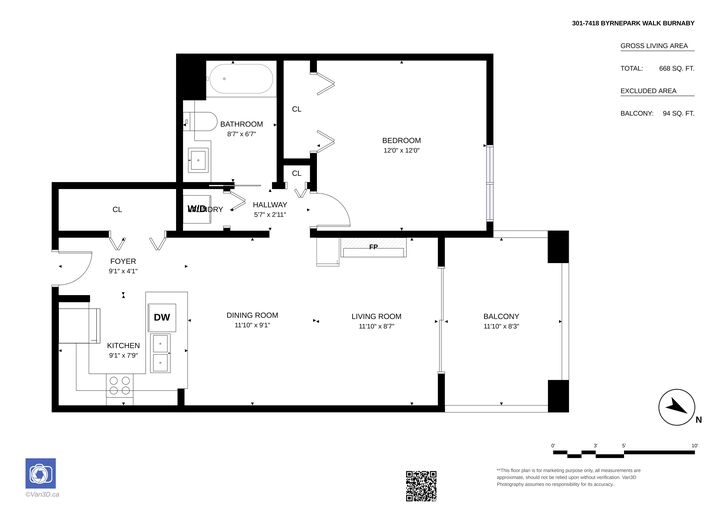
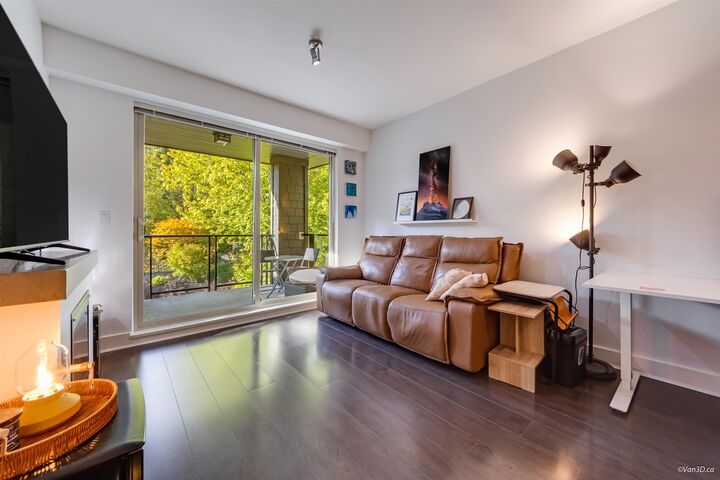
Come live at GREEN! International award-winning project by Adera Properties, steps away to nature walks at Byrne Creek Ravine Park and Taylor Community Park. Residents have access to numerous park, courtyards, greenery, ponds and waterfalls. This homes features open concept kitchen, stainless steel appliances, 9 ft ceilings, laminate floors, and direct view of the ponds and waterfall of the complex from the large balcony. The Seasons Club at Green offers residents games room with billiards, library nook, fully equipped fitness studio with yoga room and infra-red sauna, entertainment lounge and large outdoor patio. Steps away from Taylor Park Elementary, Market Crossing Centre, Big Bend Crossing, public transportation routes for buses and Edmond Skytrain Station, and minutes to Highgate
MLS®:
R3158745
R3158745
Les impôts
$1,699(2025)
$1,699(2025)
Catégorie
Single-Family Home
Single-Family Home
Année de Construction
2010
2010
Ville
Metro Vancouver
Metro Vancouver
Communauté
Green
Green
Listed By
Jordan Lee, Real Broker
Source
VANCOUVER - IDX
Dernière vérification Août 26 2026 à 1:11 AM GMT+0000
VANCOUVER - IDX
Dernière vérification Août 26 2026 à 1:11 AM GMT+0000
Détails sur les salles de bains
- Salle de bains: 1
Caractéristiques Intérieures
- Microwave
- Dishwasher
- Refrigerator
- Stove
- Laundry: In Unit
- Washer/Dryer
- Windows: Window Coverings
Quartier
- Green
Informations sur le lot
- Central Location
- Recreation Nearby
- Wooded
Caractéristiques de la propriété
- Cheminée: 1
- Cheminée: Electric
- Foundation: Concrete Perimeter
Chauffage et refroidissement
- Electric
Informations sur le condo
- Frais: $227
Planchers
- Carpet
- Laminate
Caractéristiques extérieures
- Toit: Torch-on
Informations sur les services publics
- Utilities: Electricity Connected, Water Connected, Community
- Sewer: Public Sewer, Sanitary Sewer
Garage
- Garage
Stationnement
- Garage Door Opener
- Underground
- Total: 1
Étages
- 1
Surface Habitable
- 668 pi. ca.
Lieu
Disclaimer: Copyright 2026 Real Estate Board of Greater Vancouver IDX. All rights reserved. This information is deemed reliable, but not guaranteed. The information being provided is for consumers’ personal, non-commercial use and may not be used for any purpose other than to identify prospective properties consumers may be interested in purchasing. Data last updated 8/25/26 18:11

