

Inscription par: VANCOUVER - IDX / Listed By: Re/Max 2000 Realty
7418 Byrnepark Walk 401 Burnaby, BC V3N 0B3
En vigueur (0 Jours)
569 000 $ (CAD)
HORAIRES DES PORTES OUVERTES
-
OUVERTESSam, Sep 192:00 pm - 4:00 pm
Description
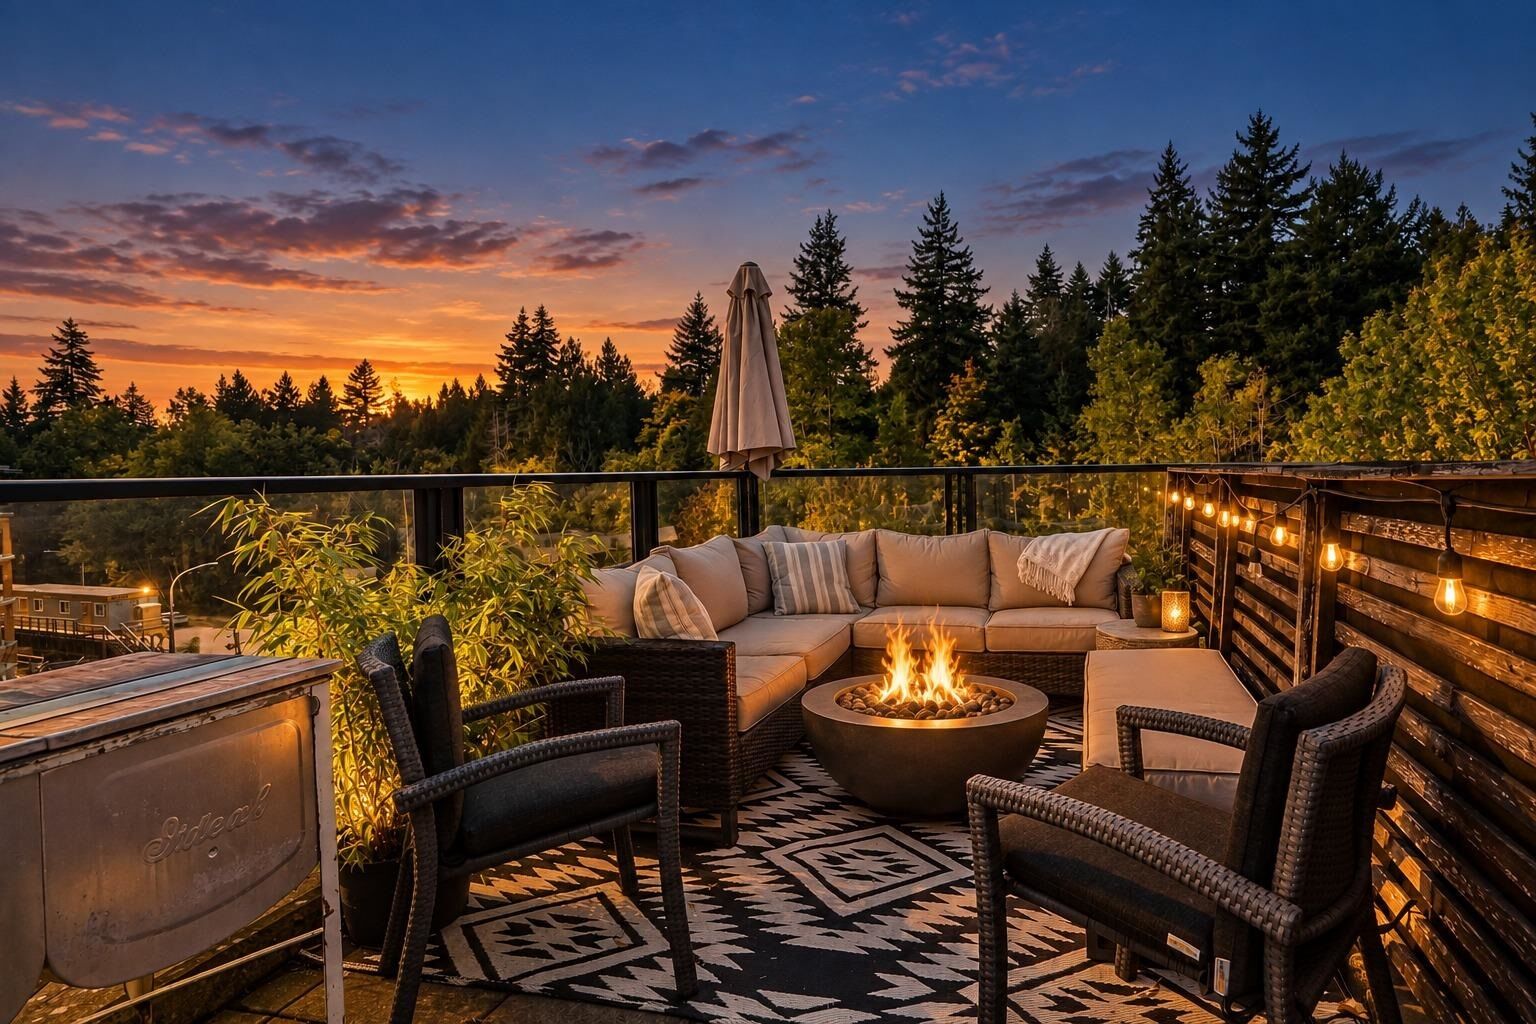
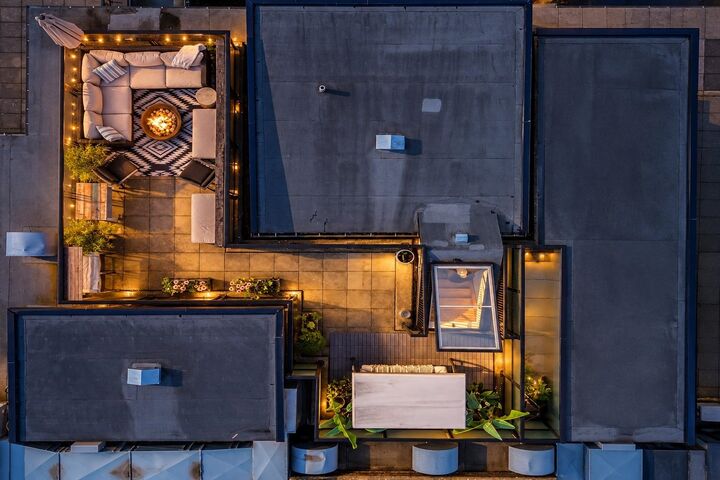
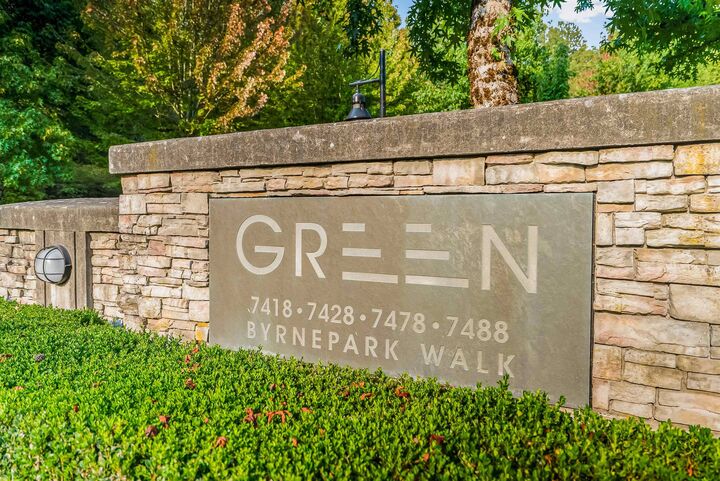
EXTREMELY RARE PENTHOUSE WITH PRIVATE ROOFTOP PATIO!!! Welcome to GREEN by Adera, an award-winning community surrounded by lush landscaping and water features. This exceptionally versatile penthouse-level residence with a private rooftop offers soaring ceilings, a phenomenal open layout, a private balcony off the living room and an expansive rooftop patio that creates a true extension of the living space. Freshly painted and beautifully maintained, with 1 parking and 1 storage locker. Enjoy a well-managed strata and the Seasons Club with fitness and yoga studios, infrared sauna, billiards, lounge, library nook and outdoor patio. Homes like this are rarely offered. Book your private appointment. This will not last!
MLS®:
R3166254
R3166254
Les impôts
$1,848(2025)
$1,848(2025)
Catégorie
Single-Family Home
Single-Family Home
Année de Construction
2012
2012
Style
Penthouse
Penthouse
Ville
Metro Vancouver
Metro Vancouver
Communauté
Green
Green
Listed By
Prateek Singh - Prec, Re/Max 2000 Realty
Source
VANCOUVER - IDX
Dernière vérification Sep 16 2026 à 10:26 PM GMT+0000
VANCOUVER - IDX
Dernière vérification Sep 16 2026 à 10:26 PM GMT+0000
Détails sur les salles de bains
- Salle de bains: 1
Caractéristiques Intérieures
- Dishwasher
- Refrigerator
- Stove
- Elevator
- Laundry: In Unit
- Washer/Dryer
- Windows: Window Coverings
Quartier
- Green
Informations sur le lot
- Central Location
- Recreation Nearby
- Private
Caractéristiques de la propriété
- Cheminée: 1
- Cheminée: Electric
- Foundation: Concrete Perimeter
Chauffage et refroidissement
- Baseboard
- Electric
Informations sur le condo
- Frais: $315
Planchers
- Laminate
Caractéristiques extérieures
- Toit: Torch-on
Informations sur les services publics
- Utilities: Community
- Sewer: Public Sewer
Garage
- Garage
Stationnement
- Underground
- Total: 1
- Lane Access
Étages
- 1
Surface Habitable
- 660 pi. ca.
Lieu
Disclaimer: Copyright 2026 Real Estate Board of Greater Vancouver IDX. All rights reserved. This information is deemed reliable, but not guaranteed. The information being provided is for consumers’ personal, non-commercial use and may not be used for any purpose other than to identify prospective properties consumers may be interested in purchasing. Data last updated 9/16/26 15:26

