

Inscription par: VANCOUVER - IDX / Listed By: Sutton Group 1st West Realty
7428 Byrnepark Walk 201 Burnaby, BC V3N 0B4
En vigueur (2 Jours)
619 000 $ (CAD)
HORAIRES DES PORTES OUVERTES
-
OUVERTESSam, Juil 112:00 pm - 4:00 pm
-
OUVERTESDim, Juil 122:00 pm - 4:00 pm
Description
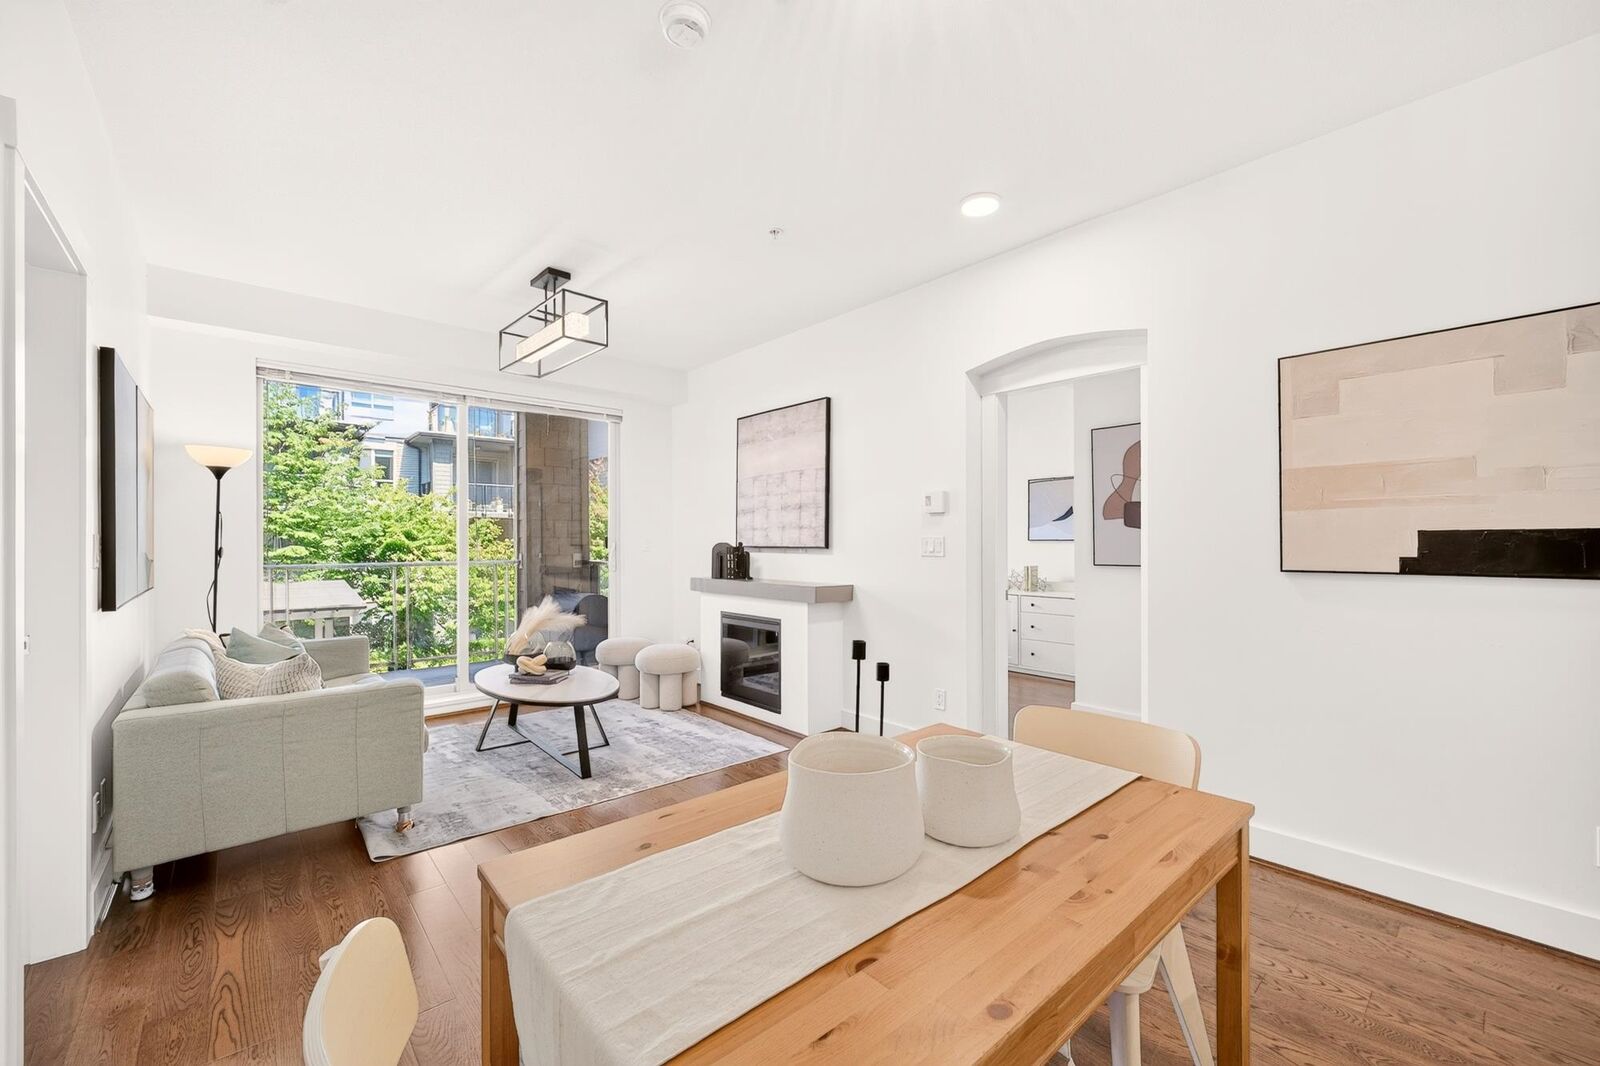
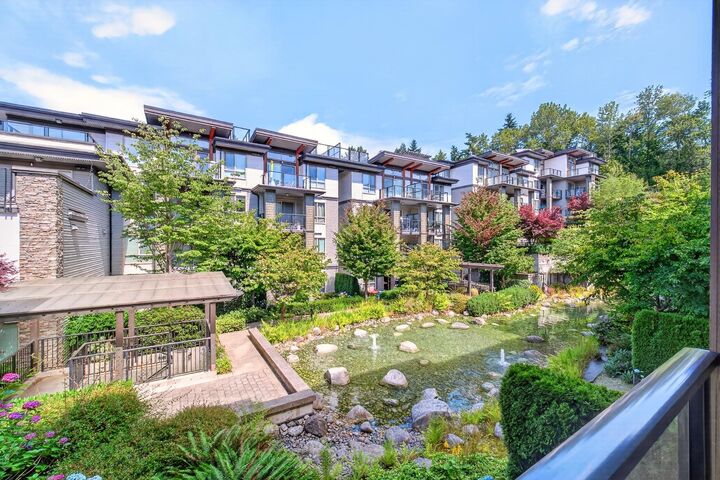
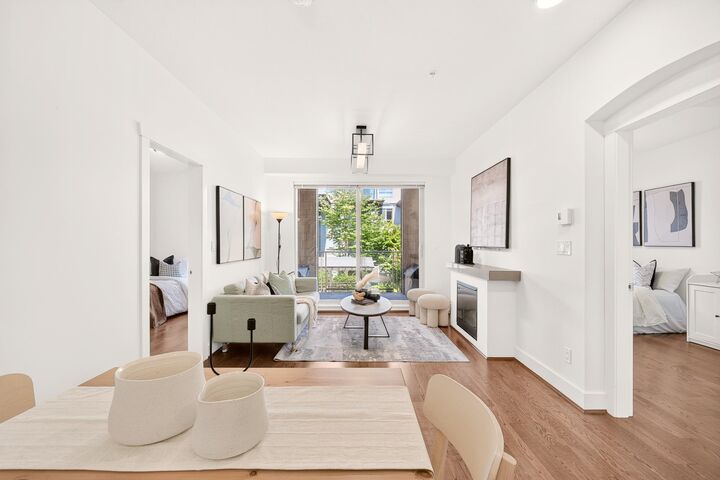
Welcome to GREEN by Adera, where modern living meets natural tranquility. This thoughtfully designed 2-bedroom, 2-bathroom home features a spacious open-concept living and dining area overlooking the peaceful courtyard pond and fountain. The primary bedroom includes a generous walk-in closet, while the second bedroom is ideal for family, guests, or a home office. GREEN is a six-time Georgie Award-winning community built with sustainability in mind. Residents enjoy access to the Seasons Club with a fitness centre, infrared sauna, yoga studio, lounge, and rooftop patio. Surrounded by over 100 acres of parkland and beautifully landscaped grounds, this sought-after community offers the perfect balance of nature, comfort, and convenience. Open House: July 11 (Sat) & July 12 (Sun), 2-4pm
MLS®:
R3144389
R3144389
Les impôts
$1,979(2025)
$1,979(2025)
Catégorie
Single-Family Home
Single-Family Home
Année de Construction
2010
2010
Ville
Metro Vancouver
Metro Vancouver
Listed By
Aaron Cheng Prec*, Sutton Group 1st West Realty
Source
VANCOUVER - IDX
Dernière vérification Juil 9 2026 à 10:32 PM GMT+0000
VANCOUVER - IDX
Dernière vérification Juil 9 2026 à 10:32 PM GMT+0000
Détails sur les salles de bains
- Salles de bains: 2
Caractéristiques Intérieures
- Dishwasher
- Refrigerator
- Stove
- Elevator
- Washer/Dryer
Informations sur le lot
- Recreation Nearby
- Greenbelt
Caractéristiques de la propriété
- Foundation: Block
Chauffage et refroidissement
- Baseboard
Informations sur le condo
- Frais: $325
Caractéristiques extérieures
- Toit: Torch-on
Informations sur les services publics
- Utilities: Electricity Connected, Water Connected, Community
- Sewer: Public Sewer, Sanitary Sewer, Storm Sewer
Garage
- Garage
Stationnement
- Underground
- Total: 1
Étages
- 1
Surface Habitable
- 751 pi. ca.
Lieu
Disclaimer: Copyright 2026 Real Estate Board of Greater Vancouver IDX. All rights reserved. This information is deemed reliable, but not guaranteed. The information being provided is for consumers’ personal, non-commercial use and may not be used for any purpose other than to identify prospective properties consumers may be interested in purchasing. Data last updated 7/9/26 15:32

