

Inscription par: VANCOUVER - IDX / Listed By: Royal Pacific Realty Corp.
7579 16th Street 507 Burnaby, BC V3N 0H7
En vigueur (0 Jours)
565 000 $ (CAD)
HORAIRES DES PORTES OUVERTES
-
OUVERTESSam, Oct 101:00 pm - 3:00 pm
Description
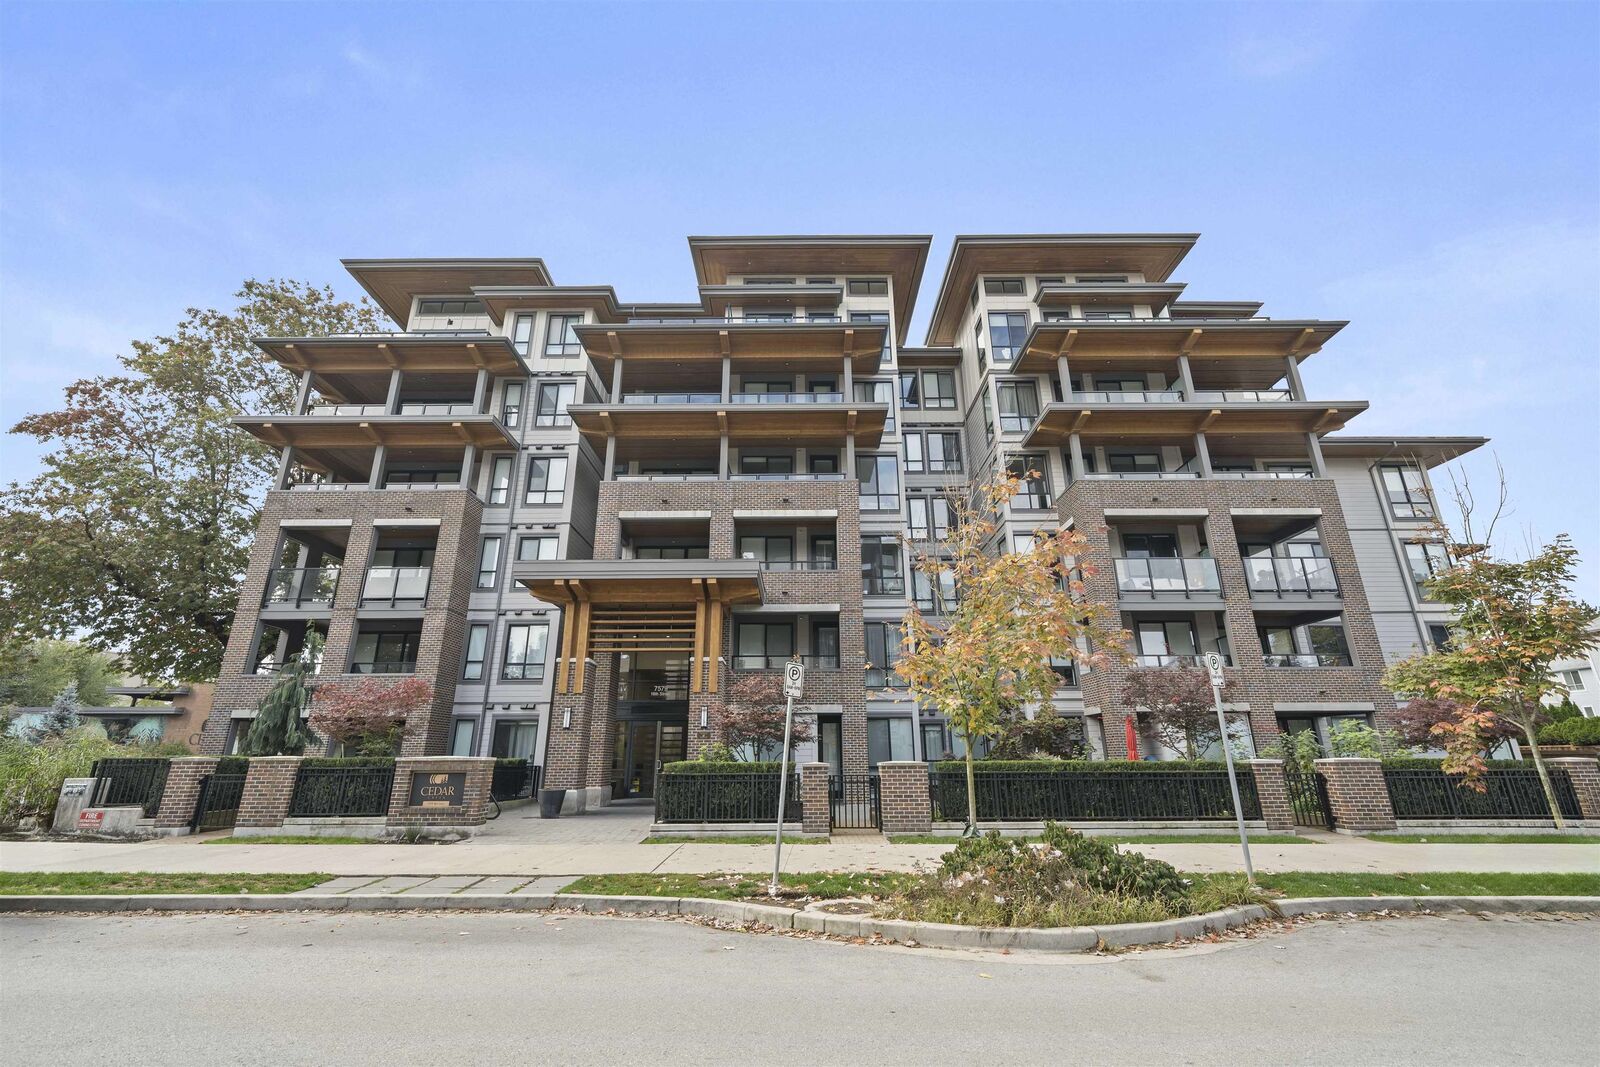
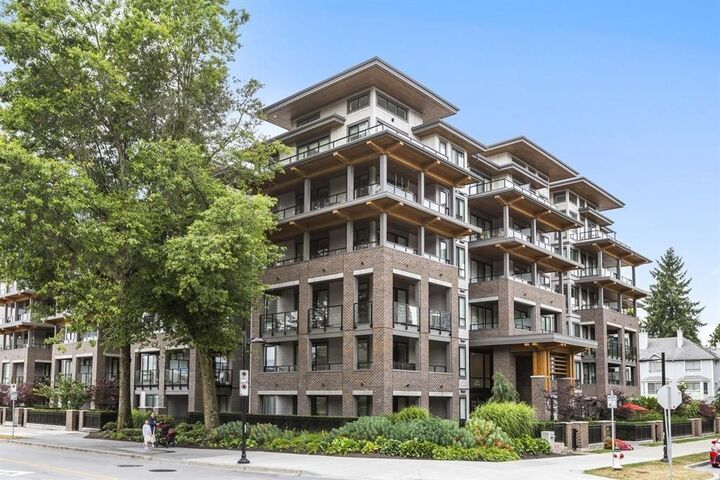
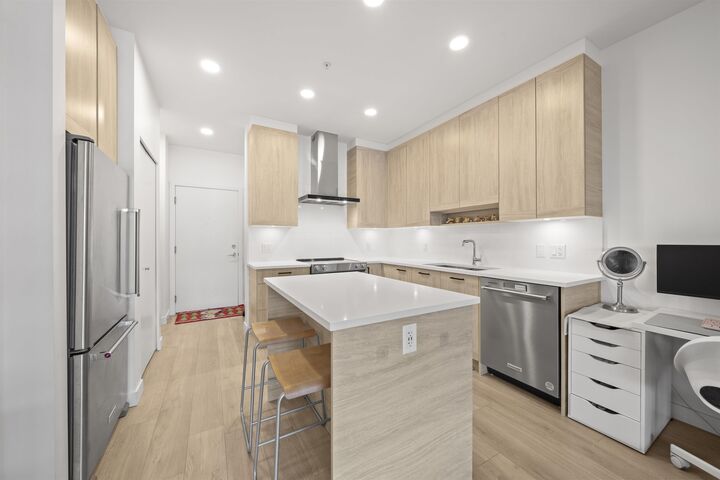
Welcome to Cedar Creek, a premier 60-acre master-planned community by Ledingham McAllister! This North-East facing, open-concept 1 Bedroom + den is the perfect space to for young families. Enjoy a generous sized bedroom that can easily fit a king sized bed. Functional den ideal for home office, and large windows that invite abundant natural light. Kitchen with stainless steel appliances and a quartz wrap-around island. Spacious balcony to unwind with friends, family or pets. Amenities include fitness centre, playground, community garden and guest suite. Quiet yet centrally located and just short stroll to Edmonds SkyTrain and under 10 min walk schools. Comes with 1 parking & 1 storage. Open house Saturday October 10th 1-3pm.
MLS®:
R3173324
R3173324
Les impôts
$1,946(2026)
$1,946(2026)
Catégorie
Single-Family Home
Single-Family Home
Année de Construction
2022
2022
Ville
Metro Vancouver
Metro Vancouver
Listed By
Patrick Hung Prec*, Royal Pacific Realty Corp.
Source
VANCOUVER - IDX
Dernière vérification Oct 8 2026 à 12:48 AM GMT+0000
VANCOUVER - IDX
Dernière vérification Oct 8 2026 à 12:48 AM GMT+0000
Détails sur les salles de bains
- Salle de bains: 1
Caractéristiques Intérieures
- Dishwasher
- Refrigerator
- Stove
- Elevator
- Storage
- Laundry: In Unit
- Washer/Dryer
Informations sur le lot
- Central Location
- Recreation Nearby
Caractéristiques de la propriété
- Foundation: Concrete Perimeter
Chauffage et refroidissement
- Baseboard
Informations sur le condo
- Frais: $284
Planchers
- Carpet
- Laminate
- Tile
Caractéristiques extérieures
- Toit: Torch-on
Informations sur les services publics
- Utilities: Electricity Connected, Water Connected, Community, Natural Gas Connected
- Sewer: Public Sewer, Sanitary Sewer, Storm Sewer
Garage
- Garage
Stationnement
- Garage Door Opener
- Underground
- Total: 1
Étages
- 1
Surface Habitable
- 640 pi. ca.
Lieu
Disclaimer: Copyright 2026 Real Estate Board of Greater Vancouver IDX. All rights reserved. This information is deemed reliable, but not guaranteed. The information being provided is for consumers’ personal, non-commercial use and may not be used for any purpose other than to identify prospective properties consumers may be interested in purchasing. Data last updated 10/7/26 17:48

