

Inscription par: VANCOUVER - IDX / Listed By: Sutton Group 1st West Realty
7683 Park Crescent 1601 Burnaby, BC V3N 0J4
En vigueur (1 Jours)
558 178 $ (USD)
HORAIRES DES PORTES OUVERTES
-
OUVERTESSam, Sep 122:00 pm - 4:00 pm
Description
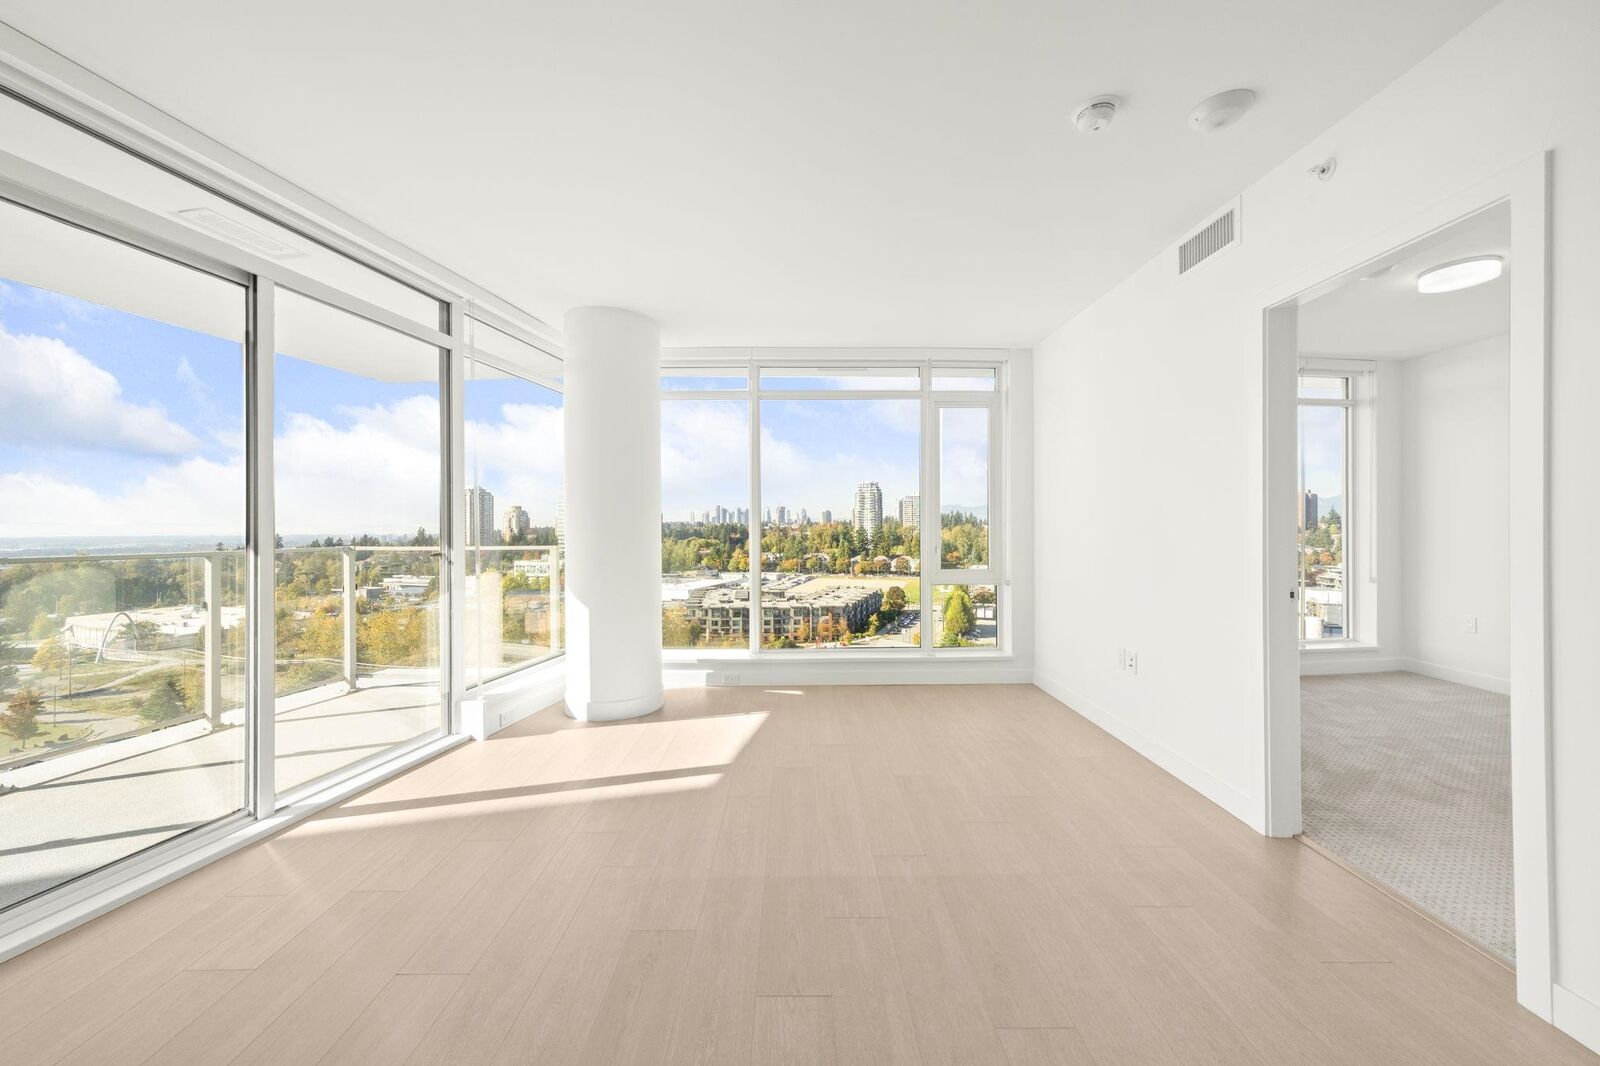
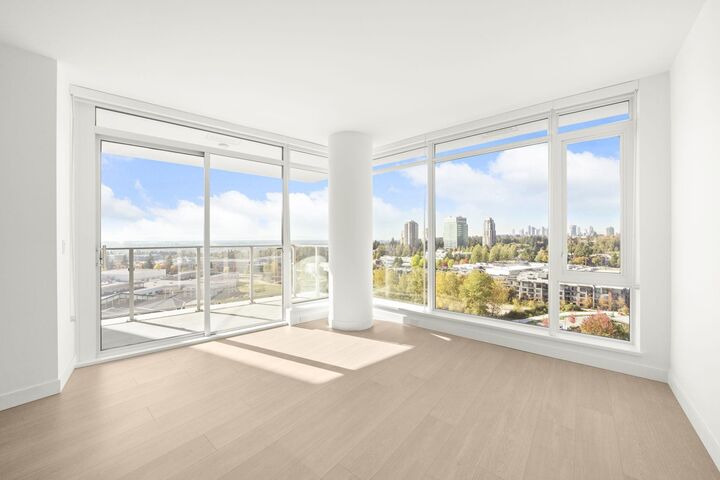
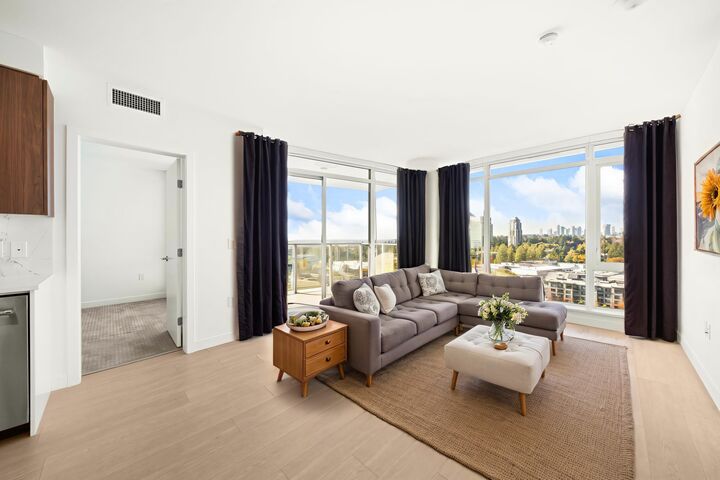
LOW MAINTENANCE FEE WITH AIR-CON. Proudly developed by Ledingham McAllister, Azure is a key component of the Master Plan Community at Southgate! This northwest-facing, 2-bedroom corner unit boasts breathtaking 180-degree open views of the city and mountains. Enjoy the natural light and stunning vistas through floor-to-ceiling windows in both bedrooms and the living/dining area. The open-concept layout features stainless steel appliances, a gas cooktop, lots of kitchen storage, air conditioning, and a front-loading washer/dryer, ensuring quality in every detail. It's close to community and shopping centers, schools, transportation, and highways. Must see to appreciate! Open house Sept 12 (Sat) at 2:00-4:00pm.
MLS®:
R3162448
R3162448
Les impôts
$2,409(2024)
$2,409(2024)
Catégorie
Single-Family Home
Single-Family Home
Année de Construction
2024
2024
Ville
Metro Vancouver
Metro Vancouver
Communauté
Azure at Southgate City
Azure at Southgate City
Listed By
Aaron Cheng Prec*, Sutton Group 1st West Realty
Source
VANCOUVER - IDX
Dernière vérification Sep 9 2026 à 8:48 PM GMT+0000
VANCOUVER - IDX
Dernière vérification Sep 9 2026 à 8:48 PM GMT+0000
Détails sur les salles de bains
- Salles de bains: 2
Caractéristiques Intérieures
- Microwave
- Dishwasher
- Refrigerator
- Range Top
- Stove
- Elevator
- Guest Suite
- Washer/Dryer
Quartier
- Azure At Southgate City
Informations sur le lot
- Central Location
- Recreation Nearby
Caractéristiques de la propriété
- Foundation: Slab
Chauffage et refroidissement
- Heat Pump
- Central Air
- Air Conditioning
Informations sur le condo
- Frais: $322
Planchers
- Carpet
- Laminate
Caractéristiques extérieures
- Toit: Other
Informations sur les services publics
- Utilities: Electricity Connected, Water Connected, Natural Gas Connected
- Sewer: Public Sewer, Sanitary Sewer, Storm Sewer
Garage
- Garage
Stationnement
- Front Access
- Underground
- Total: 1
- Rear Access
- Concrete
Étages
- 1
Surface Habitable
- 880 pi. ca.
Lieu
Disclaimer: Copyright 2026 Real Estate Board of Greater Vancouver IDX. All rights reserved. This information is deemed reliable, but not guaranteed. The information being provided is for consumers’ personal, non-commercial use and may not be used for any purpose other than to identify prospective properties consumers may be interested in purchasing. Data last updated 9/9/26 13:48

