

Inscription par: VANCOUVER - IDX / Listed By: Re/Max Treeland Realty
8940 Centaurus Circle Burnaby, BC V3J 1C1
En vigueur (1 Jours)
734 900 $ (CAD)
HORAIRES DES PORTES OUVERTES
-
OUVERTESDim, Sep 272:00 pm - 4:00 pm
Description
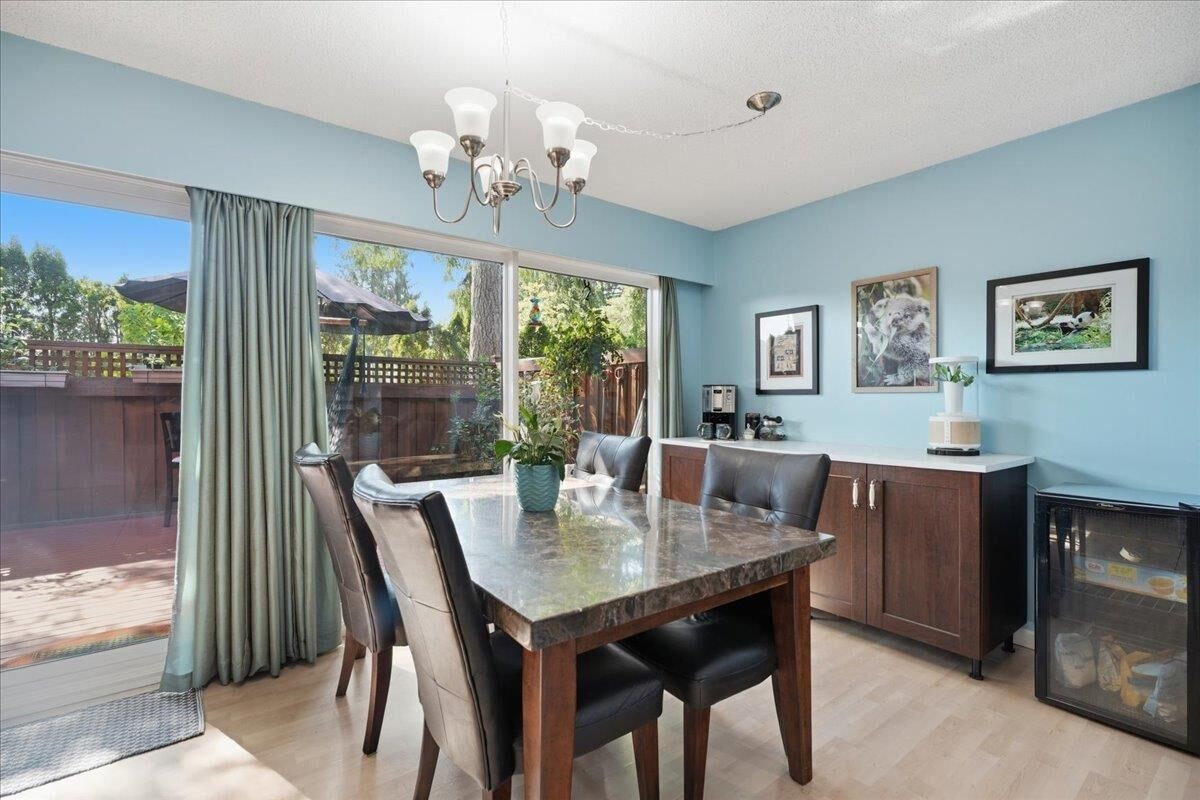
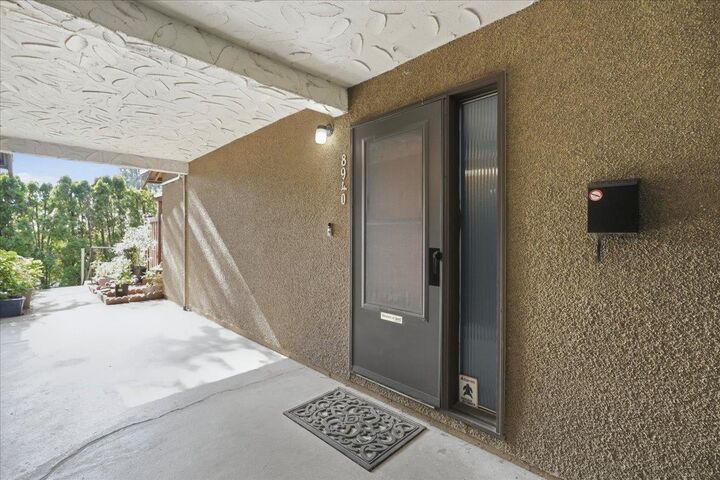
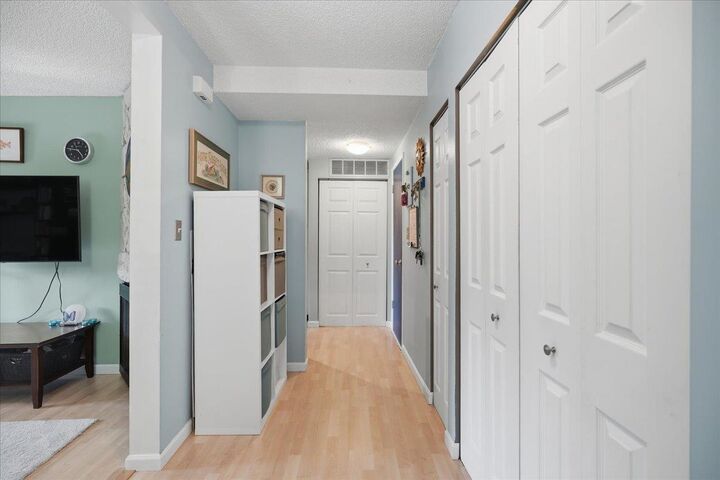
Looking for your first family home or downsizing! This bright, updated 3 storey end-unit townhome offers 2 bdrms, 2 baths, plus a versatile loft perfect as a 3rd bdrm, den/office or play area . With 1,468 sqft, this open-concept main floor living features newer energy-efficient, triple-pane UV-protected windows for year-round comfort & abundant natural light. Step outside to your west-facing private, fully fenced patio surrounded by trees. Upstairs offers 2 spacious bdrms & full bath plus storage. Family-friendly amenities include an outdoor pool, playground & amenity room. Major upgrades incl new roof & fencing, fully paid in 2023. Steps to Simon Fraser Hills Park, Stoney Creek Elem, Burnaby Mountain Sec, upcoming Cameron Rec Centre, SkyTrain, trails, shopping, & more. OH Sept 27th 2-4pm
MLS®:
R3168973
R3168973
Les impôts
$2,433(2025)
$2,433(2025)
Catégorie
Townhouse
Townhouse
Année de Construction
1972
1972
Style
3 Storey
3 Storey
Ville
Metro Vancouver
Metro Vancouver
Communauté
Simon Fraser Hills Phase 2
Simon Fraser Hills Phase 2
Listed By
Manpreet Sidhu - Prec, Re/Max Treeland Realty
Source
VANCOUVER - IDX
Dernière vérification Sep 24 2026 à 7:28 PM GMT+0000
VANCOUVER - IDX
Dernière vérification Sep 24 2026 à 7:28 PM GMT+0000
Détails sur les salles de bains
- Salle de bains: 1
- Salle d’eau: 1
Caractéristiques Intérieures
- Dishwasher
- Refrigerator
- Stove
- Laundry: In Unit
- Washer/Dryer
Quartier
- Simon Fraser Hills Phase 2
Informations sur le lot
- Central Location
- Recreation Nearby
- Private
- Greenbelt
- Wooded
Caractéristiques de la propriété
- Cheminée: 1
- Cheminée: Gas
- Foundation: Concrete Perimeter
Chauffage et refroidissement
- Forced Air
- Natural Gas
Informations sur le pool
- Outdoor Pool
Informations sur le condo
- Frais: $399
Planchers
- Carpet
- Laminate
- Tile
Caractéristiques extérieures
- Toit: Asphalt
Informations sur les services publics
- Utilities: Electricity Connected, Water Connected, Natural Gas Connected
- Sewer: Public Sewer, Sanitary Sewer, Storm Sewer
Garage
- Garage
Stationnement
- Underground
- Total: 1
- Additional Parking
- Guest
- Side Access
Étages
- 3
Surface Habitable
- 1,468 pi. ca.
Lieu
Disclaimer: Copyright 2026 Real Estate Board of Greater Vancouver IDX. All rights reserved. This information is deemed reliable, but not guaranteed. The information being provided is for consumers’ personal, non-commercial use and may not be used for any purpose other than to identify prospective properties consumers may be interested in purchasing. Data last updated 9/24/26 12:28

