

Inscription par: VANCOUVER - IDX / Listed By: Sutton Premier Realty
9101 Horne Street 211 Burnaby, BC V3N 4M3
En vigueur (2 Jours)
389 900 $ (CAD)
HORAIRES DES PORTES OUVERTES
-
OUVERTESSam, Août 812 noon - 2:00 pm
Description
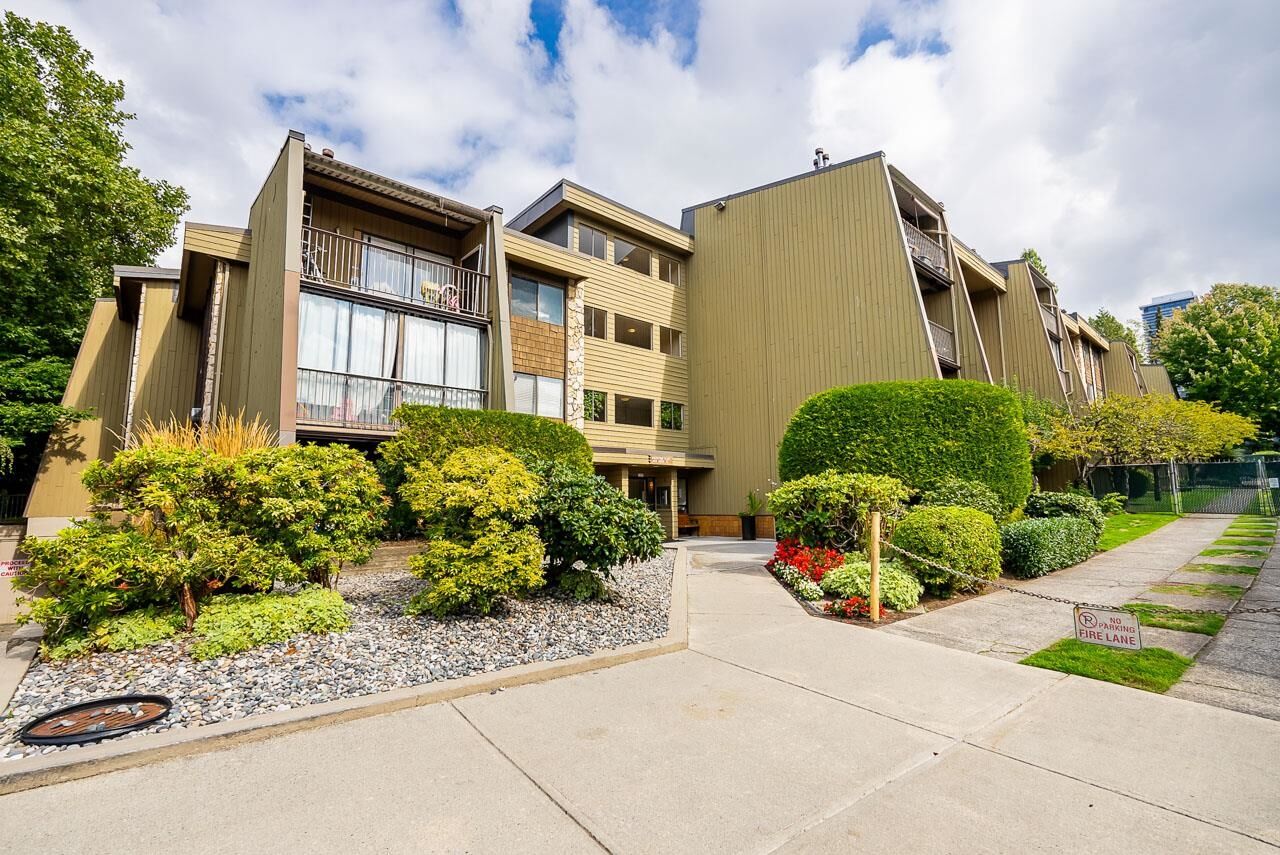
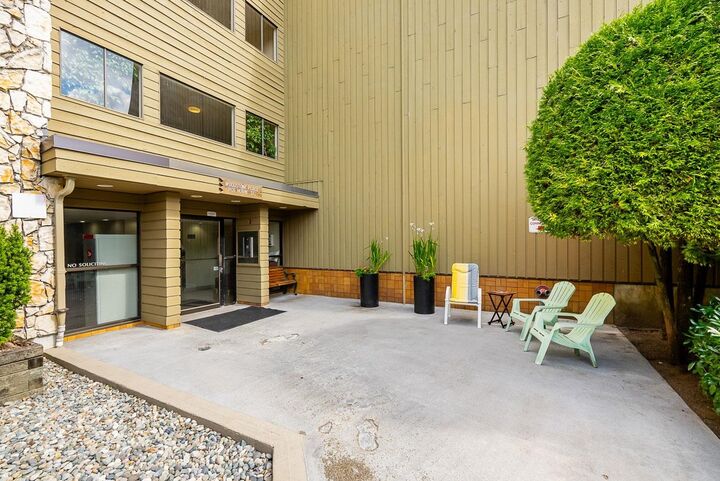
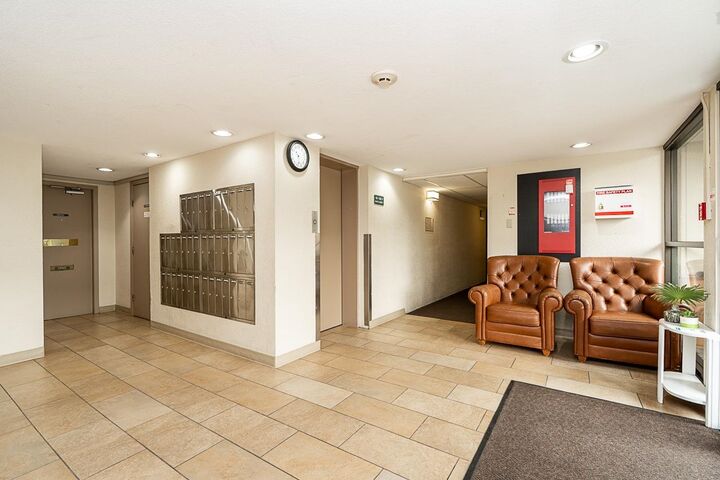
Welcome home! This beautiful, large one-bedroom, one-bath condo steps away from Lougheed Mall and SKYTRAIN. This spacious & well-maintained condo is move-in ready! Updates include a RENOVATED BATHROOM, FLOORS, PAINT throughout, KITCHEN, IN-SUITE LAUNDRY and a cozy gas fireplace. Nothing to do but just move in! This unit is located in a QUIET area of the building with a PRIVATE BALCONY overlooking green space. Maintenance fee includes: Heat, Hot water, gas, and Amenities (indoor swimming pool, Jacuzzi, sauna, gym, games room, party room, wood workshop). The complex has been completely re-piped and comes with a new parkade membrane. Great value with reasonable maintenance fees.
MLS®:
R3153093
R3153093
Les impôts
$1,302(2025)
$1,302(2025)
Catégorie
Single-Family Home
Single-Family Home
Année de Construction
1975
1975
Ville
Metro Vancouver
Metro Vancouver
Communauté
Woodstone Place
Woodstone Place
Listed By
Julian Thompson - Prec, Sutton Premier Realty
Source
VANCOUVER - IDX
Dernière vérification Août 6 2026 à 7:31 AM GMT+0000
VANCOUVER - IDX
Dernière vérification Août 6 2026 à 7:31 AM GMT+0000
Détails sur les salles de bains
- Salle de bains: 1
Caractéristiques Intérieures
- Dishwasher
- Refrigerator
- Stove
- Elevator
- Storage
- Laundry: In Unit
- Washer/Dryer
Quartier
- Woodstone Place
Informations sur le lot
- Central Location
- Cul-De-Sac
Caractéristiques de la propriété
- Cheminée: 1
- Cheminée: Gas
- Foundation: Concrete Perimeter
Chauffage et refroidissement
- Baseboard
- Hot Water
Informations sur le pool
- Indoor
Informations sur le condo
- Frais: $450
Planchers
- Mixed
- Laminate
Caractéristiques extérieures
- Toit: Other
Informations sur les services publics
- Utilities: Electricity Connected, Water Connected, Natural Gas Connected
- Sewer: Sanitary Sewer, Storm Sewer, Community
Garage
- Garage
Stationnement
- Underground
- Total: 1
Étages
- 1
Surface Habitable
- 695 pi. ca.
Lieu
Disclaimer: Copyright 2026 Real Estate Board of Greater Vancouver IDX. All rights reserved. This information is deemed reliable, but not guaranteed. The information being provided is for consumers’ personal, non-commercial use and may not be used for any purpose other than to identify prospective properties consumers may be interested in purchasing. Data last updated 8/6/26 00:31

