

Inscription par: VANCOUVER - IDX / Listed By: Re/Max Treeland Realty
9101 Horne Street 324 Burnaby, BC V3N 4M3
En vigueur (0 Jours)
334 718 $ (USD)
HORAIRES DES PORTES OUVERTES
-
OUVERTESSam, Oct 31:00 pm - 3:00 pm
Description
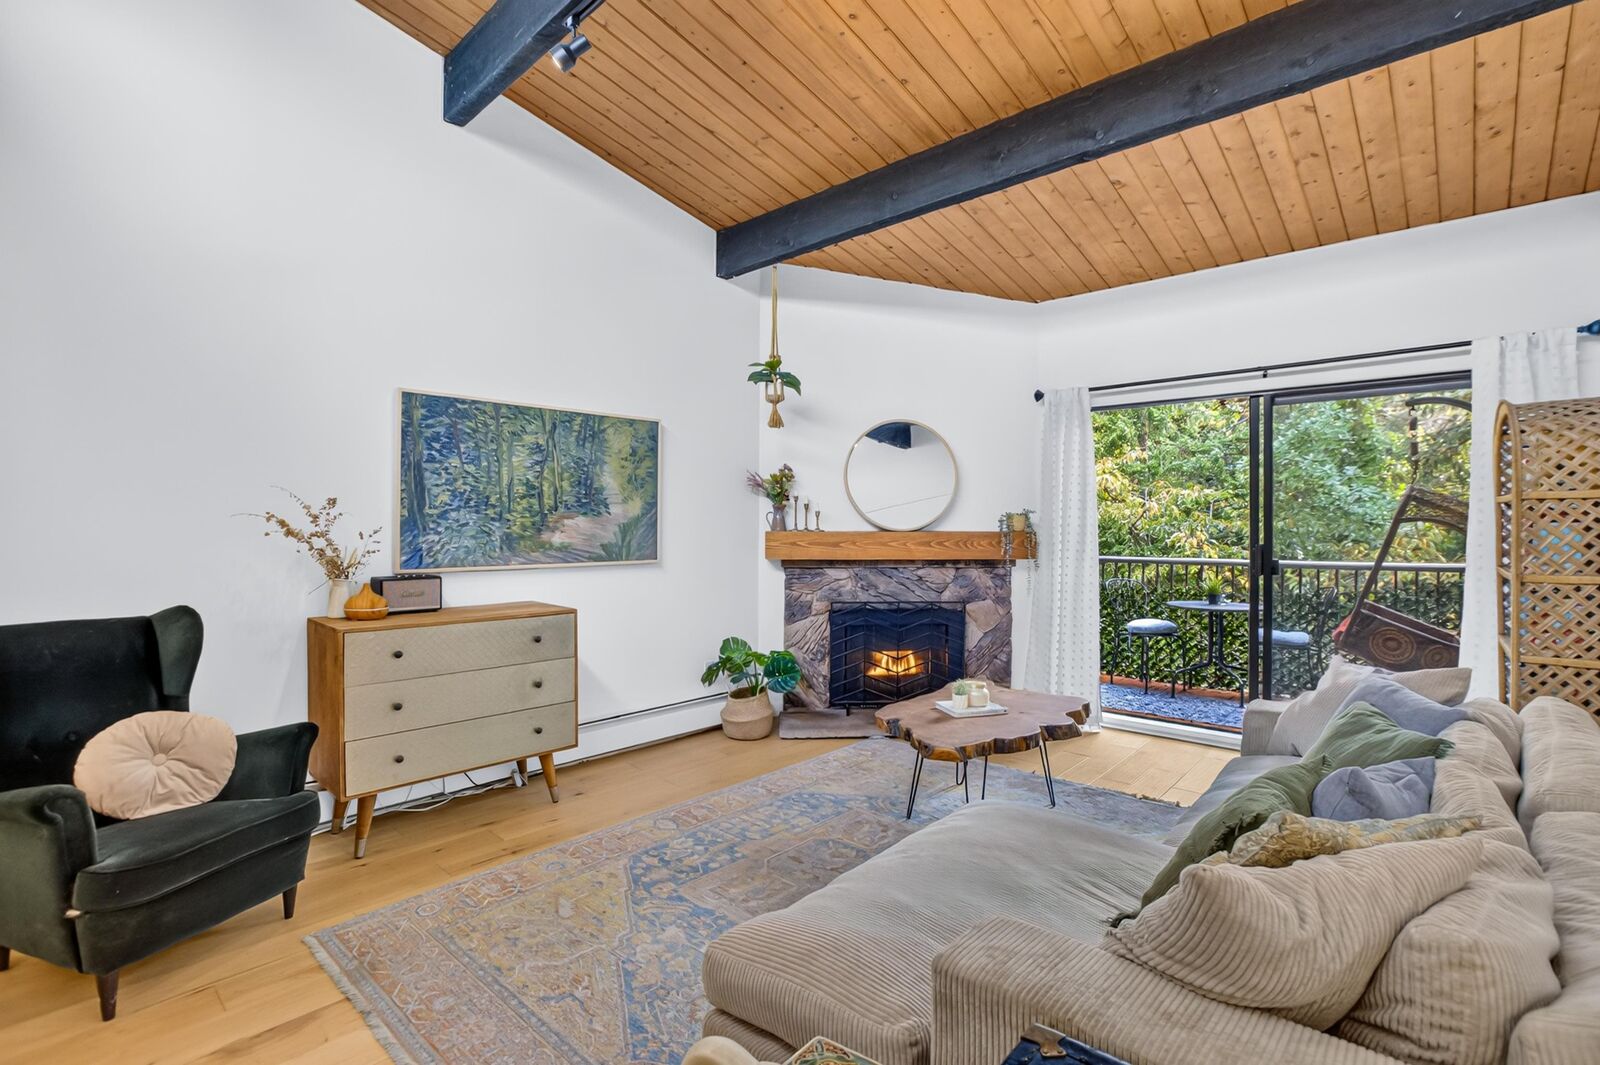
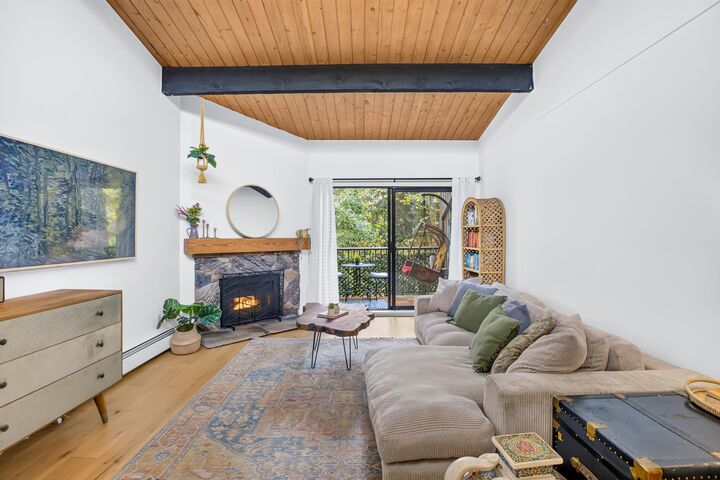
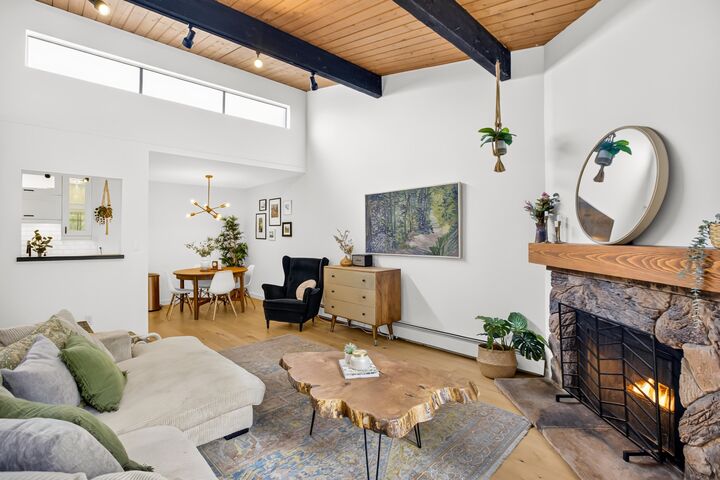
Bright, renovated TOP FLOOR condo featuring beautiful vaulted wood ceilings, skylights & a spacious, functional layout. Enjoy a cozy gas fireplace, in-suite laundry & private patio overlooking the green space. Beautifully updated with hardwood floors (2021), fresh paint (Sept 2026), white shaker kitchen cabinetry, tile backsplash, newer fridge & dishwasher, plus a brand new bathroom vanity. Located in a well-maintained building with a pool, gym, sauna, hot tub, games room, lounge & workshop. Maintenance fees include heat, hot water & gas fireplace. Just a 10 minute walk to Lougheed Station, with parks, shopping, restaurants, greenbelt and trails nearby! OPEN HOUSE, Saturday October 3, 1-3pm.
MLS®:
R3170725
R3170725
Les impôts
$1,667(2026)
$1,667(2026)
Catégorie
Single-Family Home
Single-Family Home
Année de Construction
1975
1975
Style
Top Floor Unit
Top Floor Unit
Ville
Metro Vancouver
Metro Vancouver
Communauté
Woodstone Place
Woodstone Place
Listed By
Kim Phillips - Prec, Re/Max Treeland Realty
Source
VANCOUVER - IDX
Dernière vérification Sep 30 2026 à 1:44 AM GMT+0000
VANCOUVER - IDX
Dernière vérification Sep 30 2026 à 1:44 AM GMT+0000
Détails sur les salles de bains
- Salle de bains: 1
Caractéristiques Intérieures
- Dishwasher
- Refrigerator
- Stove
- Storage
- Washer/Dryer
- Windows: Window Coverings
Quartier
- Woodstone Place
Informations sur le lot
- Central Location
- Recreation Nearby
- Private
- Cul-De-Sac
Caractéristiques de la propriété
- Cheminée: 1
- Cheminée: Gas
- Foundation: Concrete Perimeter
Chauffage et refroidissement
- Baseboard
- Hot Water
- Natural Gas
Informations sur le pool
- Indoor
Informations sur le condo
- Frais: $429
Planchers
- Hardwood
- Tile
Informations sur les services publics
- Utilities: Electricity Connected, Water Connected, Natural Gas Connected
- Sewer: Public Sewer, Sanitary Sewer, Storm Sewer
Garage
- Garage
Stationnement
- Underground
- Total: 1
- Side Access
Étages
- 1
Surface Habitable
- 943 pi. ca.
Lieu
Disclaimer: Copyright 2026 Real Estate Board of Greater Vancouver IDX. All rights reserved. This information is deemed reliable, but not guaranteed. The information being provided is for consumers’ personal, non-commercial use and may not be used for any purpose other than to identify prospective properties consumers may be interested in purchasing. Data last updated 9/29/26 18:44

