

Inscription par: VANCOUVER - IDX / Listed By: Sutton Group 1st West Realty
9128 Capella Drive 202 Burnaby, BC V3J 7K3
En vigueur (1 Jours)
382 414 $ (USD)
HORAIRES DES PORTES OUVERTES
-
OUVERTESMar, Juil 216:00 pm - 6:30 pm
Description
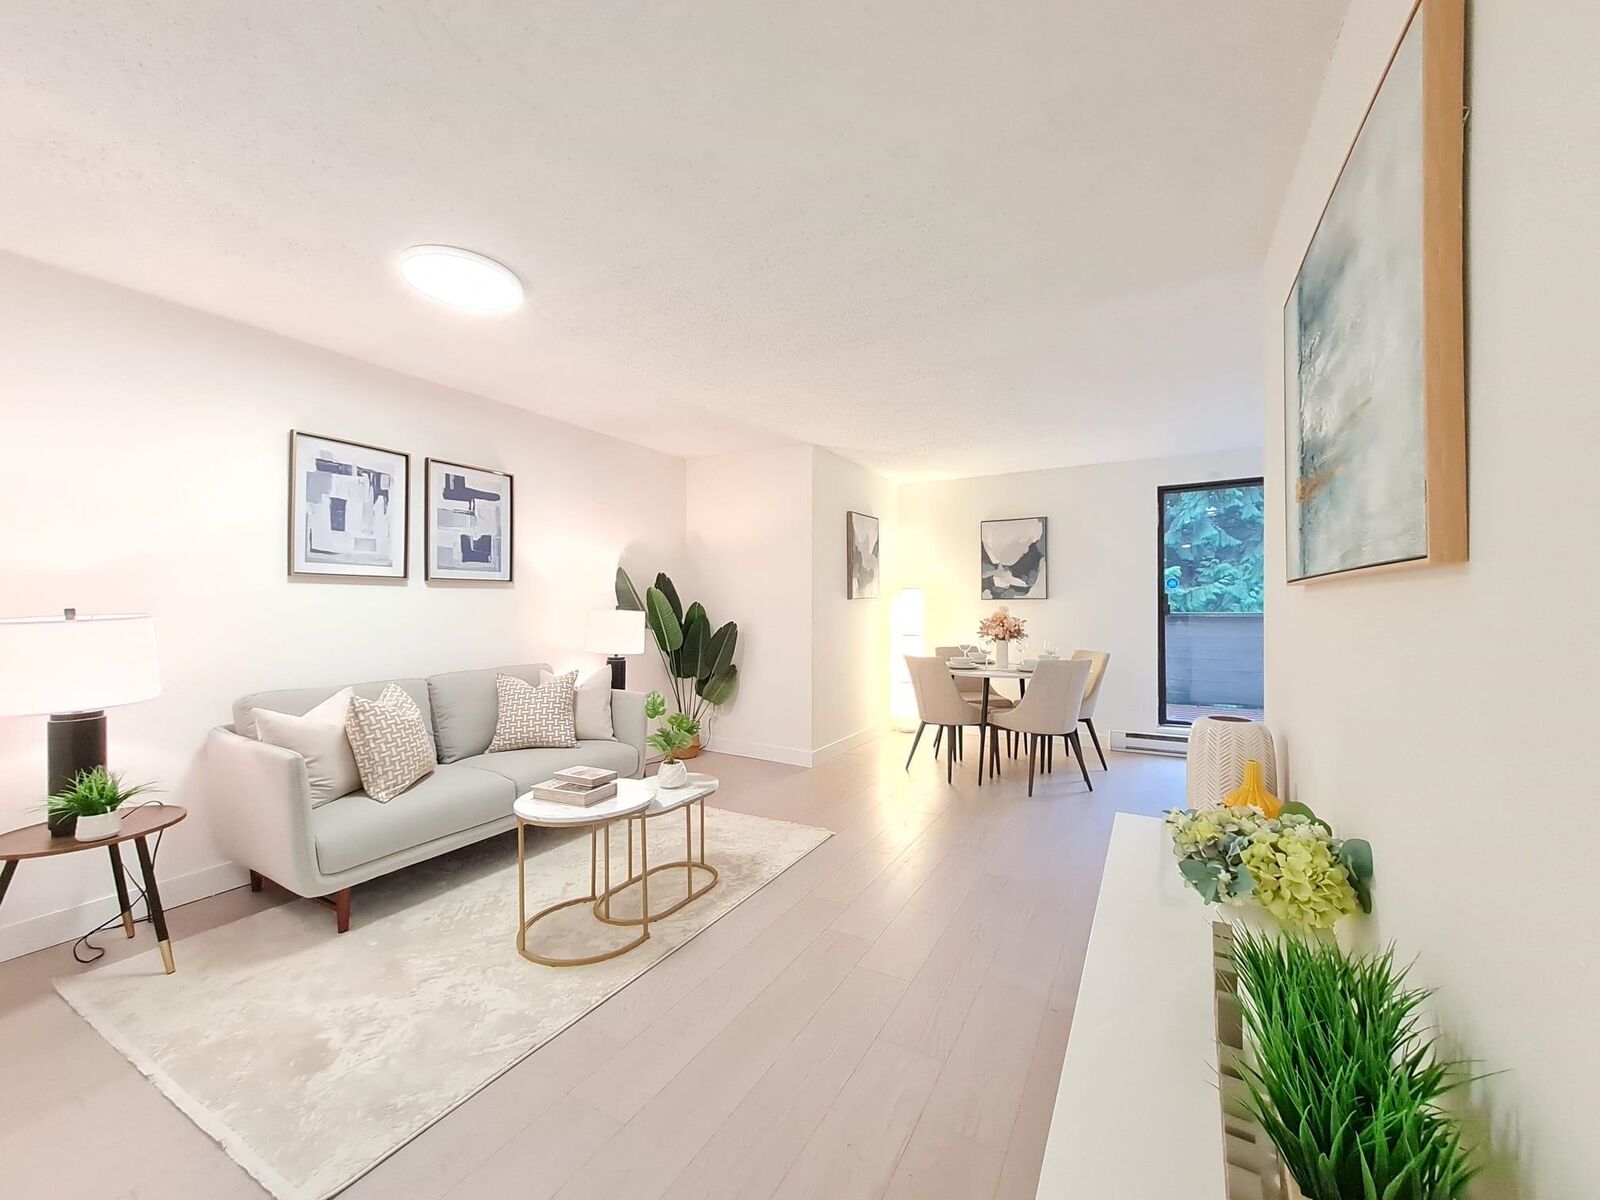
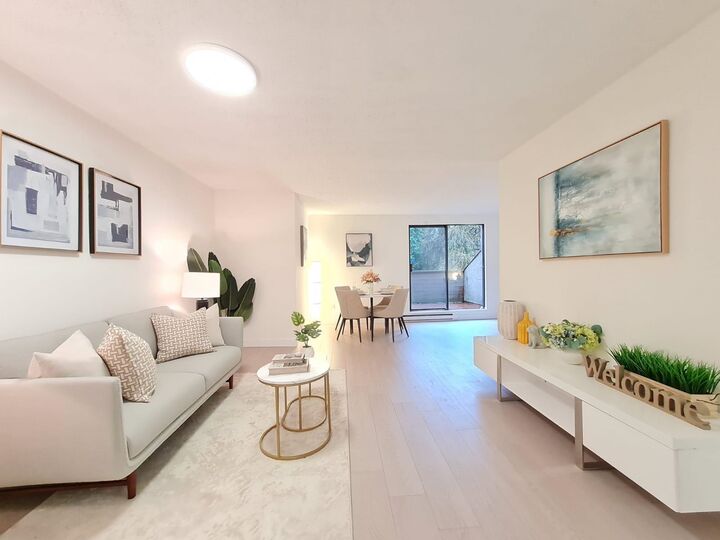
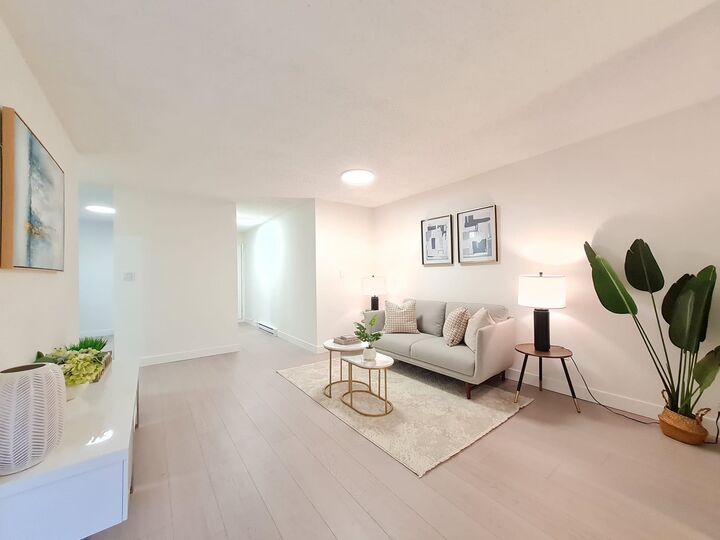
METICULOUSLY UPDATED, 3-bedroom unit located just 5 minutes drive from The City of Lougheed Shopping Centre and less than 10 minutes drive to Simon Fraser University! This generously sized residence which has TWO parking spots is surrounded by plenty of nature but close proximity to many shopping, dining, and entertainment options. Inside the unit, discover sleek laminate flooring complemented by elegant large-format tiles in the bathroom. HUGE outdoor balcony! The kitchen boasts stainless steel appliances, soft-closing cabinet doors, and quartz countertops, offering both style and functionality. In-suite laundry with FULL SIZED washer and dryer. Amenities include a swimming pool and a fitness room. OPEN HOUSE TUESDAY JULY 21, 6:00-6:30PM.
MLS®:
R3148212
R3148212
Les impôts
$1,465(2025)
$1,465(2025)
Catégorie
Single-Family Home
Single-Family Home
Année de Construction
1976
1976
Ville
Metro Vancouver
Metro Vancouver
Communauté
Mountain Wood
Mountain Wood
Listed By
Chris Cheng Prec*, Sutton Group 1st West Realty
Source
VANCOUVER - IDX
Dernière vérification Juil 21 2026 à 8:22 PM GMT+0000
VANCOUVER - IDX
Dernière vérification Juil 21 2026 à 8:22 PM GMT+0000
Détails sur les salles de bains
- Salle de bains: 1
Caractéristiques Intérieures
- Dishwasher
- Refrigerator
- Stove
- Washer/Dryer
Quartier
- Mountain Wood
Informations sur le lot
- Central Location
- Recreation Nearby
Caractéristiques de la propriété
- Foundation: Concrete Perimeter
Chauffage et refroidissement
- Baseboard
Informations sur le pool
- Outdoor Pool
Informations sur le condo
- Frais: $448
Planchers
- Laminate
Caractéristiques extérieures
- Toit: Other
Informations sur les services publics
- Utilities: Electricity Connected
- Sewer: Public Sewer, Sanitary Sewer
Garage
- Garage
Stationnement
- Open
- Garage Under Building
- Total: 2
- Guest
Étages
- 1
Surface Habitable
- 1,058 pi. ca.
Lieu
Disclaimer: Copyright 2026 Real Estate Board of Greater Vancouver IDX. All rights reserved. This information is deemed reliable, but not guaranteed. The information being provided is for consumers’ personal, non-commercial use and may not be used for any purpose other than to identify prospective properties consumers may be interested in purchasing. Data last updated 7/21/26 13:22

