

Inscription par: VANCOUVER - IDX / Listed By: Oakwyn Realty Ltd.
9151 Forest Grove Drive 8 Burnaby, BC V5A 3Z5
En vigueur (1 Jours)
616 874 $ (USD)
HORAIRES DES PORTES OUVERTES
-
OUVERTESSam, Sep 262:00 pm - 4:00 pm
Description
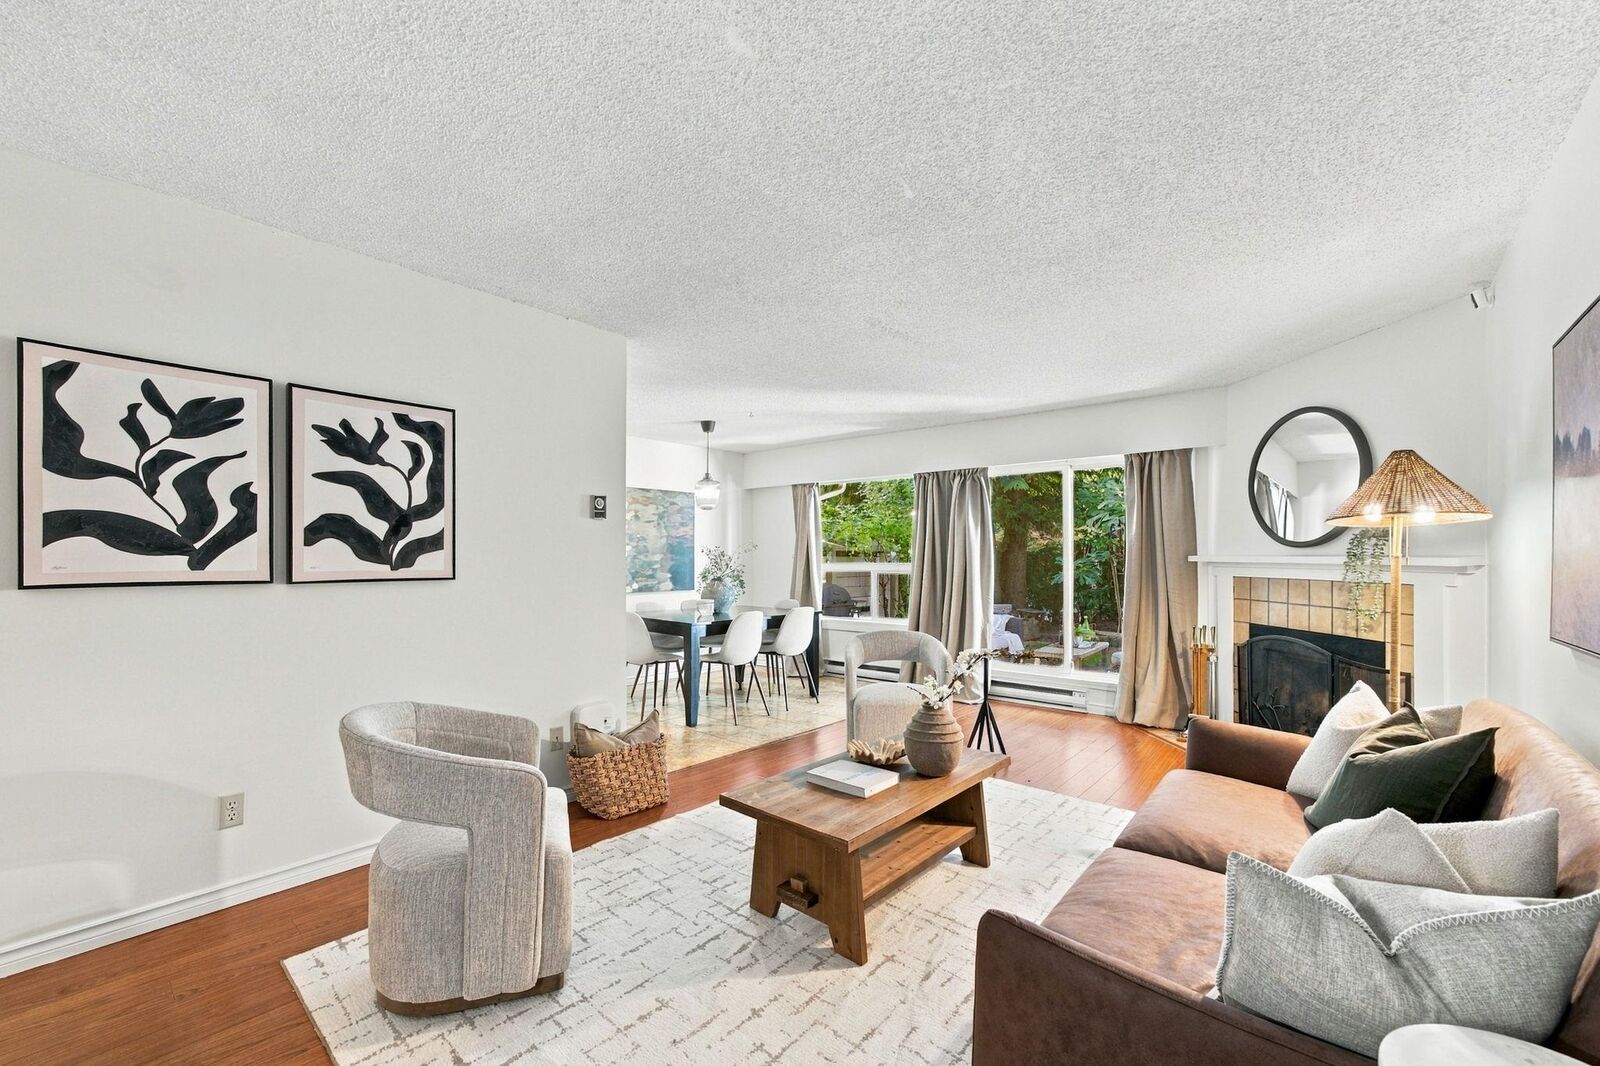
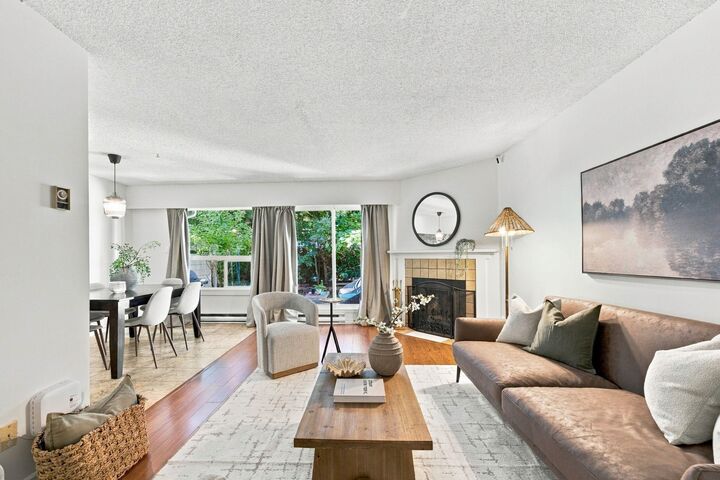
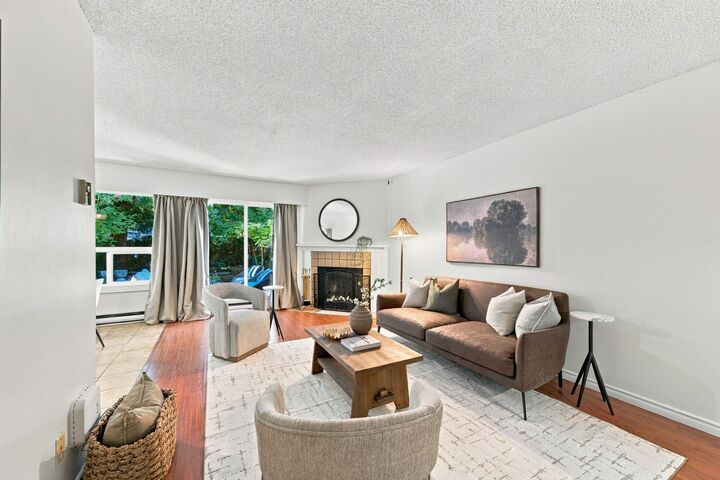
SPACIOUS, RENOVATED 3 BEDROOM TOWNHOME WITH A PRIVATE GARDEN IN FOREST GROVE! This 3 bed, 1.5 bath home offers a spacious living/dining area with a cozy wood-burning fireplace, main-floor powder room and access to a private outdoor retreat—perfect for enjoying a glass of wine while the kids play. The kitchen features newer cabinetry, ample storage, stone counters & stainless steel appliances. Upstairs are 3 generous bedrooms. Both bathrooms feature floating vanities and gold fixtures, while the spa-inspired main bath offers double sinks. Fresh paint, new lighting, side-by-side laundry & abundant storage throughout. Rossmoor is a well-maintained, family-friendly complex w/ an outdoor pool, new siding, windows & doors. Minutes to SFU, Lougheed, SkyTrain, parks & trails. 1 prime parking incl.
MLS®:
R3168150
R3168150
Les impôts
$2,314(2025)
$2,314(2025)
Catégorie
Townhouse
Townhouse
Année de Construction
1983
1983
Style
Ground Level Unit
Ground Level Unit
Ville
Metro Vancouver
Metro Vancouver
Communauté
Rossmoor
Rossmoor
Listed By
Jessica Lowes, Oakwyn Realty Ltd.
Source
VANCOUVER - IDX
Dernière vérification Sep 23 2026 à 10:22 PM GMT+0000
VANCOUVER - IDX
Dernière vérification Sep 23 2026 à 10:22 PM GMT+0000
Détails sur les salles de bains
- Salle de bains: 1
- Salle d’eau: 1
Caractéristiques Intérieures
- Dishwasher
- Refrigerator
- Stove
- Laundry: In Unit
- Washer/Dryer
Quartier
- Rossmoor
Informations sur le lot
- Central Location
- Recreation Nearby
- Private
- Wooded
Caractéristiques de la propriété
- Cheminée: 1
- Cheminée: Wood Burning
- Foundation: Concrete Perimeter
Chauffage et refroidissement
- Baseboard
- Electric
Informations sur le pool
- Outdoor Pool
Informations sur le condo
- Frais: $336
Planchers
- Hardwood
- Carpet
- Tile
Caractéristiques extérieures
- Toit: Other
Informations sur les services publics
- Utilities: Electricity Connected, Water Connected, Community
- Sewer: Public Sewer, Sanitary Sewer, Storm Sewer
Garage
- Garage
Stationnement
- Garage Under Building
- Front Access
- Total: 1
- Guest
Étages
- 2
Surface Habitable
- 1,240 pi. ca.
Lieu
Disclaimer: Copyright 2026 Real Estate Board of Greater Vancouver IDX. All rights reserved. This information is deemed reliable, but not guaranteed. The information being provided is for consumers’ personal, non-commercial use and may not be used for any purpose other than to identify prospective properties consumers may be interested in purchasing. Data last updated 9/23/26 15:22

