

Inscription par: VANCOUVER - IDX / Listed By: Luxmore Realty
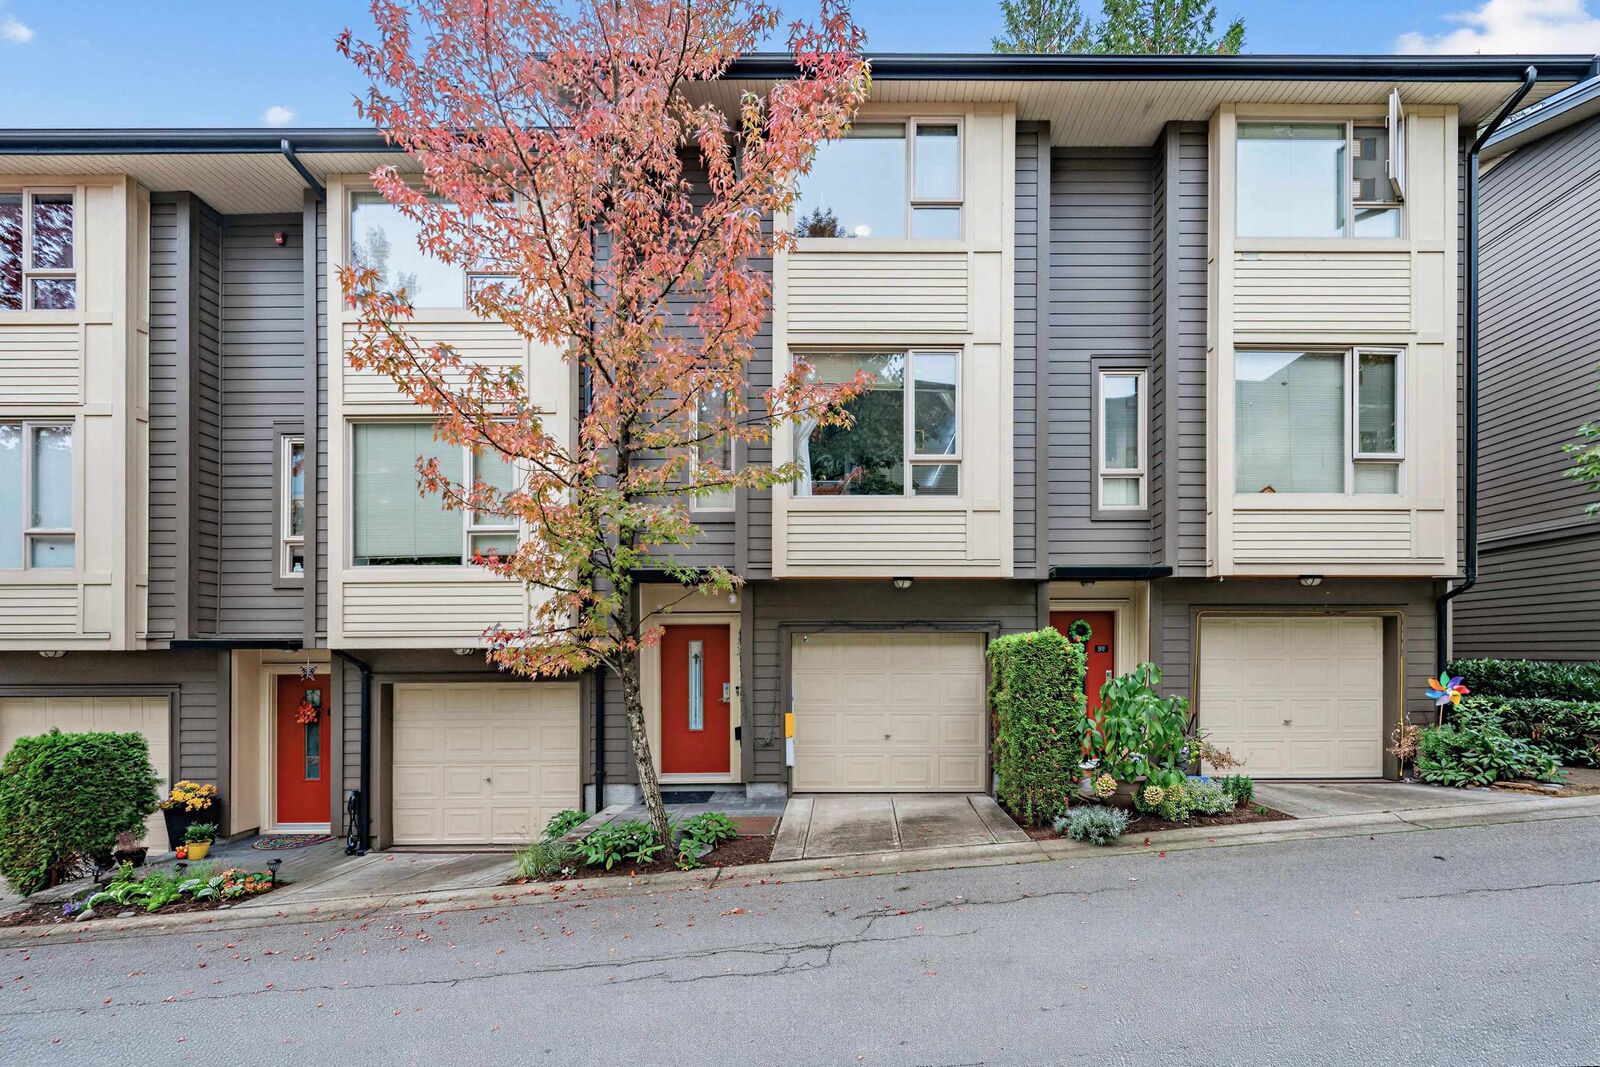
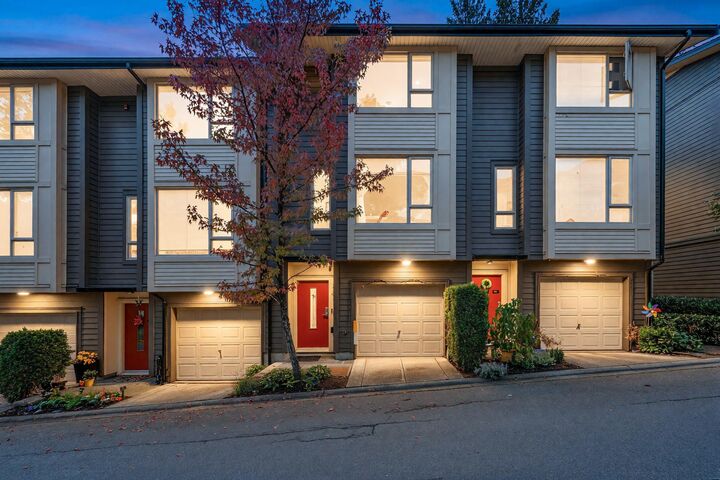
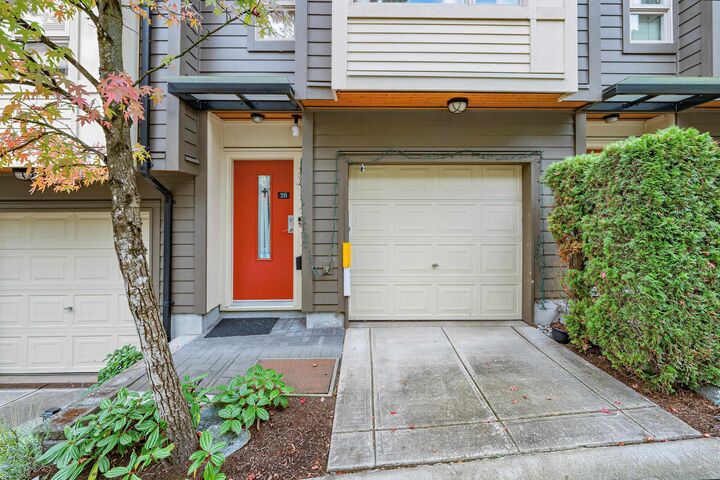
9229 University Crescent 26 Burnaby, BC V5A 4Z2
En vigueur (1 Jours)
969 000 $ (CAD)
HORAIRES DES PORTES OUVERTES
-
OUVERTESSam, Oct 32:00 pm - 4:00 pm
-
OUVERTESDim, Oct 42:00 pm - 4:00 pm
Description
Welcome to SERENITY by Polygon, a sought-after townhome community in SFU’s peaceful UniverCity neighbourhood. This spacious 3-bedroom, 2.5-bath home features a rare private tandem garage, central air conditioning, updated flooring and 9’ ceilings on the main level. The bright, open-concept layout offers a generous living and dining area with a stone feature wall and fireplace, a well-appointed kitchen with an eating area, ample storage, and a sunny south-facing deck. Upstairs, the spacious primary bedroom includes a spa-inspired ensuite. Surrounded by forest, parks and scenic trails, yet within walking distance of schools, childcare, grocery stores, cafés, shops and everyday services. An ideal home for families seeking space, comfort and nature without sacrificing convenience.
MLS®:
R3170182
R3170182
Les impôts
$2,798(2025)
$2,798(2025)
Catégorie
Townhouse
Townhouse
Année de Construction
2006
2006
Style
3 Storey
3 Storey
Ville
Metro Vancouver
Metro Vancouver
Communauté
Serenity
Serenity
Listed By
Sean Bao, Luxmore Realty
Source
VANCOUVER - IDX
Dernière vérification Sep 29 2026 à 9:37 AM GMT+0000
VANCOUVER - IDX
Dernière vérification Sep 29 2026 à 9:37 AM GMT+0000
Détails sur les salles de bains
- Salles de bains: 2
- Salle d’eau: 1
Caractéristiques Intérieures
- Microwave
- Dishwasher
- Refrigerator
- Stove
- Laundry: In Unit
- Washer/Dryer
- Windows: Window Coverings
Quartier
- Serenity
Informations sur le lot
- Central Location
- Recreation Nearby
- Greenbelt
- Near Golf Course
Caractéristiques de la propriété
- Cheminée: Electric
- Foundation: Concrete Perimeter
Chauffage et refroidissement
- Baseboard
- Electric
Informations sur le condo
- Frais: $584
Planchers
- Mixed
- Carpet
- Laminate
Caractéristiques extérieures
- Toit: Asphalt
Informations sur les services publics
- Utilities: Electricity Connected, Water Connected
- Sewer: Public Sewer, Sanitary Sewer
Garage
- Garage
Stationnement
- Front Access
- Garage Door Opener
- Total: 2
- Concrete
- Tandem
Étages
- 3
Surface Habitable
- 1,416 pi. ca.
Lieu
Disclaimer: Copyright 2026 Real Estate Board of Greater Vancouver IDX. All rights reserved. This information is deemed reliable, but not guaranteed. The information being provided is for consumers’ personal, non-commercial use and may not be used for any purpose other than to identify prospective properties consumers may be interested in purchasing. Data last updated 9/29/26 02:37

