

Inscription par: VANCOUVER - IDX / Listed By: Royal Lepage Sussex
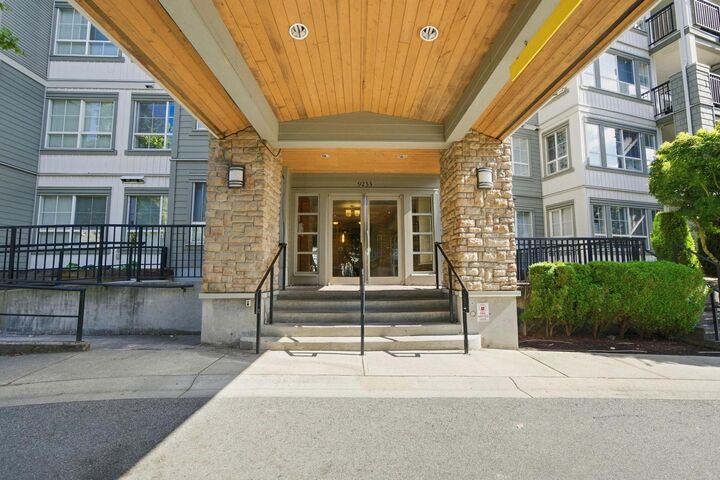
9233 Government Street 108 Burnaby, BC V3N 0A3
En vigueur (1 Jours)
659 900 $ (CAD)
HORAIRES DES PORTES OUVERTES
-
OUVERTESSam, Sep 52:00 pm - 4:00 pm
-
OUVERTESDim, Sep 62:00 pm - 4:00 pm
Description
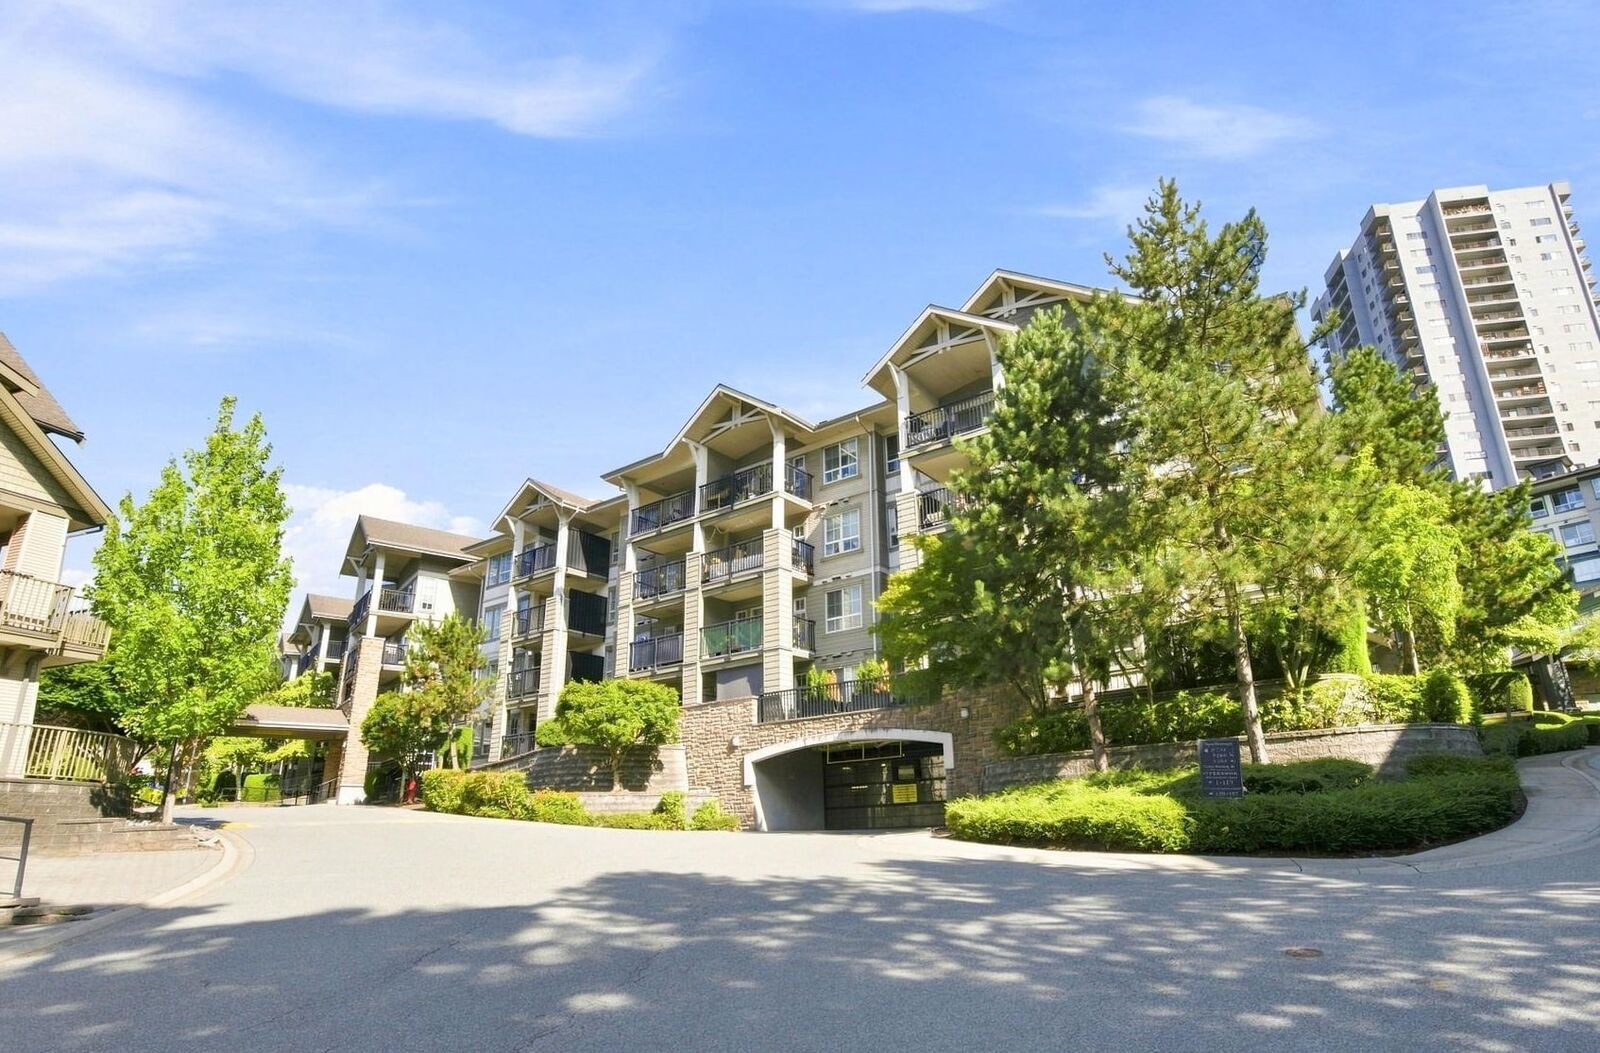
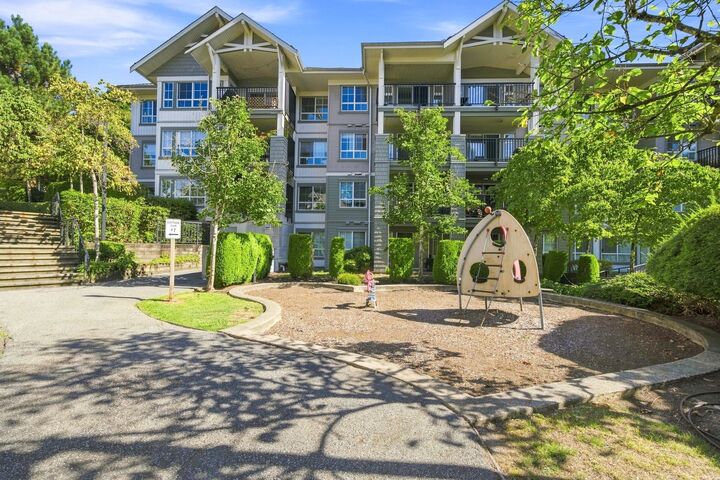
Welcome to Sandlewood by Polygon! This spacious 2-bedroom, 2 full bathroom ground-floor home offers a functional layout with well-separated bedrooms, generous living space, 2 side-by-side parking stalls and 1 storage locker. Enjoy resort-style amenities at the Sandlewood Club, featuring an outdoor swimming pool, hot tub, fitness centre, indoor mini-golf, steam room, lounge/party room and more. Surrounded by beautifully landscaped grounds and conveniently located near Lougheed Town Centre, SkyTrain, Costco, parks, schools and major commuter routes. A fantastic opportunity for first-time buyers, downsizers or investors to own in this desirable Burnaby community! OPEN HOUSE: Sept 5 & 6 from 2:00-4:00PM
MLS®:
R3160290
R3160290
Les impôts
$2,107(2025)
$2,107(2025)
Catégorie
Single-Family Home
Single-Family Home
Année de Construction
2007
2007
Style
Ground Level Unit
Ground Level Unit
Ville
Metro Vancouver
Metro Vancouver
Communauté
Sandlewood
Sandlewood
Listed By
Angel Garcia Prec*, Royal Lepage Sussex
Source
VANCOUVER - IDX
Dernière vérification Sep 2 2026 à 8:53 AM GMT+0000
VANCOUVER - IDX
Dernière vérification Sep 2 2026 à 8:53 AM GMT+0000
Détails sur les salles de bains
- Salles de bains: 2
Quartier
- Sandlewood
Informations sur le lot
- Recreation Nearby
Caractéristiques de la propriété
- Cheminée: 1
- Cheminée: Electric
- Foundation: Block
Chauffage et refroidissement
- Baseboard
- Electric
Informations sur le pool
- Outdoor Pool
Informations sur le condo
- Frais: $516
Caractéristiques extérieures
- Toit: Asphalt
Informations sur les services publics
- Utilities: Electricity Connected, Water Connected
- Sewer: Public Sewer, Sanitary Sewer
Garage
- Garage
Stationnement
- Total: 2
- Underground
- Guest
- Side Access
Étages
- 0
Surface Habitable
- 987 pi. ca.
Lieu
Disclaimer: Copyright 2026 Real Estate Board of Greater Vancouver IDX. All rights reserved. This information is deemed reliable, but not guaranteed. The information being provided is for consumers’ personal, non-commercial use and may not be used for any purpose other than to identify prospective properties consumers may be interested in purchasing. Data last updated 9/2/26 01:53

