

Inscription par: VANCOUVER - IDX / Oakwyn Realty Ltd.
9233 Government Street 411 Burnaby, BC V3N 0A3
En vigueur
452 056 $ (USD)
HORAIRES DES PORTES OUVERTES
-
OUVERTESDim, Mai 312:30 pm - 4:00 pm
Description
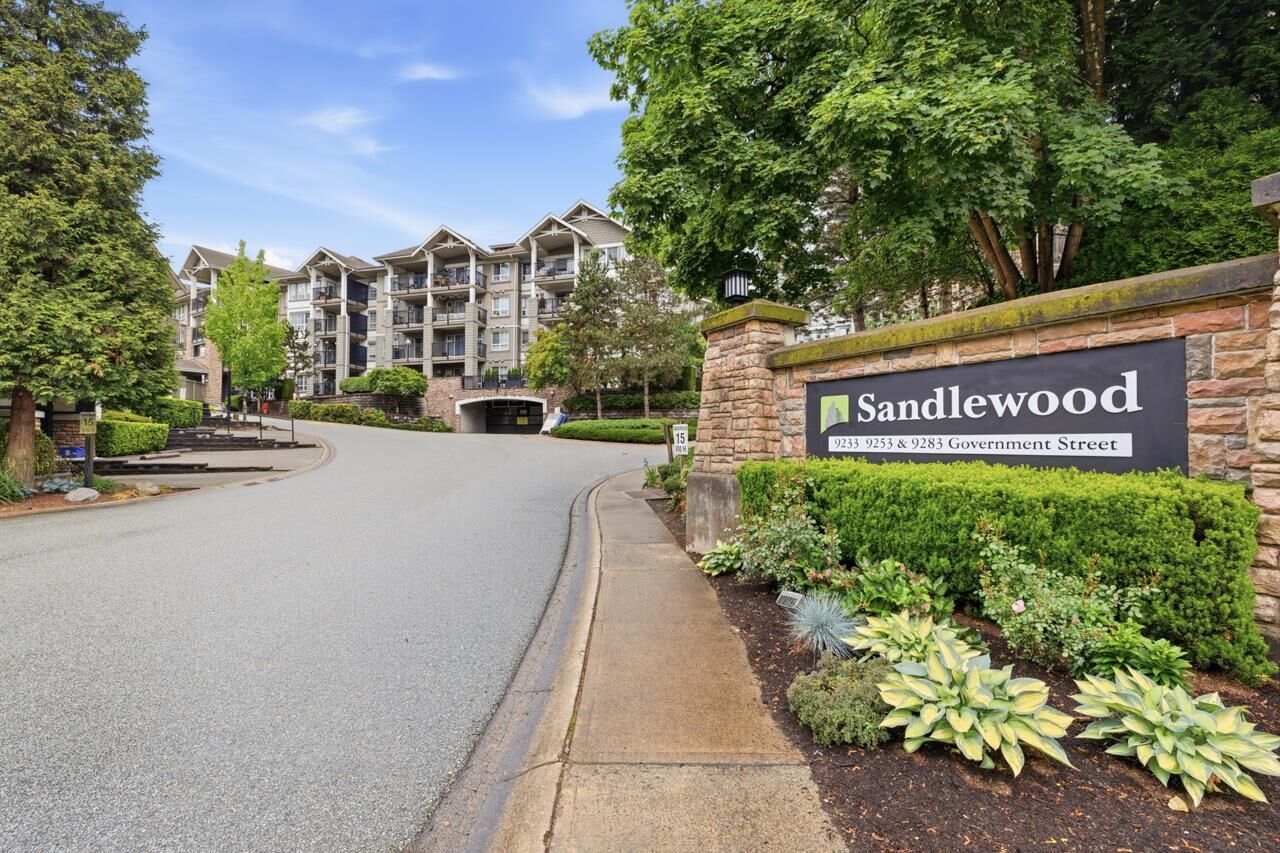
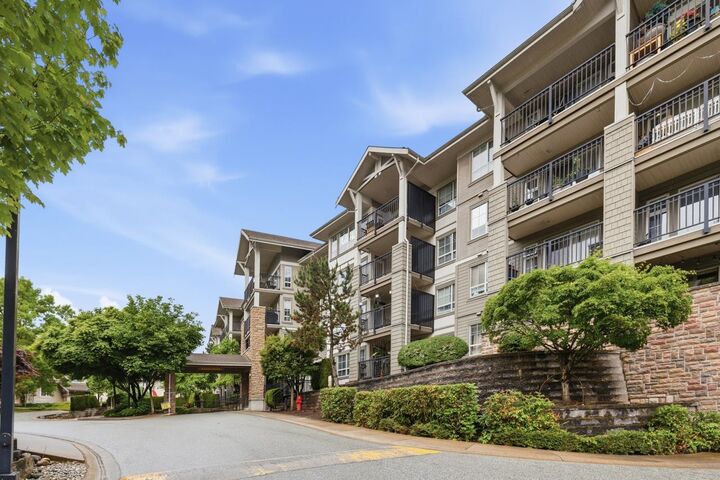
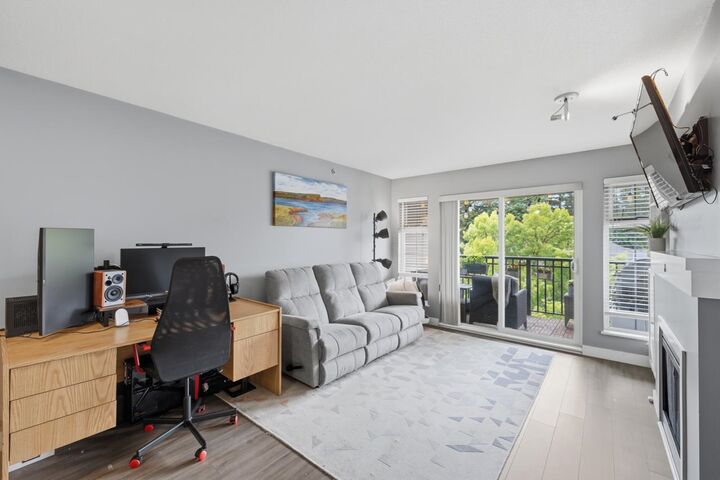
Welcome to Sandlewood, a resort style community! This bright, TOP FLOOR South-facing 2 bed, 2 bath home includes 2 parking stalls and an oversized 8’x6’ locker. No wasted space layout with an open kitchen featuring a gas range, S/S appliances, quality cabinetry, and plenty of counter space. Spacious primary bedroom offers a walk-in closet plus office/flex area. Enjoy an abundance of amenities: outdoor pool, hot tub, steam room, fitness centre, putting green, billiards room, and party lounge. Steps to SkyTrain, Lougheed Mall, restaurants, parks, and schools including Simon Fraser University. A must see! Open house Sunday, May 31, 2:30-4:00pm.
MLS®:
R3128685
R3128685
Les impôts
$2,018(2025)
$2,018(2025)
Catégorie
Single-Family Home
Single-Family Home
Année de Construction
2007
2007
Style
Top Floor Unit
Top Floor Unit
Ville
Metro Vancouver
Metro Vancouver
Communauté
Sandlewood by Polygon
Sandlewood by Polygon
Listed By
Lara Regan Prec*, Oakwyn Realty Ltd.
Source
VANCOUVER - IDX
Dernière vérification Mai 28 2026 à 12:05 AM GMT+0000
VANCOUVER - IDX
Dernière vérification Mai 28 2026 à 12:05 AM GMT+0000
Détails sur les salles de bains
- Salles de bains: 2
Caractéristiques Intérieures
- Dishwasher
- Refrigerator
- Stove
- Elevator
- Storage
- Laundry: In Unit
- Washer/Dryer
Quartier
- Sandlewood By Polygon
Informations sur le lot
- Central Location
- Recreation Nearby
Caractéristiques de la propriété
- Cheminée: 1
- Cheminée: Gas
- Foundation: Concrete Perimeter
Chauffage et refroidissement
- Baseboard
- Electric
Informations sur le pool
- Outdoor Pool
Informations sur le condo
- Frais: $343
Planchers
- Laminate
Caractéristiques extérieures
- Toit: Asphalt
Informations sur les services publics
- Utilities: Electricity Connected, Water Connected, Community, Natural Gas Connected
Garage
- Garage
Stationnement
- Garage Under Building
- Total: 2
Étages
- 1
Surface Habitable
- 869 pi. ca.
Lieu
Disclaimer: Copyright 2026 Real Estate Board of Greater Vancouver IDX. All rights reserved. This information is deemed reliable, but not guaranteed. The information being provided is for consumers’ personal, non-commercial use and may not be used for any purpose other than to identify prospective properties consumers may be interested in purchasing. Data last updated 5/27/26 17:05

