

Inscription par: VANCOUVER - IDX / Listed By: Re/Max Crest Realty
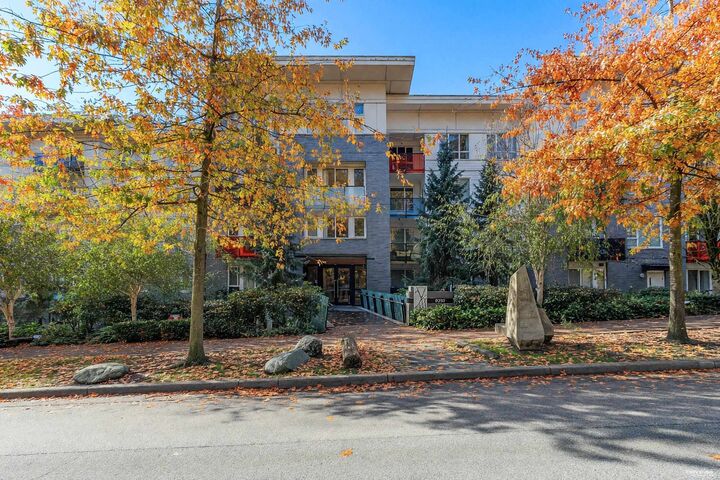
9250 University High Street 213 Burnaby, BC V5A 0B3
En vigueur (0 Jours)
378 760 $ (USD)
HORAIRES DES PORTES OUVERTES
-
OUVERTESSam, Nov 71:00 pm - 3:00 pm
-
OUVERTESDim, Nov 81:00 pm - 3:00 pm
Description
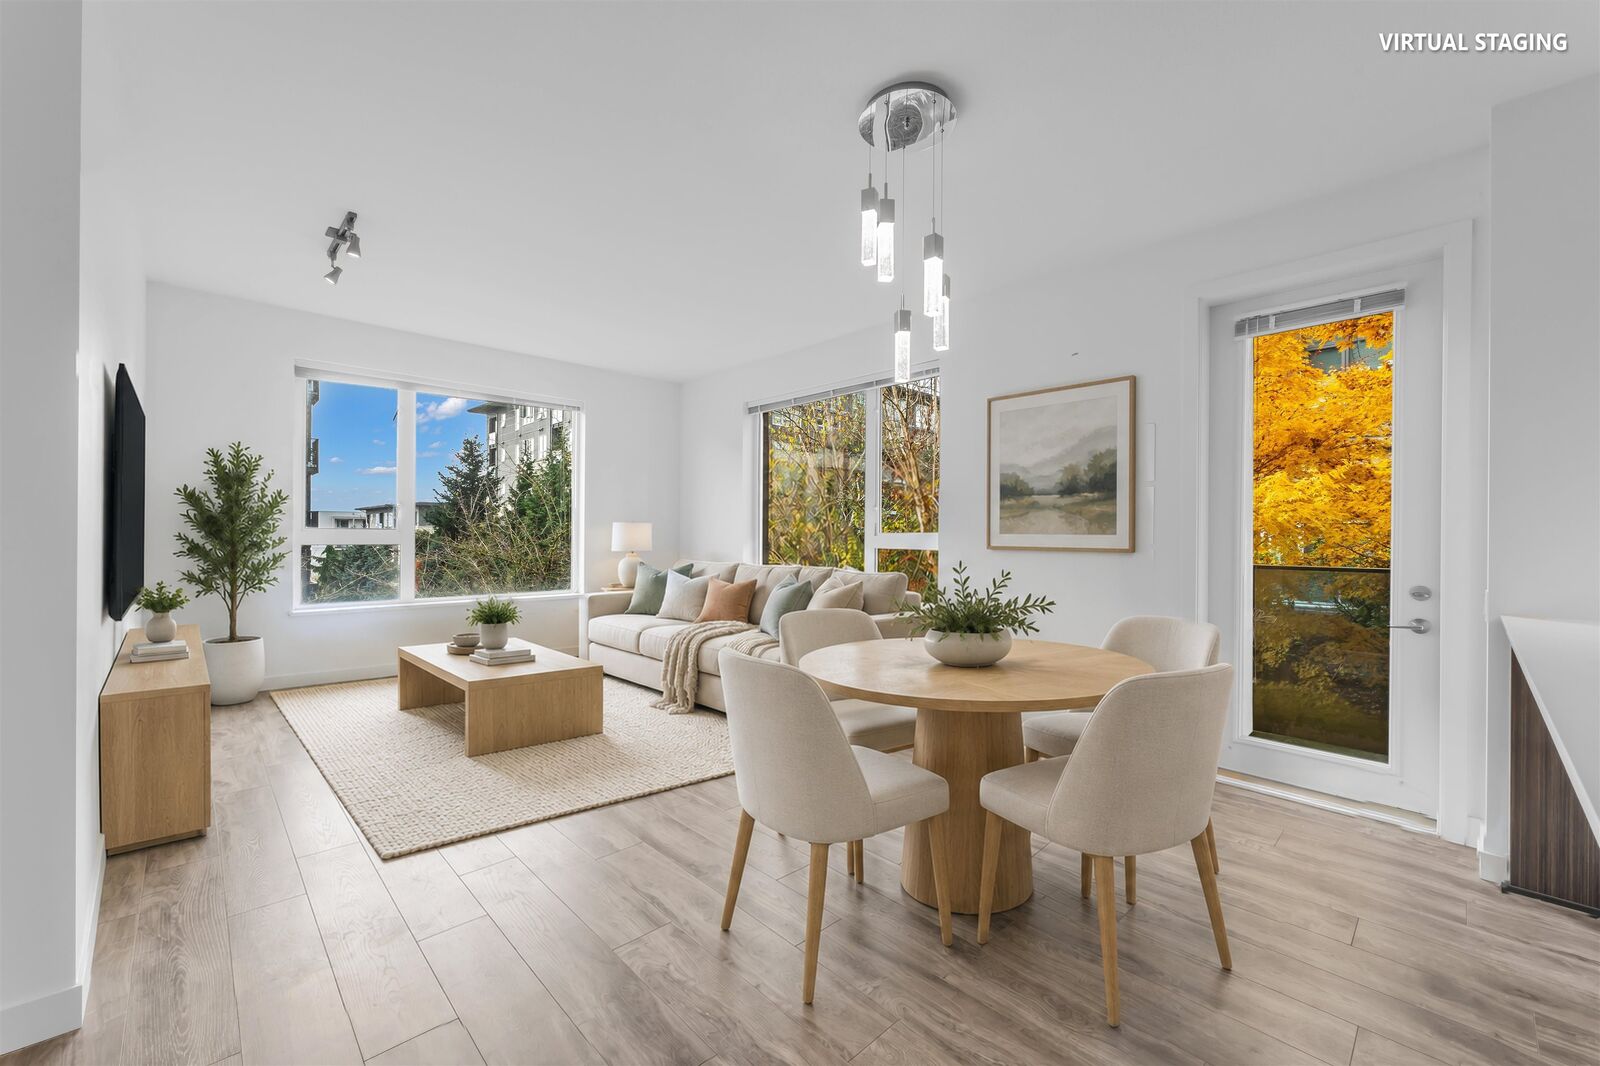
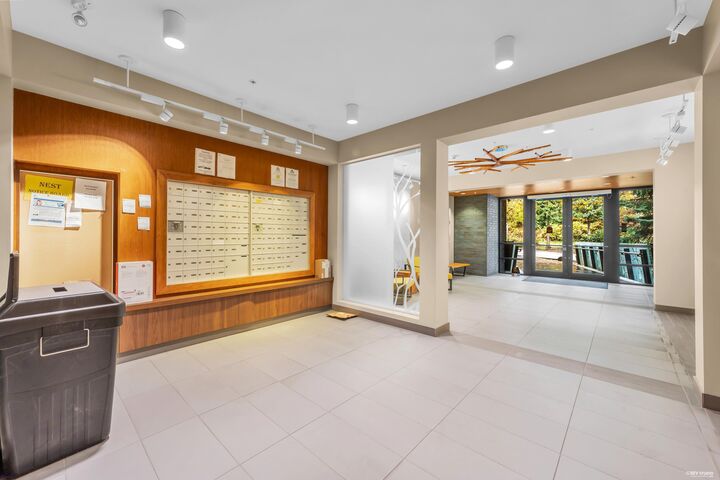
Room to breathe, space to unwind, and nature just beyond your doorstep. Welcome to NEST by Mosaic, nestled in the vibrant UniverCity community atop Burnaby Mountain. Offering 984 SF of living space, this spacious 2-bedroom, 2-bathroom home features a beautifully balanced, square floorplan where every corner feels purposeful. The open living and dining areas create an effortless flow for everyday comfort and gatherings, while TWO private balconies invite moments of fresh air and quiet relaxation. Surrounded by lush greenery, scenic trails, and the energy of SFU, with cafes, shops, dining, and daily essentials just a short stroll away. A wonderful blend of space, nature, and connected living.
MLS®:
R3180757
R3180757
Les impôts
$2,001(2026)
$2,001(2026)
Catégorie
Single-Family Home
Single-Family Home
Année de Construction
2012
2012
Ville
Metro Vancouver
Metro Vancouver
Listed By
Ran Yang Prec*, Re/Max Crest Realty
Source
VANCOUVER - IDX
Dernière vérification Nov 3 2026 à 8:02 PM GMT+0000
VANCOUVER - IDX
Dernière vérification Nov 3 2026 à 8:02 PM GMT+0000
Détails sur les salles de bains
- Salles de bains: 2
Caractéristiques Intérieures
- Microwave
- Dishwasher
- Refrigerator
- Stove
- Elevator
- Laundry: In Unit
- Washer/Dryer
Informations sur le lot
- Central Location
- Recreation Nearby
Caractéristiques de la propriété
- Foundation: Concrete Perimeter
Chauffage et refroidissement
- Radiant
Informations sur le condo
- Frais: $479
Planchers
- Mixed
- Carpet
- Laminate
- Tile
Caractéristiques extérieures
- Toit: Torch-on
- Toit: Other
Informations sur les services publics
- Utilities: Electricity Connected, Water Connected
- Sewer: Public Sewer, Sanitary Sewer, Storm Sewer
Garage
- Garage
Stationnement
- Garage Door Opener
- Underground
- Total: 1
- Rear Access
- Guest
Étages
- 1
Surface Habitable
- 984 pi. ca.
Lieu
Disclaimer: Copyright 2026 Real Estate Board of Greater Vancouver IDX. All rights reserved. This information is deemed reliable, but not guaranteed. The information being provided is for consumers’ personal, non-commercial use and may not be used for any purpose other than to identify prospective properties consumers may be interested in purchasing. Data last updated 11/3/26 12:02

