

Inscription par: VANCOUVER - IDX / Listed By: Re/Max Crest Realty
9298 University Crescent 303 Burnaby, BC V5A 4X8
En vigueur
618 000 $ (CAD)
HORAIRES DES PORTES OUVERTES
-
OUVERTESSam, Juil 181:30 pm - 3:00 pm
Description
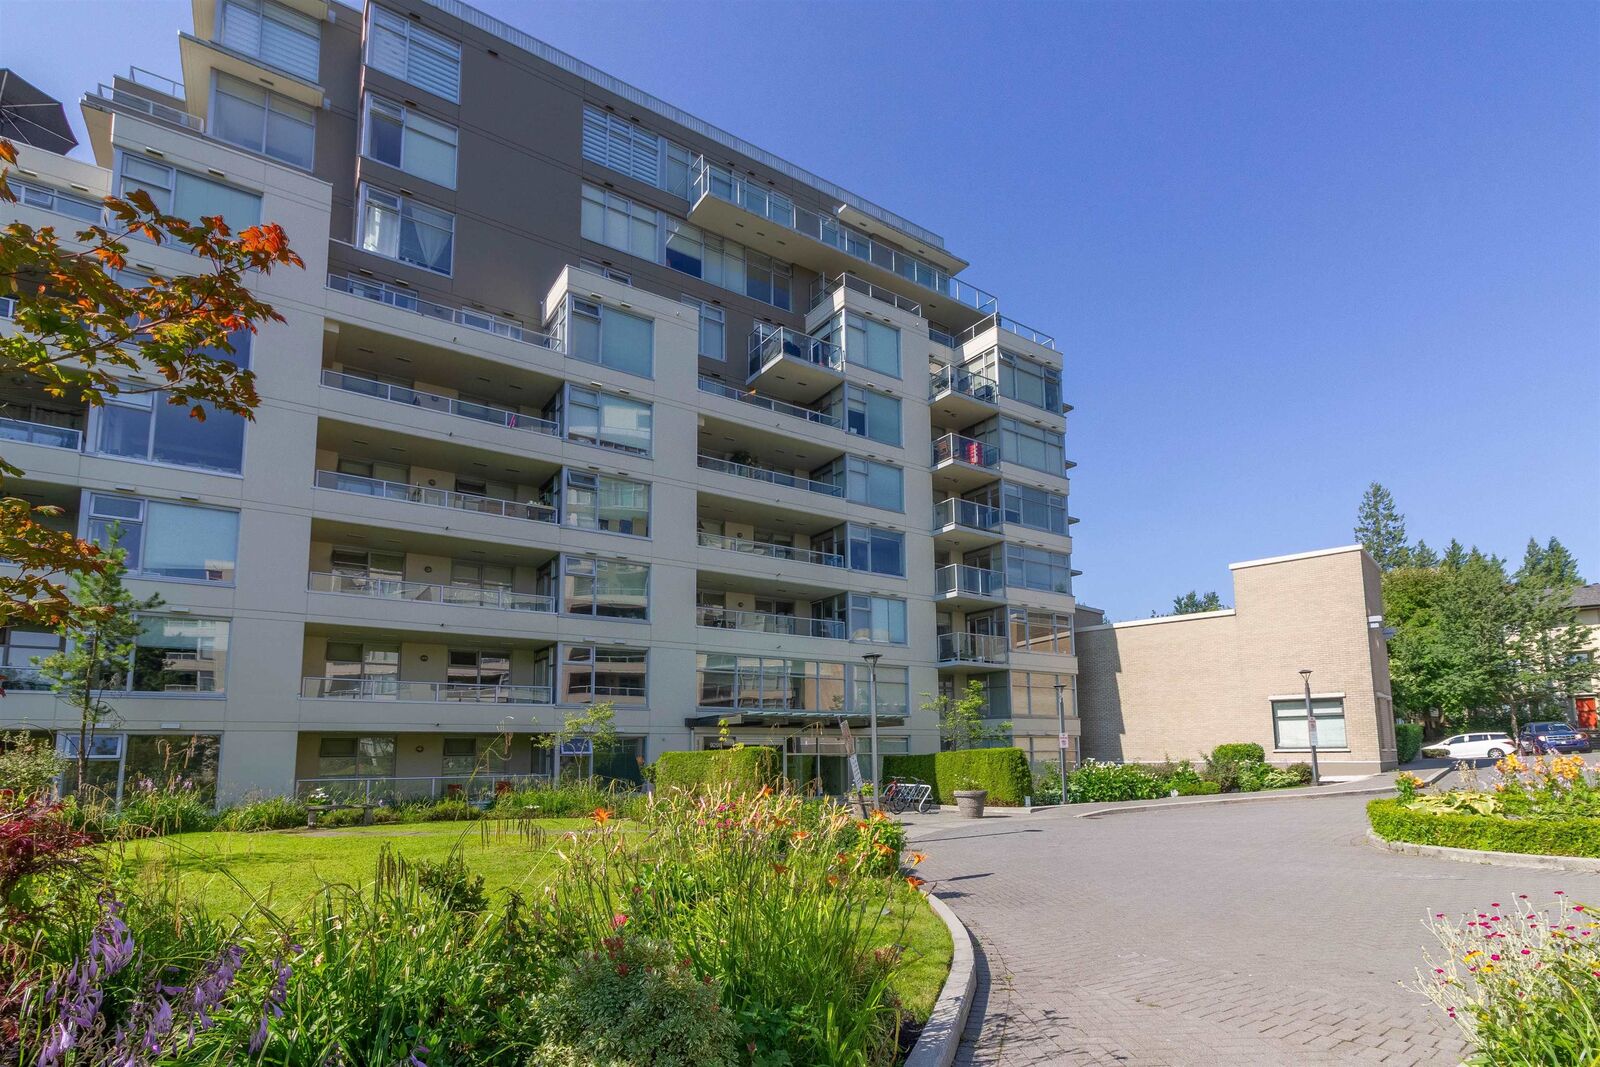
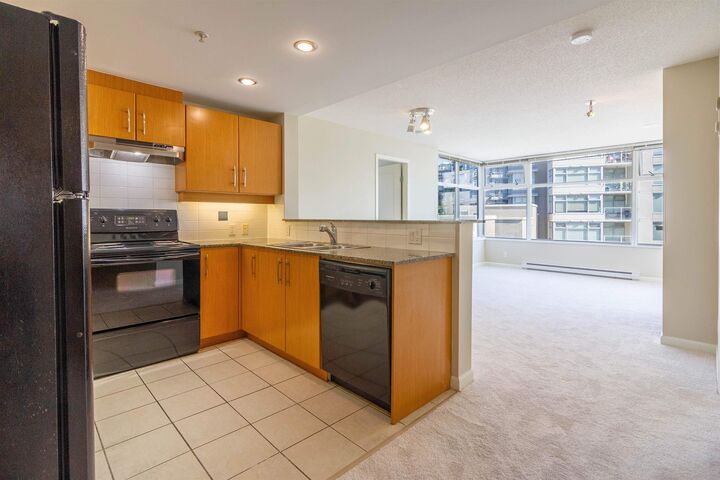
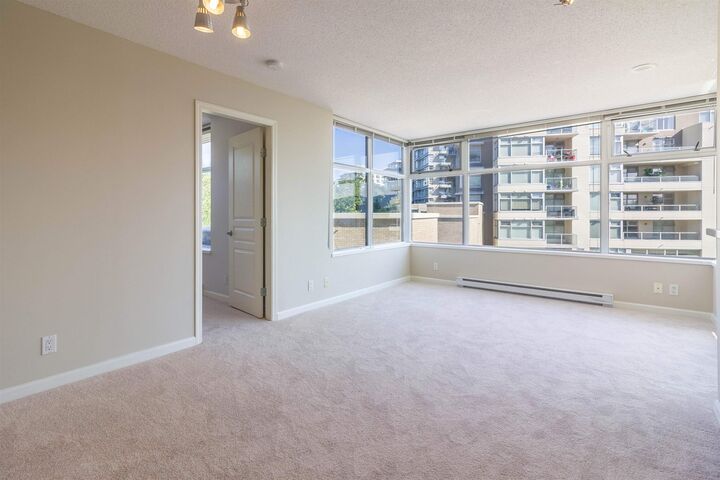
Welcome to NOVO in the heart of SFU UniverCity, offering the perfect blend of nature, convenience, and investment potential. This bright 2-bed+open den, 2-bath home enjoys mountain and beautifully landscaped courtyard views from the balcony, tucked away beside mature trees for a peaceful setting. Features include a spacious kitchen, functional open layout, and brand-new carpets installed in July 2026. Located in a well-maintained building with a healthy contingency reserve fund, this home is deal for investors, students, parents, SFU faculty, or professionals, with strong rental demand. Steps to Simon Fraser University, cafes, restaurants, grocery stores, medical services, transit, hiking and biking trails. Amenities include a gym, bike storage, visitor parking, plus 1 parking stall.
MLS®:
R3147181
R3147181
Les impôts
$1,943(2025)
$1,943(2025)
Catégorie
Single-Family Home
Single-Family Home
Année de Construction
2004
2004
Ville
Metro Vancouver
Metro Vancouver
Communauté
Novo
Novo
Listed By
Vince Chan Prec*, Re/Max Crest Realty
Source
VANCOUVER - IDX
Dernière vérification Juil 17 2026 à 4:42 AM GMT+0000
VANCOUVER - IDX
Dernière vérification Juil 17 2026 à 4:42 AM GMT+0000
Détails sur les salles de bains
- Salles de bains: 2
Caractéristiques Intérieures
- Dishwasher
- Refrigerator
- Stove
- Elevator
- Laundry: In Unit
- Washer/Dryer
- Windows: Window Coverings
Quartier
- Novo
Informations sur le lot
- Central Location
- Recreation Nearby
- Greenbelt
- Cul-De-Sac
Caractéristiques de la propriété
- Cheminée: Electric
- Foundation: Concrete Perimeter
Chauffage et refroidissement
- Baseboard
- Electric
Informations sur le condo
- Frais: $554
Planchers
- Carpet
- Tile
Caractéristiques extérieures
- Toit: Other
Informations sur les services publics
- Utilities: Electricity Connected, Water Connected
- Sewer: Public Sewer, Sanitary Sewer
Garage
- Garage
Stationnement
- Front Access
- Garage Door Opener
- Underground
- Total: 1
- Garage Single
- Guest
Étages
- 1
Surface Habitable
- 908 pi. ca.
Lieu
Disclaimer: Copyright 2026 Real Estate Board of Greater Vancouver IDX. All rights reserved. This information is deemed reliable, but not guaranteed. The information being provided is for consumers’ personal, non-commercial use and may not be used for any purpose other than to identify prospective properties consumers may be interested in purchasing. Data last updated 7/16/26 21:42

