

Inscription par: VANCOUVER - IDX / Listed By: Sutton Group-West Coast Realty
9857 Manchester Drive 506 Burnaby, BC V3N 4P5
En vigueur (1 Jours)
429 800 $ (CAD)
HORAIRES DES PORTES OUVERTES
-
OUVERTESSam, Août 152:30 pm - 4:00 pm
Description
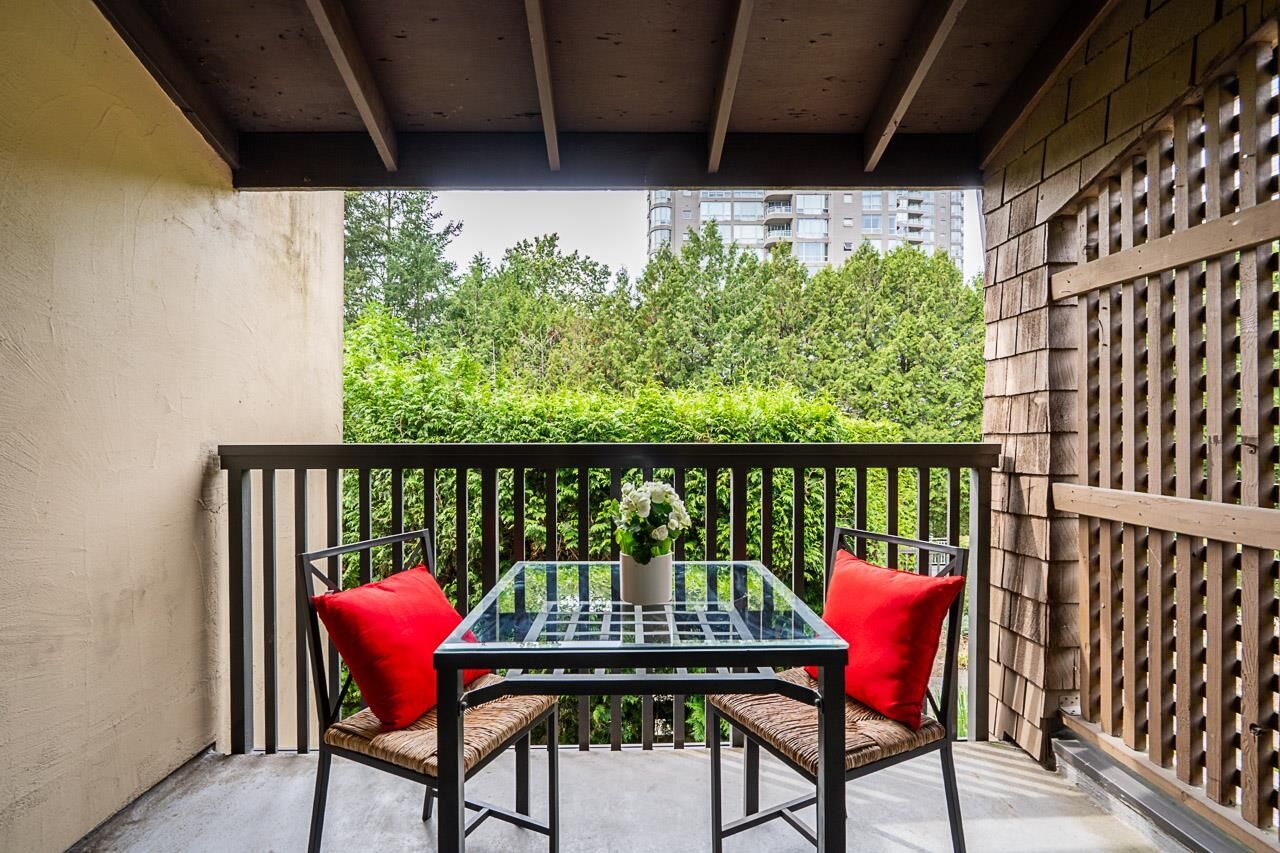
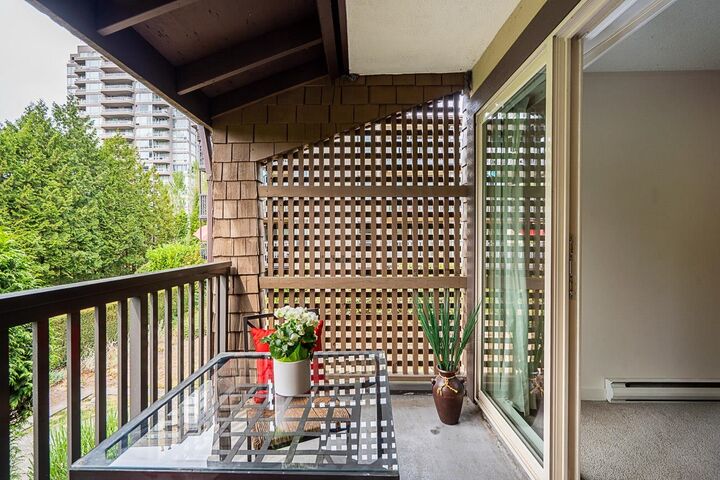
A Penthouse Oasis! Tranquil, spacious TOP-FLOOR, 2 bdr + den CORNER suite featuring large covered balcony overlooking lush greenery — perfect for morning coffee or relaxing summer BBQs. This quality Bosa-built community is situated on 5 beautifully landscaped acres with a proactive strata. Major upgrades include windows, plumbing, common areas, elevator, roof and balconies. Amenities include: secure underground parking (beside elevator), gym, social room, shared laundry, garden gazebo & full-time Caretaker. Pet friendly (1 pet). Unbeatable location: 2-minutes away from everything City of Lougheed has to offer -- shops, restaurants and more; plus steps to nearby Park, Skytrain, and direct transit to SFU. Move-in immediately! OPEN by appointment SAT 2:30-4pm Aug 15.
MLS®:
R3154635
R3154635
Les impôts
$1,330(2025)
$1,330(2025)
Catégorie
Single-Family Home
Single-Family Home
Année de Construction
1980
1980
Style
Top Floor Unit
Top Floor Unit
Ville
Metro Vancouver
Metro Vancouver
Communauté
Barclay Woods
Barclay Woods
Listed By
Tennyson Haughton, Sutton Group-West Coast Realty
Source
VANCOUVER - IDX
Dernière vérification Août 12 2026 à 6:56 AM GMT+0000
VANCOUVER - IDX
Dernière vérification Août 12 2026 à 6:56 AM GMT+0000
Détails sur les salles de bains
- Salle de bains: 1
Caractéristiques Intérieures
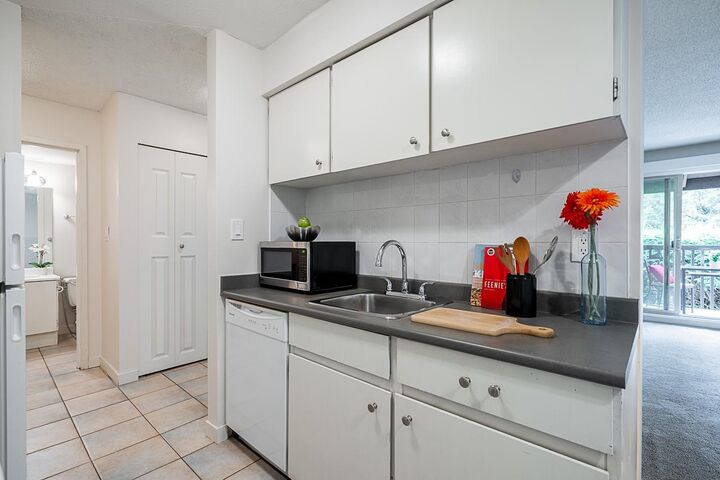
- Microwave
- Dishwasher
- Refrigerator
- Stove
- Elevator
- Laundry: Common Area
Quartier
- Barclay Woods
Informations sur le lot
- Central Location
- Recreation Nearby
- Private
Caractéristiques de la propriété
- Foundation: Concrete Perimeter
Chauffage et refroidissement
- Baseboard
- Electric
Informations sur le condo
- Frais: $436
Planchers
- Carpet
- Tile
Caractéristiques extérieures
- Toit: Other
Informations sur les services publics
- Utilities: Electricity Connected, Water Connected
- Sewer: Public Sewer, Sanitary Sewer
Garage
- Garage
Stationnement
- Garage Under Building
- Total: 1
Étages
- 1
Surface Habitable
- 763 pi. ca.
Lieu
Disclaimer: Copyright 2026 Real Estate Board of Greater Vancouver IDX. All rights reserved. This information is deemed reliable, but not guaranteed. The information being provided is for consumers’ personal, non-commercial use and may not be used for any purpose other than to identify prospective properties consumers may be interested in purchasing. Data last updated 8/11/26 23:56

