

Inscription par: VANCOUVER - IDX / Listed By: Stonehaus Realty Corp.
9867 Manchester Drive 210 Burnaby, BC V3N 4P6
En vigueur (1 Jours)
359 900 $ (CAD)
HORAIRES DES PORTES OUVERTES
-
OUVERTESSam, Sep 1212 noon - 2:00 pm
Description
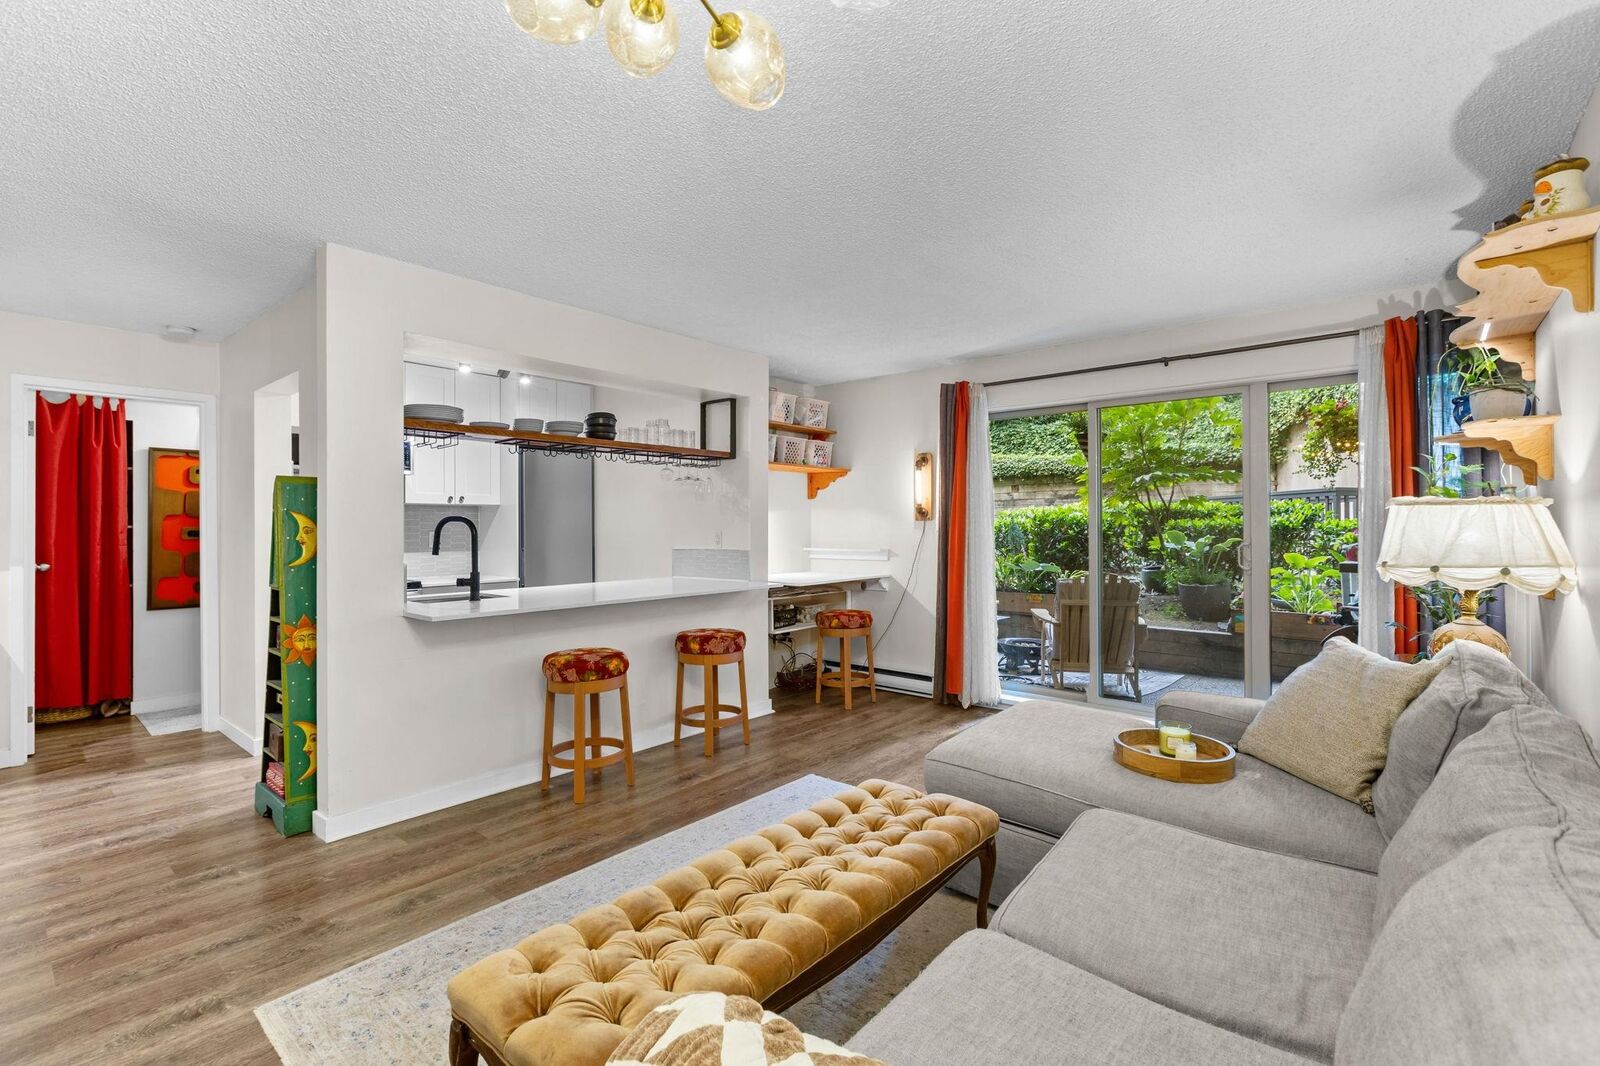
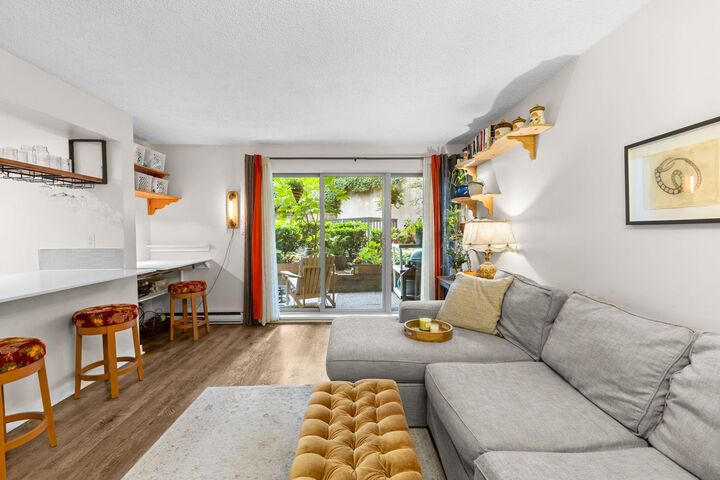
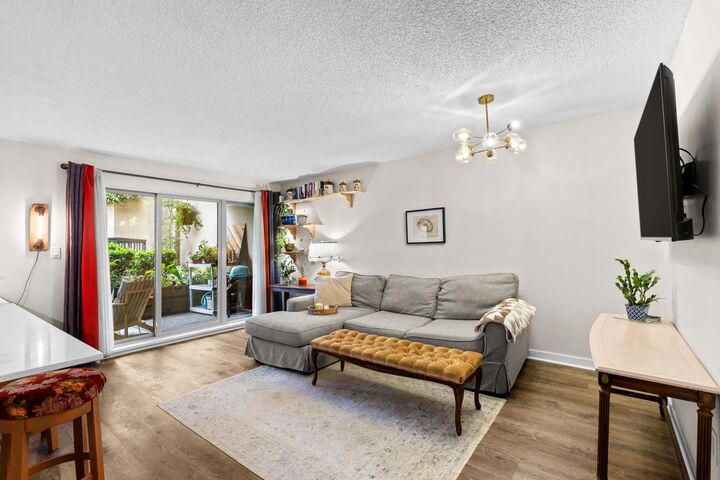
Great opportunity for a first time buyer to purchase a turn-key starter condo in an excellent location! Fully updated 655 sq.ft. 1 bedroom, 1 bathroom private ground level home conveniently located across the street from Lougheed SkyTrain Station and Lougheed Mall. This unit has been completely remodeled, featuring new vinyl plank flooring throughout, quartz kitchen countertops, new appliances, bathroom tile, bathroom vanity, and new lighting fixtures. Square layout with no wasted space. Beautiful private ground level patio looking onto gardens. Short walk to transit, Lougheed Mall, gyms, restaurants, and parks. Short drive to Highway 1. Rare land assembly potential: low-rise buildings on a massive 5 acre site steps from SkyTrain. 1 parking. Open House: Saturday, September 12, 12:00-2:00PM
MLS®:
R3162353
R3162353
Les impôts
$1,213(2025)
$1,213(2025)
Catégorie
Single-Family Home
Single-Family Home
Année de Construction
1980
1980
Ville
Metro Vancouver
Metro Vancouver
Communauté
Barclay Woods
Barclay Woods
Listed By
Trystan King Prec*, Stonehaus Realty Corp.
Source
VANCOUVER - IDX
Dernière vérification Sep 9 2026 à 7:47 PM GMT+0000
VANCOUVER - IDX
Dernière vérification Sep 9 2026 à 7:47 PM GMT+0000
Détails sur les salles de bains
- Salle de bains: 1
Caractéristiques Intérieures
- Elevator
- Laundry: Common Area
Quartier
- Barclay Woods
Informations sur le lot
- Central Location
- Lane Access
Caractéristiques de la propriété
- Cheminée: 0
- Foundation: Concrete Perimeter
Chauffage et refroidissement
- Baseboard
- Electric
Informations sur le condo
- Frais: $385
Planchers
- Mixed
- Tile
- Vinyl
Caractéristiques extérieures
- Toit: Torch-on
Informations sur les services publics
- Utilities: Electricity Connected, Water Connected
- Sewer: Public Sewer, Sanitary Sewer
Garage
- Garage
Stationnement
- Front Access
- Underground
- Total: 1
- Guest
- Asphalt
Étages
- 1
Surface Habitable
- 655 pi. ca.
Lieu
Disclaimer: Copyright 2026 Real Estate Board of Greater Vancouver IDX. All rights reserved. This information is deemed reliable, but not guaranteed. The information being provided is for consumers’ personal, non-commercial use and may not be used for any purpose other than to identify prospective properties consumers may be interested in purchasing. Data last updated 9/9/26 12:47

