

Inscription par: VIVA / Listed By: Royal Lepage Advance Realty
1064 Cordero Cres Campbell River, BC V9H 0B7
En vigueur (0 Jours)
550 764 $ (USD)
HORAIRES DES PORTES OUVERTES
-
OUVERTESDim, Nov 11:00 pm - 3:00 pm

Description
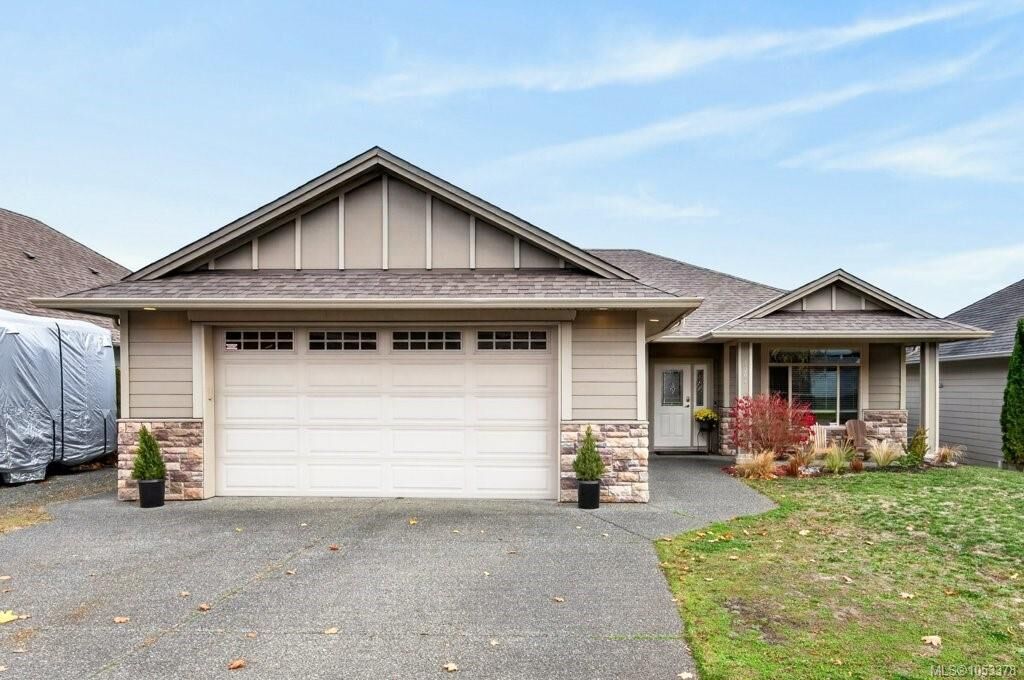
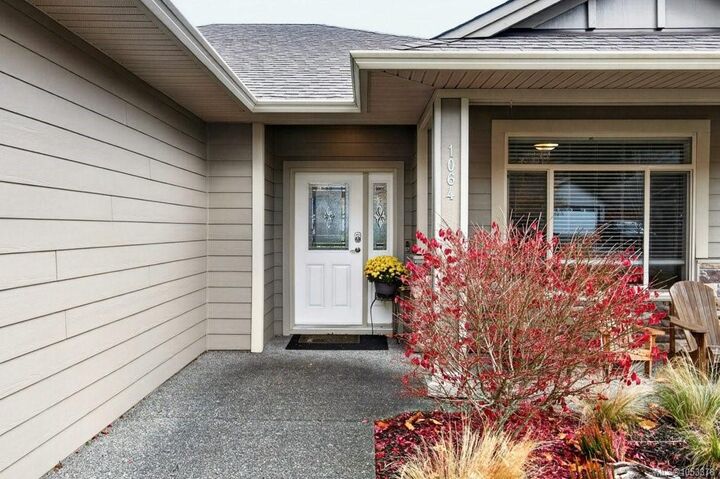
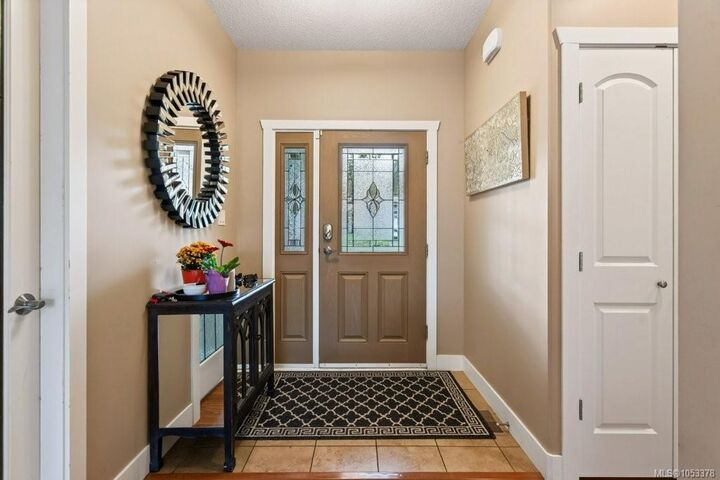
Welcoming rancher at the south end of town, ready for a family or couple to make their own! Open concept living space with cozy kitchen, living room and dining room overlooking the backyard. The large, angled island features a double sink, dishwasher, power outlet, and bar seating, in the same walnut finish wood as the kitchen cabinetry. A sliding door from the dining area leading out to a deck with stairs into the yard. The large primary bedroom offers a 3pc ensuite and walk in closet. Private den at front of home, laundry room, 4pc central bathroom. Attractive wood laminate throughout with tile in the kitchen, bathrooms and laundry room. 9ft ceilings, 4ft insulated and lit cement crawl space, heat pump. The home has been wired for security, including windows, doors and a shatter monitor in the ceiling. Updates include 2-year-old hot water tank, recent service on the heat pump and 8-year-old roof. Covered entryway with a covered porch beside the entry, fully fenced back yard.
MLS®:
1053378
1053378
Les impôts
$6,349(2026)
$6,349(2026)
Surface Terrain
6,534 PI. CA.
6,534 PI. CA.
Catégorie
Single-Family Home
Single-Family Home
Année de Construction
2011
2011
Ville
Strathcona
Strathcona
Listed By
Shelley McKay, Royal Lepage Advance Realty
Source
VIVA
Dernière vérification Oct 31 2026 à 2:53 AM GMT+0000
VIVA
Dernière vérification Oct 31 2026 à 2:53 AM GMT+0000
Détails sur les salles de bains
Caractéristiques Intérieures
- Dining/Living Combo
- Laundry: In House
- Dishwasher
- Dryer
- Refrigerator
- Washer
- Oven/Range Electric
- Windows: Vinyl Frames
Informations sur le lot
- Central Location
- Southern Exposure
Caractéristiques de la propriété
- Cheminée: 0
- Foundation: Concrete Perimeter
Chauffage et refroidissement
- Heat Pump
- None
Informations sur les sous-sols
- Crawl Space
Planchers
- Laminate
- Tile
Caractéristiques extérieures
- Toit: Asphalt Shingle
Informations sur les services publics
- Utilities: Electricity Connected
- Sewer: Sewer Connected
Garage
- Garage
Stationnement
- Garage Double
- Driveway
- Total: 2
Surface Habitable
- 1,618 pi. ca.
Lieu
Disclaimer: Copyright 2026 Victoria Real Estate Board. All rights reserved. This information is deemed reliable, but not guaranteed. The information being provided is for consumers’ personal, non-commercial use and may not be used for any purpose other than to identify prospective properties consumers may be interested in purchasing. Data last updated 10/30/26 19:53

