

Inscription par: VIVA / Listed By: Royal Lepage Advance Realty
1090 Evergreen Rd #7 Campbell River, BC V9W 3R9
En vigueur
609 900 $ (CAD)
HORAIRES DES PORTES OUVERTES
-
OUVERTESSam, Août 2911:00 am - 1:00 pm
-
OUVERTESSam, Août 291:00 pm - 3:00 pm
-
OUVERTESDim, Août 3010:00 am - 11:30 am
plus d’infos

Description
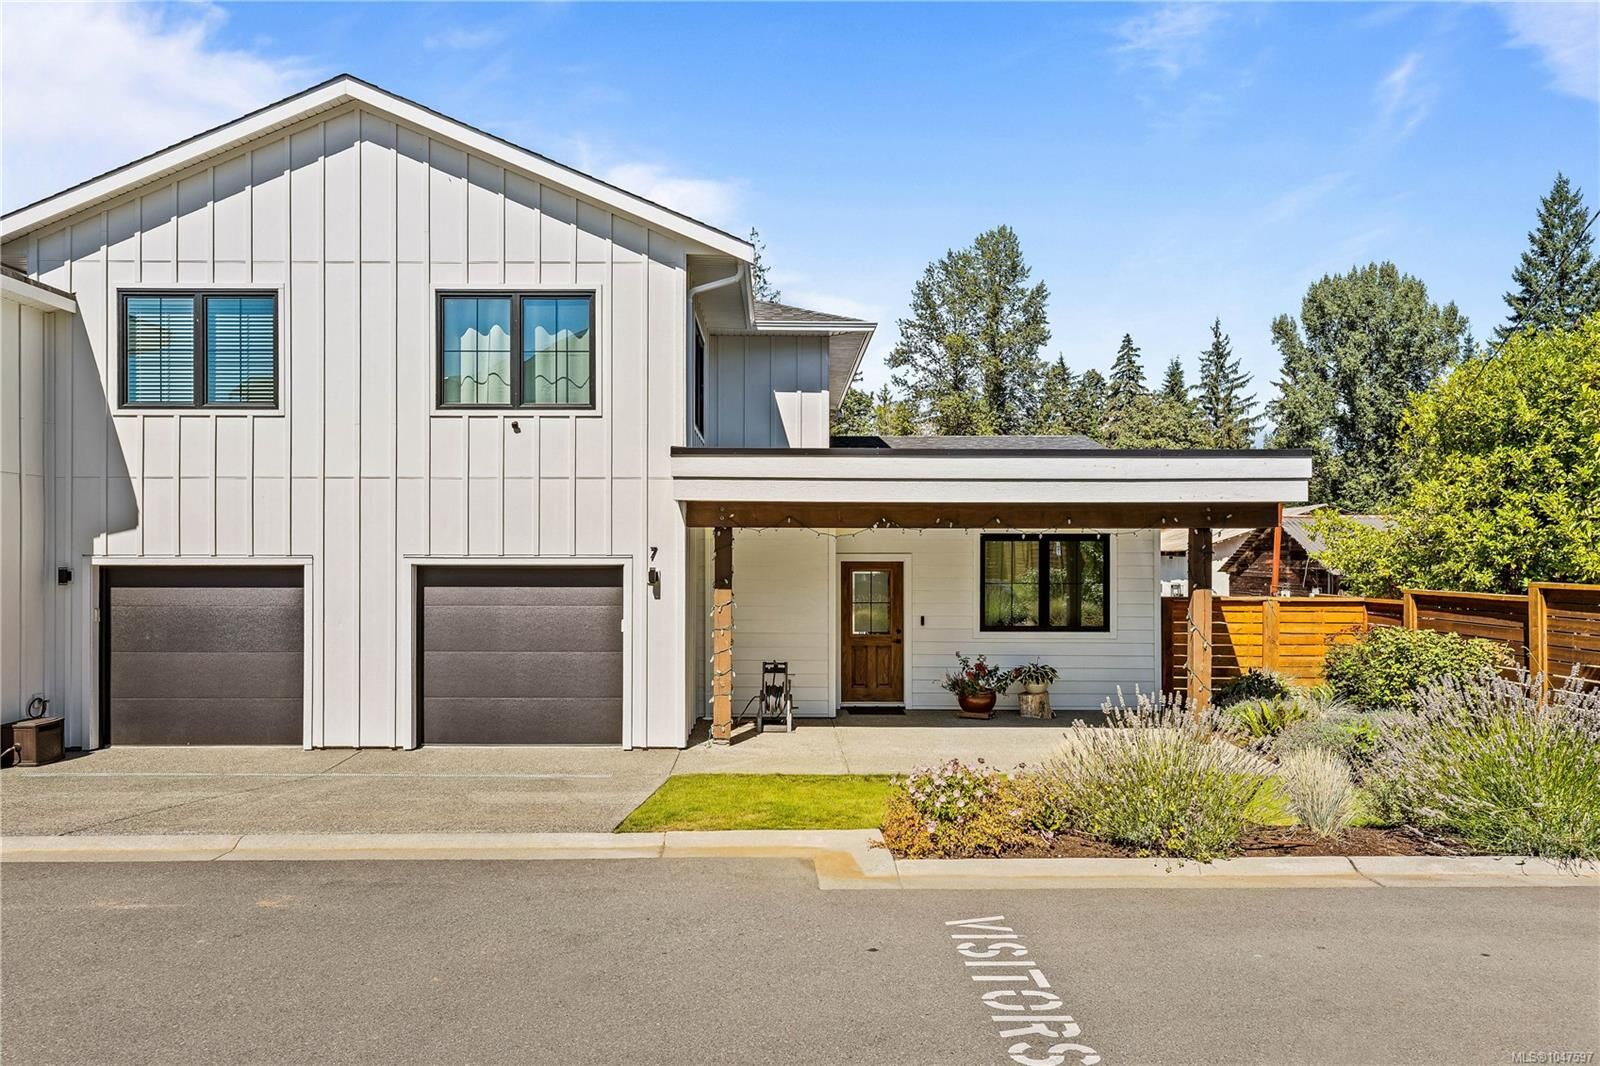
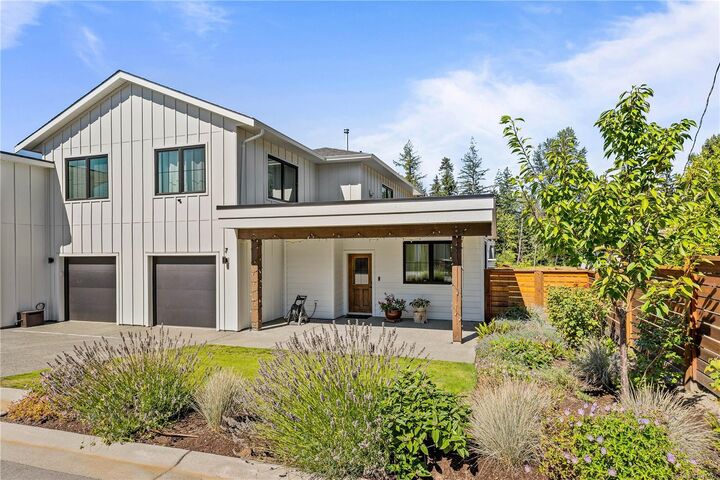
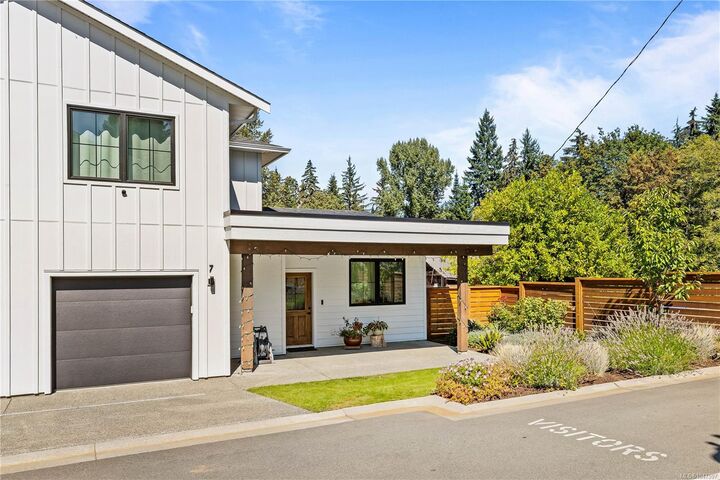
Modern style. Exceptional comfort. Welcome to Evergreen Heights, a beautiful 3-bedroom, 3-bathroom townhome where thoughtful design meets everyday convenience. The bright, open-concept home features wide-plank flooring and a stunning kitchen with quartz countertops, large island and stainless steel appliances. Enjoy a private, fully fenced backyard with gas BBQ hookup. The spacious primary suite offers a walk-in closet and ensuite. A gas fireplace adds warmth, while the heat pump provides efficient heating and cooling year-round. Pet-friendly and low-maintenance, with strata fees of $255/month, this home is ideally located near schools, recreation, trails, Beaver Lodge Lands, the ERT Trail and downtown. Perfect for first-time buyers, downsizers or those seeking a lock-and-leave lifestyle. $1,000 Moving Incentive + 4 Months Strata Fees Included! Subject to terms and conditions of an accepted CPS, conditional upon Completion. See supplemental documents for full details.
MLS®:
1047597
1047597
Les impôts
$4,095(2026)
$4,095(2026)
Catégorie
Townhouse
Townhouse
Année de Construction
2023
2023
Style
Contemporary
Contemporary
Ville
Strathcona
Strathcona
Communauté
Evergreen Heights
Evergreen Heights
Listed By
Melanie McCutcheon, Royal Lepage Advance Realty
Source
VIVA
Dernière vérification Août 26 2026 à 8:49 PM GMT+0000
VIVA
Dernière vérification Août 26 2026 à 8:49 PM GMT+0000
Détails sur les salles de bains
Caractéristiques Intérieures
- Closet Organizer
- Dining/Living Combo
- Laundry: In House
- Dishwasher
- Dryer
- Microwave
- Refrigerator
- Washer
- Storage
- Windows: Insulated Windows
- Oven/Range Electric
- Range Hood
- Windows: Vinyl Frames
- Windows: Screens
Quartier
- Evergreen Heights
Informations sur le lot
- Private
- Marina Nearby
- Curb & Gutter
- Rectangular Lot
- Central Location
- Family-Oriented Neighbourhood
- Recreation Nearby
- Serviced
- Landscaped
- Quiet Area
- Sidewalk
- Shopping Nearby
- Southern Exposure
- Near Golf Course
- Easy Access
Caractéristiques de la propriété
- Cheminée: Gas
- Cheminée: 1
- Foundation: Concrete Perimeter
- Foundation: Slab
Chauffage et refroidissement
- Natural Gas
- Forced Air
- Heat Pump
- Air Conditioning
Informations sur le condo
- Frais: $255/Monthly
Planchers
- Mixed
Caractéristiques extérieures
- Toit: Asphalt Shingle
- Toit: Asphalt Torch on
Informations sur les services publics
- Utilities: Electricity Connected, Garbage, Recycling, Underground Utilities, Cable Available, Phone Available
- Sewer: Sewer Connected
Garage
- Garage
Stationnement
- Guest
- Driveway
- Garage
- Total: 9
Étages
- 2
Surface Habitable
- 1,553 pi. ca.
Lieu
Disclaimer: Copyright 2026 Victoria Real Estate Board. All rights reserved. This information is deemed reliable, but not guaranteed. The information being provided is for consumers’ personal, non-commercial use and may not be used for any purpose other than to identify prospective properties consumers may be interested in purchasing. Data last updated 8/26/26 13:49

