

Inscription par: VIVA / Listed By: Remax Ocean Pacific (cr)
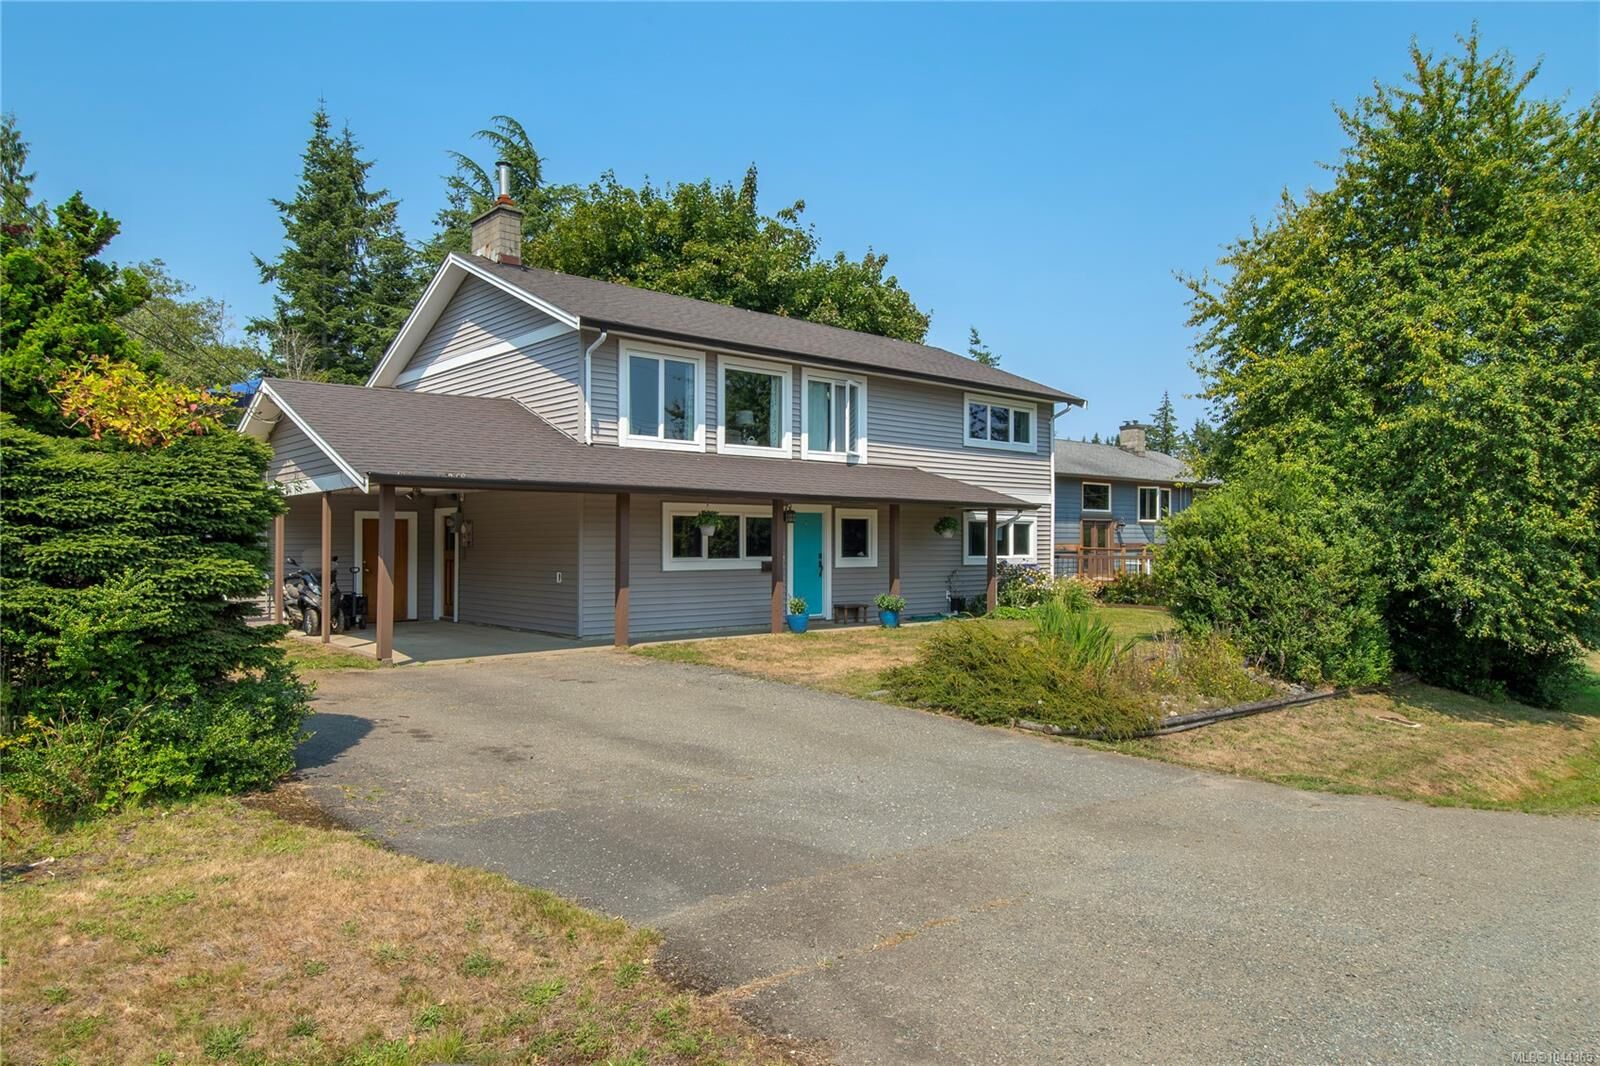
182 Crawford Rd Campbell River, BC V9H 1K2
En vigueur
563 135 $ (USD)

Description
MLS®:
1044365
1044365
Les impôts
$3,283(2025)
$3,283(2025)
Surface Terrain
0.29 acres
0.29 acres
Catégorie
Single-Family Home
Single-Family Home
Année de Construction
1969
1969
Ville
Strathcona
Strathcona
Listed By
Tracy Baranyai, Remax Ocean Pacific (cr)
Source
VIVA
Dernière vérification Août 6 2026 à 11:01 PM GMT+0000
VIVA
Dernière vérification Août 6 2026 à 11:01 PM GMT+0000
Détails sur les salles de bains
Caractéristiques Intérieures
- Ceiling Fan(s)
- Laundry: In House
- Dishwasher
- Refrigerator
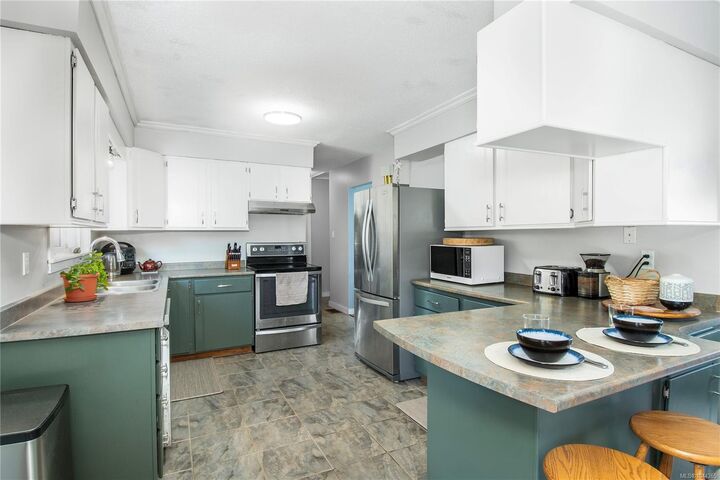
- Eating Area
- Storage
- Workshop
- Windows: Insulated Windows
- Oven/Range Electric
- Range Hood
- Dining Room
- Windows: Vinyl Frames
Informations sur le lot
- Acreage
- Marina Nearby
- Rural Setting
- Level
- Rectangular Lot
- Recreation Nearby
- Serviced
- Landscaped
- Quiet Area
- Near Golf Course
- Easy Access
- Corner Lot
Caractéristiques de la propriété
- Cheminée: 2
- Cheminée: Family Room
- Cheminée: Living Room
- Cheminée: Wood Burning
- Foundation: Concrete Perimeter
Chauffage et refroidissement
- Forced Air
- None
Planchers
- Laminate
- Hardwood
- Tile
- Mixed
Caractéristiques extérieures
- Toit: Asphalt Shingle
Informations sur les services publics
- Utilities: Cable Connected, Electricity Connected, Garbage, Phone Connected, Recycling
- Sewer: Septic System
Garage
- Garage
Stationnement
- Garage Double
- Carport
- Driveway
- Rv Access/Parking
- Detached
- Total: 6
Surface Habitable
- 2,266 pi. ca.
Lieu
Disclaimer: Copyright 2026 Victoria Real Estate Board. All rights reserved. This information is deemed reliable, but not guaranteed. The information being provided is for consumers’ personal, non-commercial use and may not be used for any purpose other than to identify prospective properties consumers may be interested in purchasing. Data last updated 8/6/26 16:01


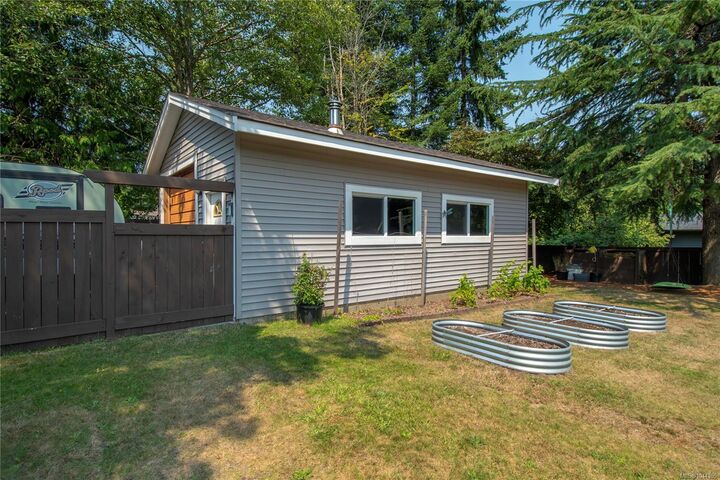
The property offers plenty of room for the whole family—and all the toys! A large enclosed storage area sits beneath the deck, while the big shop (27'6 x 17'7) features both a roll-up door and a separate man door. There is also ample RV and boat parking. The fully fenced backyard includes four access gates, providing convenient entry from multiple points and space for everyone to enjoy.
Set in a quiet, private-feeling neighbourhood just a few blocks from the beach, this fantastic rural package offers space, versatility, and an inviting community setting.