

Inscription par: VIVA / Listed By: Remax Ocean Pacific (cr)
27 Island Hwy S #1401 Campbell River, BC V9P 1A2
En vigueur (0 Jours)
456 302 $ (USD)

Description
MLS®:
1051836
1051836
Les impôts
$5,363(2026)
$5,363(2026)
Catégorie
Condo
Condo
Année de Construction
1987
1987
Vue
Ocean, Mountain(s)
Ocean, Mountain(s)
Ville
Strathcona
Strathcona
Communauté
Hidden Harbour
Hidden Harbour
Listed By
Ashley Stawski, Remax Ocean Pacific (cr)
Source
VIVA
Dernière vérification Oct 8 2026 à 7:55 PM GMT+0000
VIVA
Dernière vérification Oct 8 2026 à 7:55 PM GMT+0000
Détails sur les salles de bains
Caractéristiques Intérieures
- Dishwasher
- Dryer
- Refrigerator
- Washer
- Laundry: In Unit
Quartier
- Hidden Harbour
Informations sur le lot
- Dock/Moorage
- Marina Nearby
- Central Location
- Recreation Nearby
- Landscaped
- Sidewalk
- Shopping Nearby
- Park Setting
- Southern Exposure
- Walk on Waterfront
- Near Golf Course
- Easy Access
Caractéristiques de la propriété
- Cheminée: 0
- Foundation: Concrete Perimeter
Chauffage et refroidissement
- Baseboard
- None
Informations sur le condo
- Frais: $531
Planchers
- Mixed
Caractéristiques extérieures
- Toit: Fibreglass Shingle
Informations sur les services publics
- Sewer: Sewer Connected
Stationnement
- Other
- Rv Access/Parking
- Underground
- Total: 1
Étages
- 4
Surface Habitable
- 1,089 pi. ca.
Lieu
Disclaimer: Copyright 2026 Victoria Real Estate Board. All rights reserved. This information is deemed reliable, but not guaranteed. The information being provided is for consumers’ personal, non-commercial use and may not be used for any purpose other than to identify prospective properties consumers may be interested in purchasing. Data last updated 10/8/26 12:55


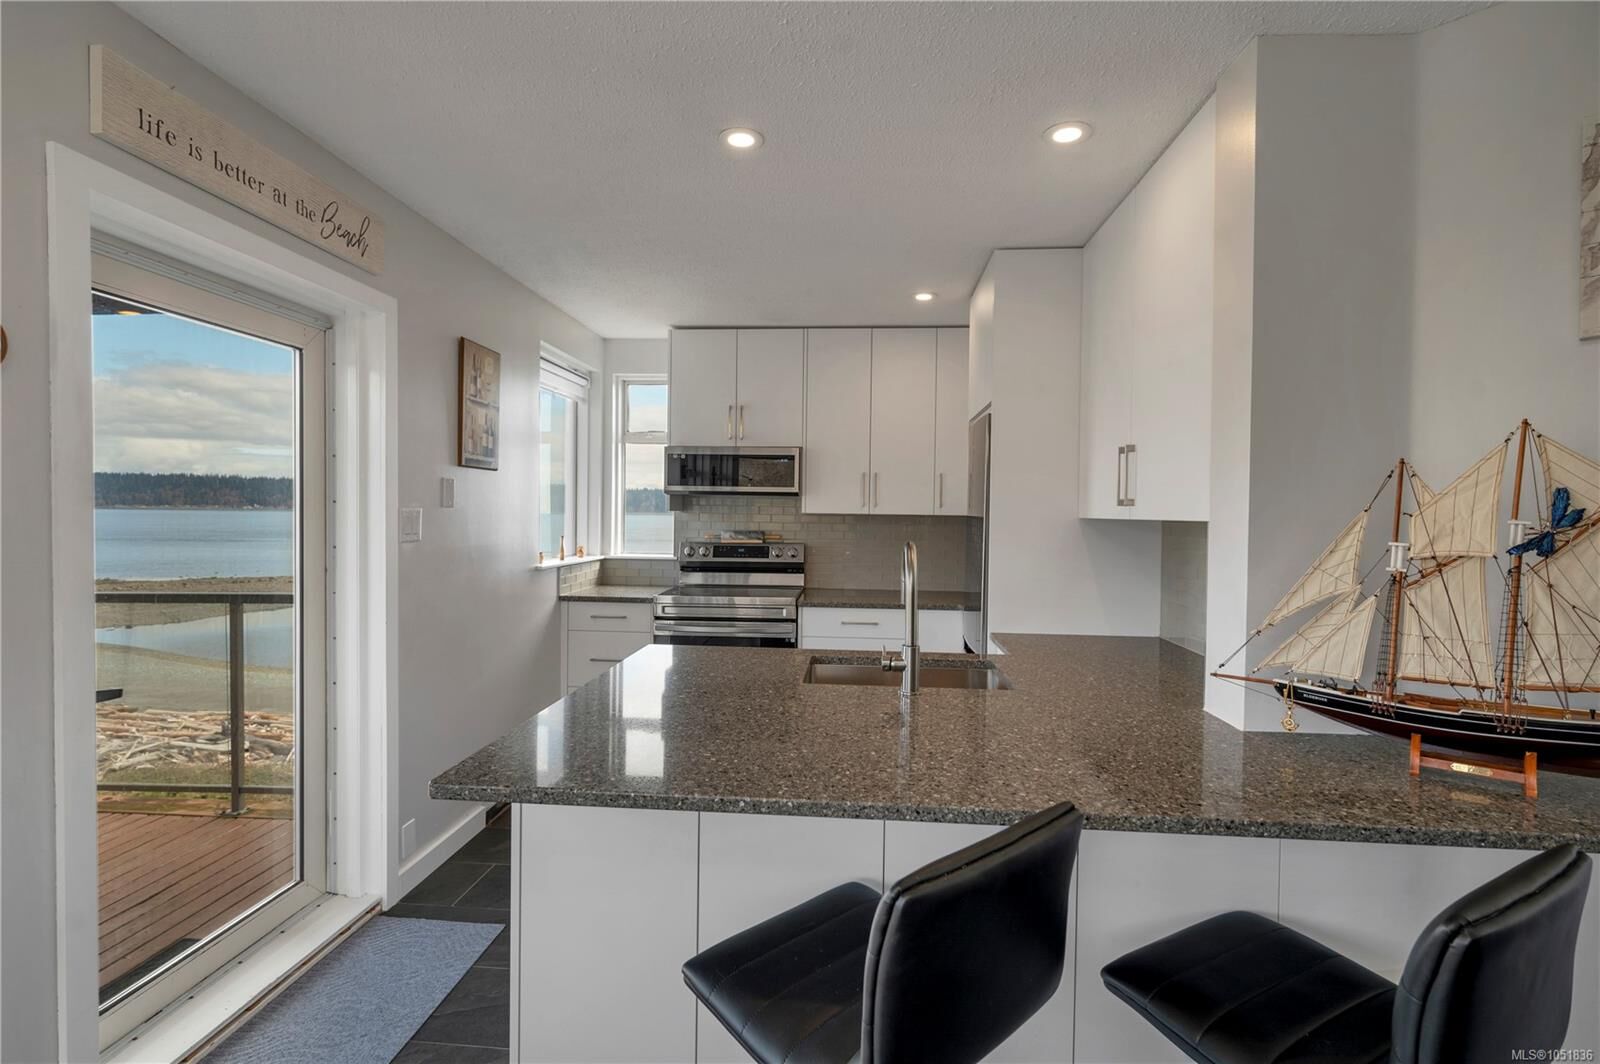
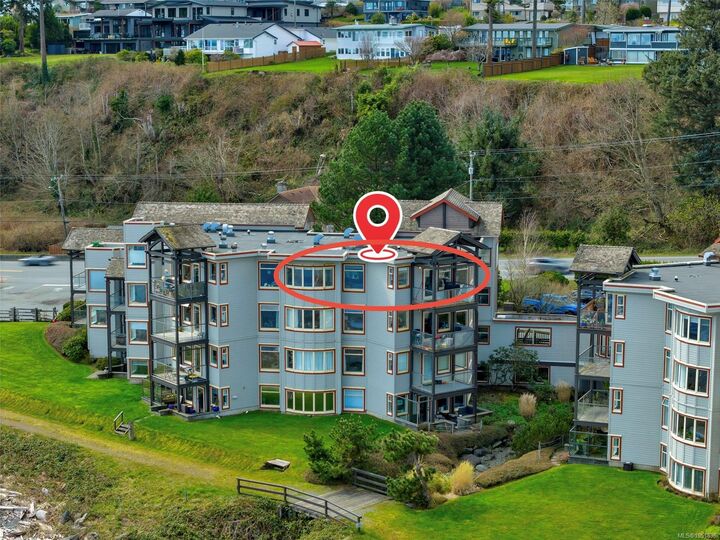
Beautifully renovated and move-in ready, this top-floor waterfront condo offers stunning coastal living with modern updates and exceptional amenities. Enjoy a sleek kitchen, updated flooring, coastal-inspired finishes and the peace and privacy of top-floor living. Step outside to the waterfront, direct Seawalk access, manicured gardens and the beach.
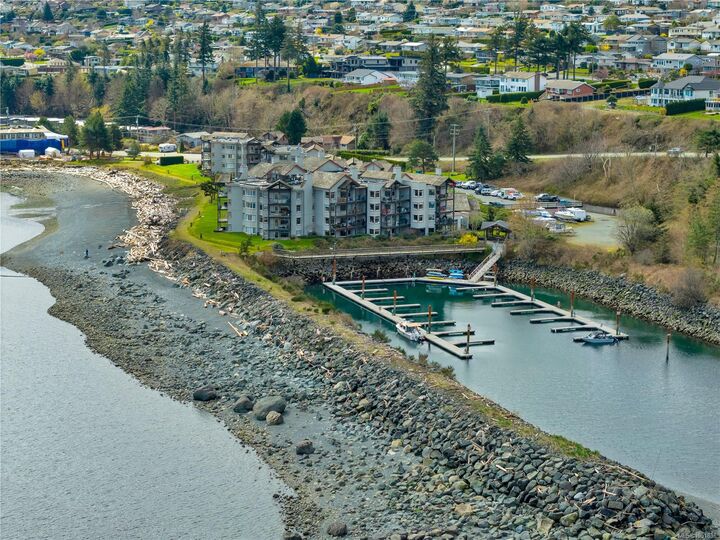
Boaters will love the private marina, with moorage included in strata fees and slips currently available (subject to approval). Resort-style amenities include a pool, hot tub, gym and owners’ lounge with kitchen. Well-managed strata, no age restrictions and pet-friendly for 2 pets up to 30 lbs. Parking and storage included.
Centrally located near dining, recreation, Greenways Loop, hospital, shopping, transit, airport and seaplane service. A rare combination of top-floor oceanfront living, marina access and move-in-ready appeal. Quick possession available.