

Inscription par: VIVA / Listed By: eXp Realty (cr)
2991 North Beach Dr #17 Campbell River, BC V9W 0B5
En vigueur (0 Jours)
484 368 $ (USD)
HORAIRES DES PORTES OUVERTES
-
OUVERTESSam, Oct 2411:00 am - 12 noon
Description
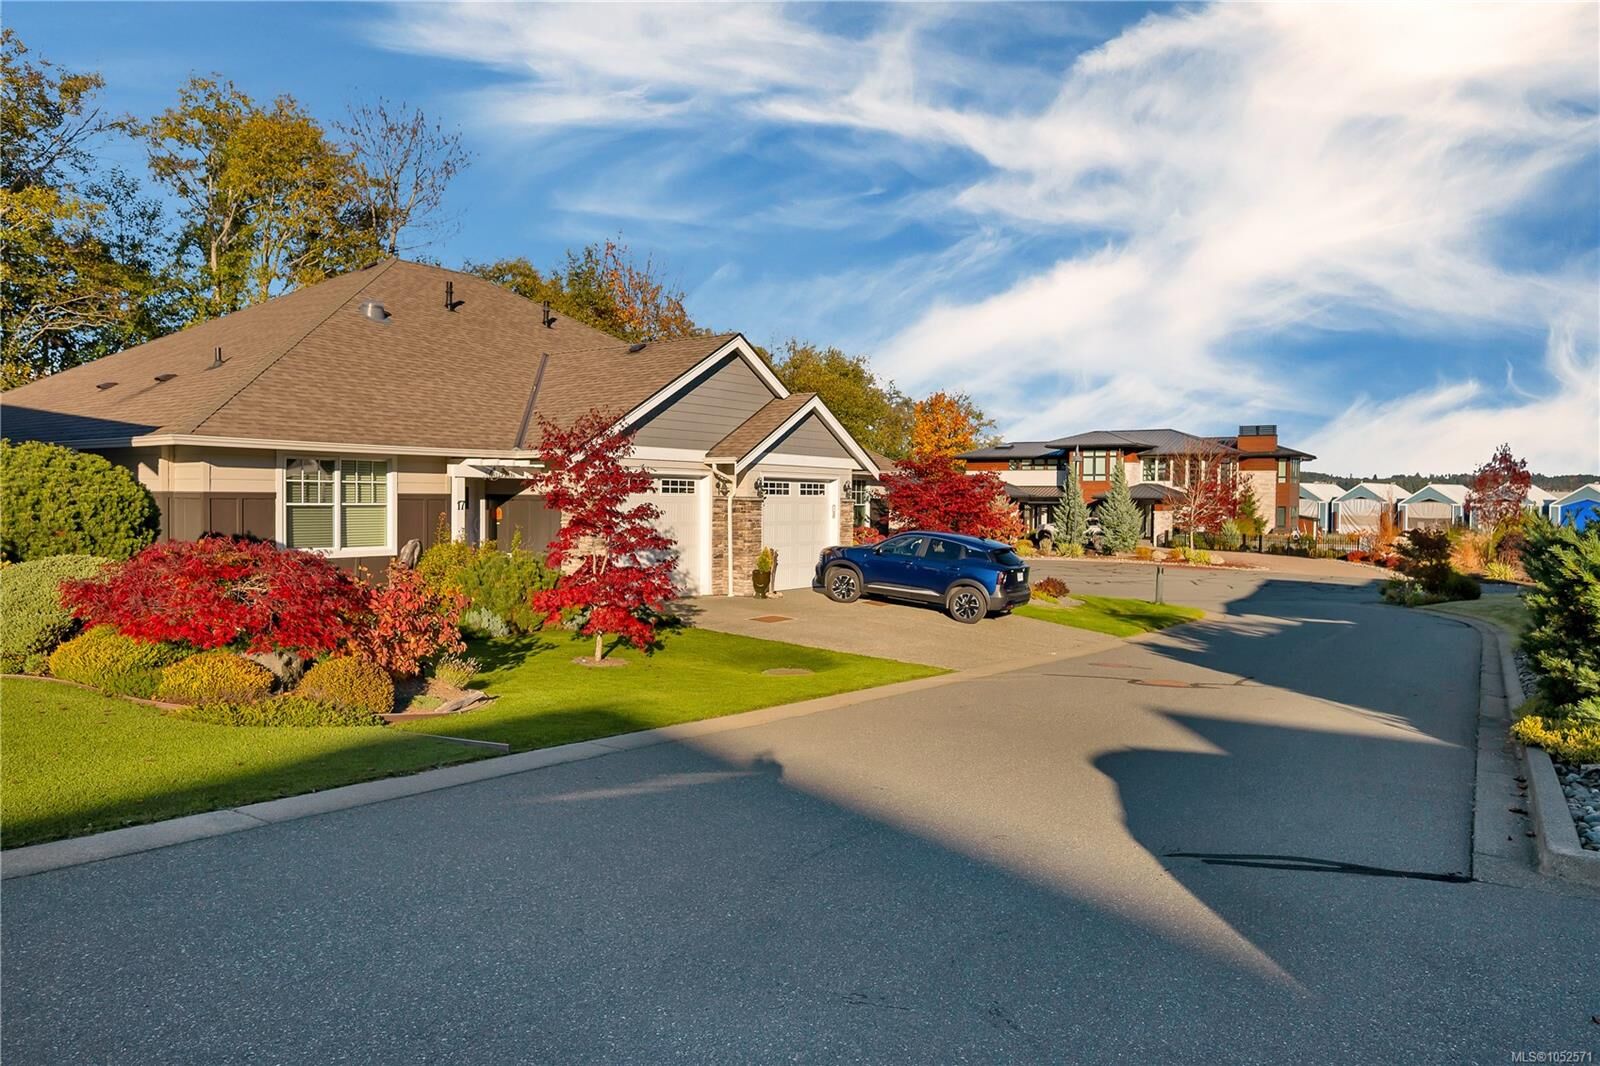
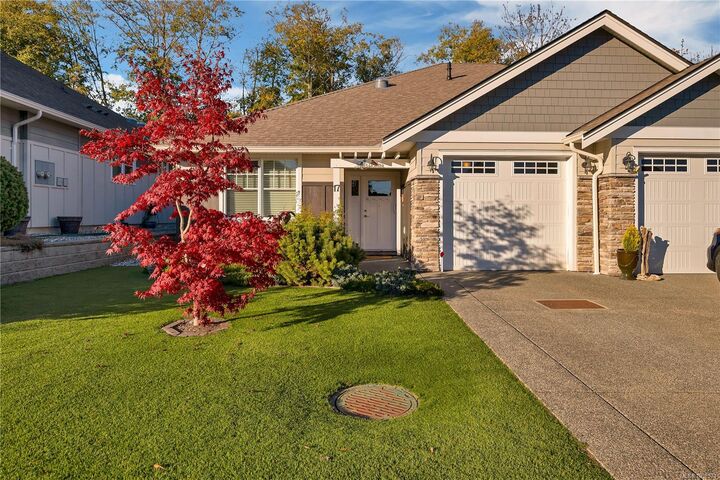
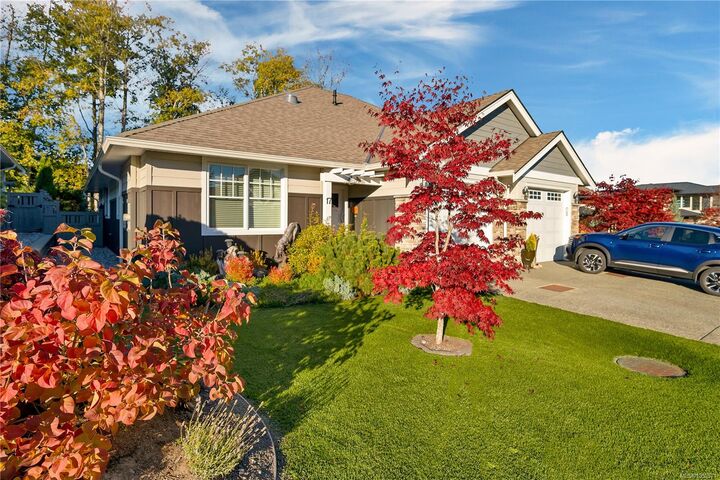
Enjoy easy living at 17 Mariner’s Landing, an immaculate patio home in a gated bare land strata community. Offering over 1,400 sq ft, 2 bedrooms plus a den and 2 bathrooms, this home features an open concept layout with upgraded kitchen cabinetry, stainless steel appliances, a gas stove and garburator. A stone gas fireplace anchors the bright living room, which overlooks green space behind the property. The spacious primary bedroom includes a walk in closet and ensuite with an upgraded walk in tub and separate shower. Additional features include hot water on demand, and a generator. The landscaped, fully fenced backyard offers quality artificial turf, irrigation and a garden shed. A private covered patio with a gas BBQ connection provides a comfortable spot to relax or entertain.
MLS®:
1052571
1052571
Les impôts
$4,049(2025)
$4,049(2025)
Surface Terrain
1,415 PI. CA.
1,415 PI. CA.
Catégorie
Townhouse
Townhouse
Année de Construction
2016
2016
Style
Patio Home
Patio Home
Vue
Ocean, Mountain(s), River
Ocean, Mountain(s), River
Ville
Strathcona
Strathcona
Communauté
Mariners Landing
Mariners Landing
Listed By
Kim Rollins, eXp Realty (cr)
Source
VIVA
Dernière vérification Oct 23 2026 à 2:16 AM GMT+0000
VIVA
Dernière vérification Oct 23 2026 à 2:16 AM GMT+0000
Détails sur les salles de bains
Caractéristiques Intérieures
- Laundry: In Unit
- Windows: Insulated Windows
Quartier
- Mariners Landing
Informations sur le lot
- Marina Nearby
- Recreation Nearby
- Landscaped
- Quiet Area
- No Through Road
- Gated Community
Caractéristiques de la propriété
- Cheminée: Gas
- Cheminée: 1
- Foundation: Concrete Perimeter
Chauffage et refroidissement
- Electric
- Heat Pump
- Air Conditioning
- Central Air
Informations sur les sous-sols
- Crawl Space
Informations sur le condo
- Frais: $194
Planchers
- Laminate
- Tile
- Mixed
Caractéristiques extérieures
- Toit: Fibreglass Shingle
Informations sur les services publics
- Utilities: Electricity Connected, Garbage, Underground Utilities, Natural Gas Connected
- Sewer: Sewer Connected
Garage
- Garage
Stationnement
- Guest
- Driveway
- Garage
- Total: 1
Étages
- 1
Surface Habitable
- 1,415 pi. ca.
Lieu
Disclaimer: Copyright 2026 Victoria Real Estate Board. All rights reserved. This information is deemed reliable, but not guaranteed. The information being provided is for consumers’ personal, non-commercial use and may not be used for any purpose other than to identify prospective properties consumers may be interested in purchasing. Data last updated 10/22/26 19:16

