

Inscription par: VIVA / Listed By: Remax Ocean Pacific (cr)
32 Oregon Rd Campbell River, BC V9W 5T1
En vigueur (0 Jours)
455 243 $ (USD)
Description
MLS®:
1052455
1052455
Les impôts
$5,208(2026)
$5,208(2026)
Surface Terrain
6,970 PI. CA.
6,970 PI. CA.
Catégorie
Single-Family Home
Single-Family Home
Année de Construction
1989
1989
Style
Contemporary
Contemporary
Ville
Strathcona
Strathcona
Listed By
Vanessa Monteith-Hird, Remax Ocean Pacific (cr)
Source
VIVA
Dernière vérification Oct 16 2026 à 11:11 PM GMT+0000
VIVA
Dernière vérification Oct 16 2026 à 11:11 PM GMT+0000
Détails sur les salles de bains
Caractéristiques Intérieures
- Ceiling Fan(s)
- Soaker Tub
- Laundry: In House
- Dishwasher
- Dryer
- Microwave
- Refrigerator
- Washer
- Windows: Blinds
- Oven/Range Electric
- Windows: Vinyl Frames
- Windows: Bay Window(s)
Informations sur le lot
- Level
- Recreation Nearby
- Landscaped
- Southern Exposure
- Easy Access
Caractéristiques de la propriété
- Cheminée: 0
- Foundation: Concrete Perimeter
Chauffage et refroidissement
- Baseboard
- Electric
- Other
- None
Informations sur les sous-sols
- Crawl Space
Planchers
- Carpet
- Laminate
Caractéristiques extérieures
- Toit: Shake
Informations sur les services publics
- Utilities: Electricity Connected, Garbage, Recycling
- Sewer: Sewer Connected
Garage
- Attached Garage
Stationnement
- Additional Parking
- Driveway
- Rv Access/Parking
- Attached
- Garage
- Total: 5
Surface Habitable
- 1,103 pi. ca.
Lieu
Disclaimer: Copyright 2026 Victoria Real Estate Board. All rights reserved. This information is deemed reliable, but not guaranteed. The information being provided is for consumers’ personal, non-commercial use and may not be used for any purpose other than to identify prospective properties consumers may be interested in purchasing. Data last updated 10/16/26 16:11


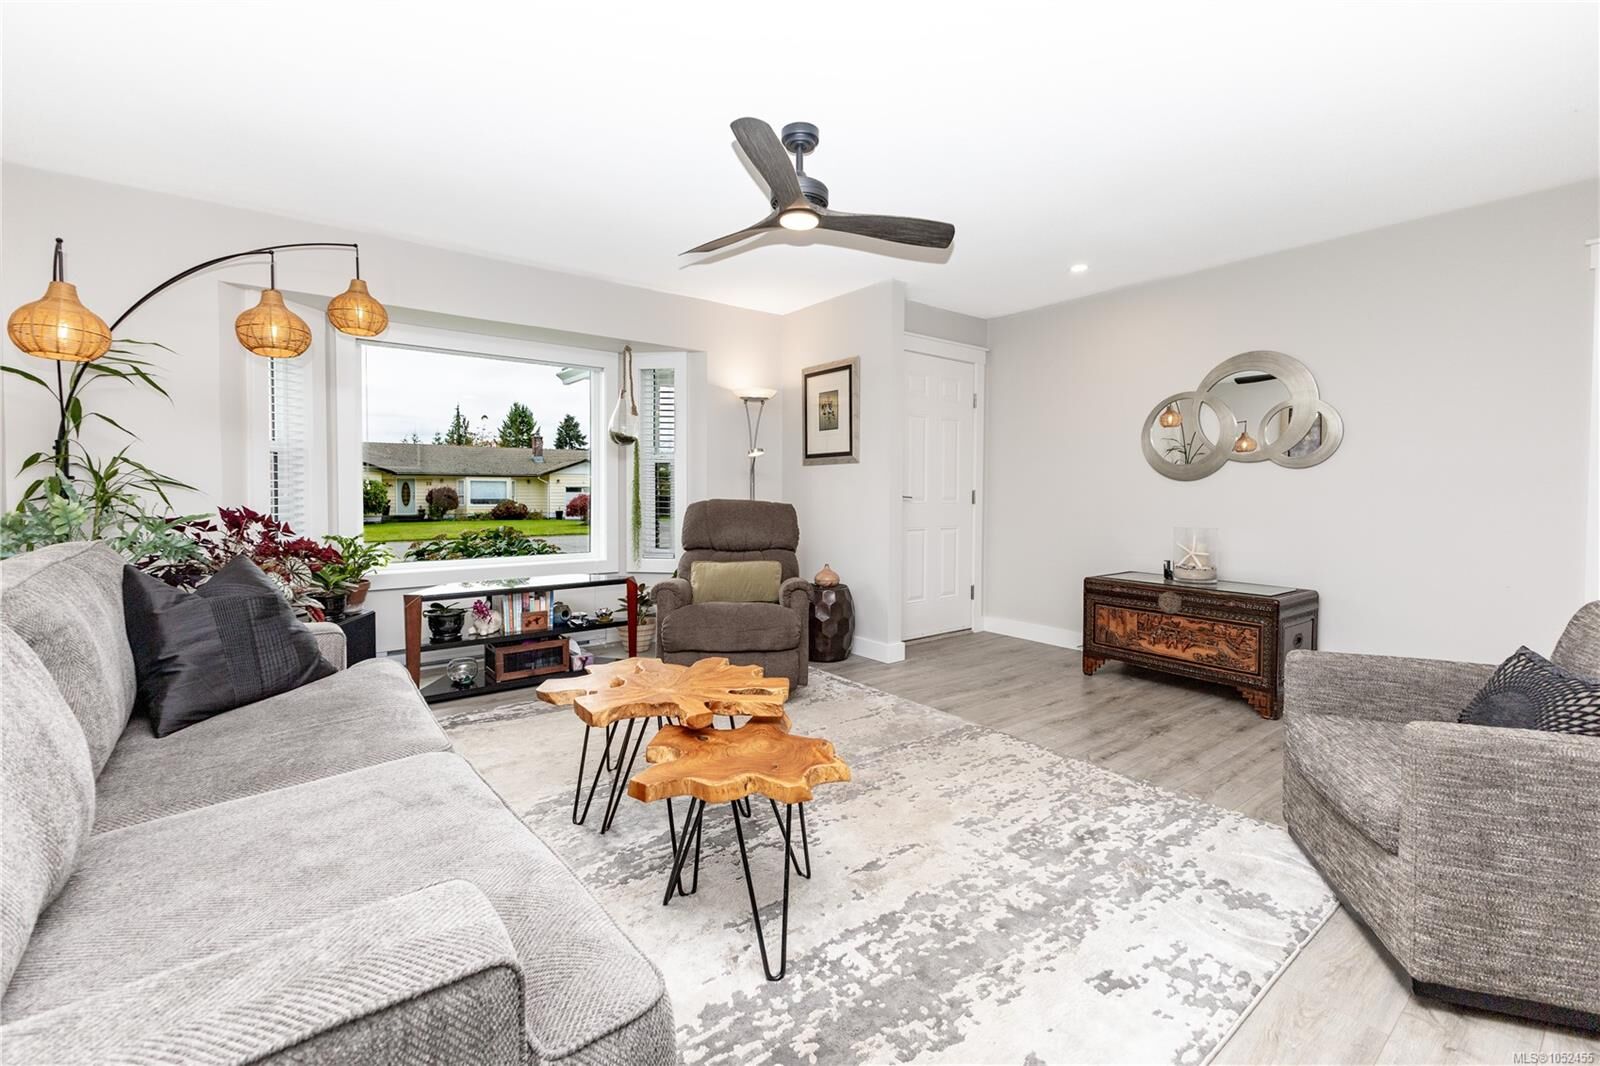
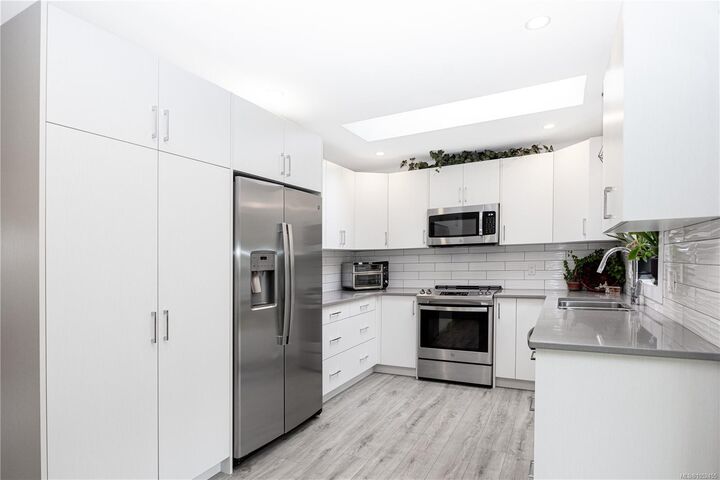
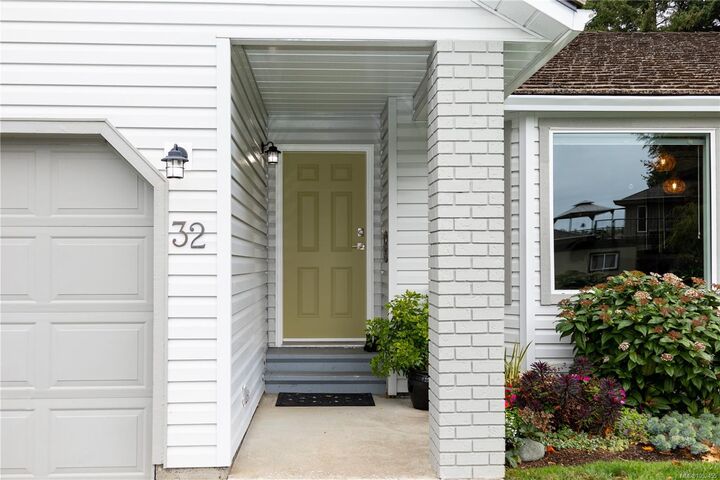
trim, new interior doors, fresh Benjamin Moore paint, new ceiling texture throughout, all new plumbing (no poly-b), decor switches, new bathroom with soaker tub and quartz counters, updated fixtures and a heated crawl keeping you cozy in the winter. 2nd bathroom will be completed soon in the laundry room. Location is prime, 1 block from the beach and miles of paved Seawalk. Features also include a garage, a massive space for RV parking, a fully fenced yard, 2025 hot water tank, greenhouse, garden shed, and a new sun-drenched deck plus the roof is only 15yrs old and recently treated and inspected for peace of mind for years to come. Must be seen to appreciate the impressive quality of the renovations.