

Inscription par: VIVA / Listed By: Remax Ocean Pacific (cr)
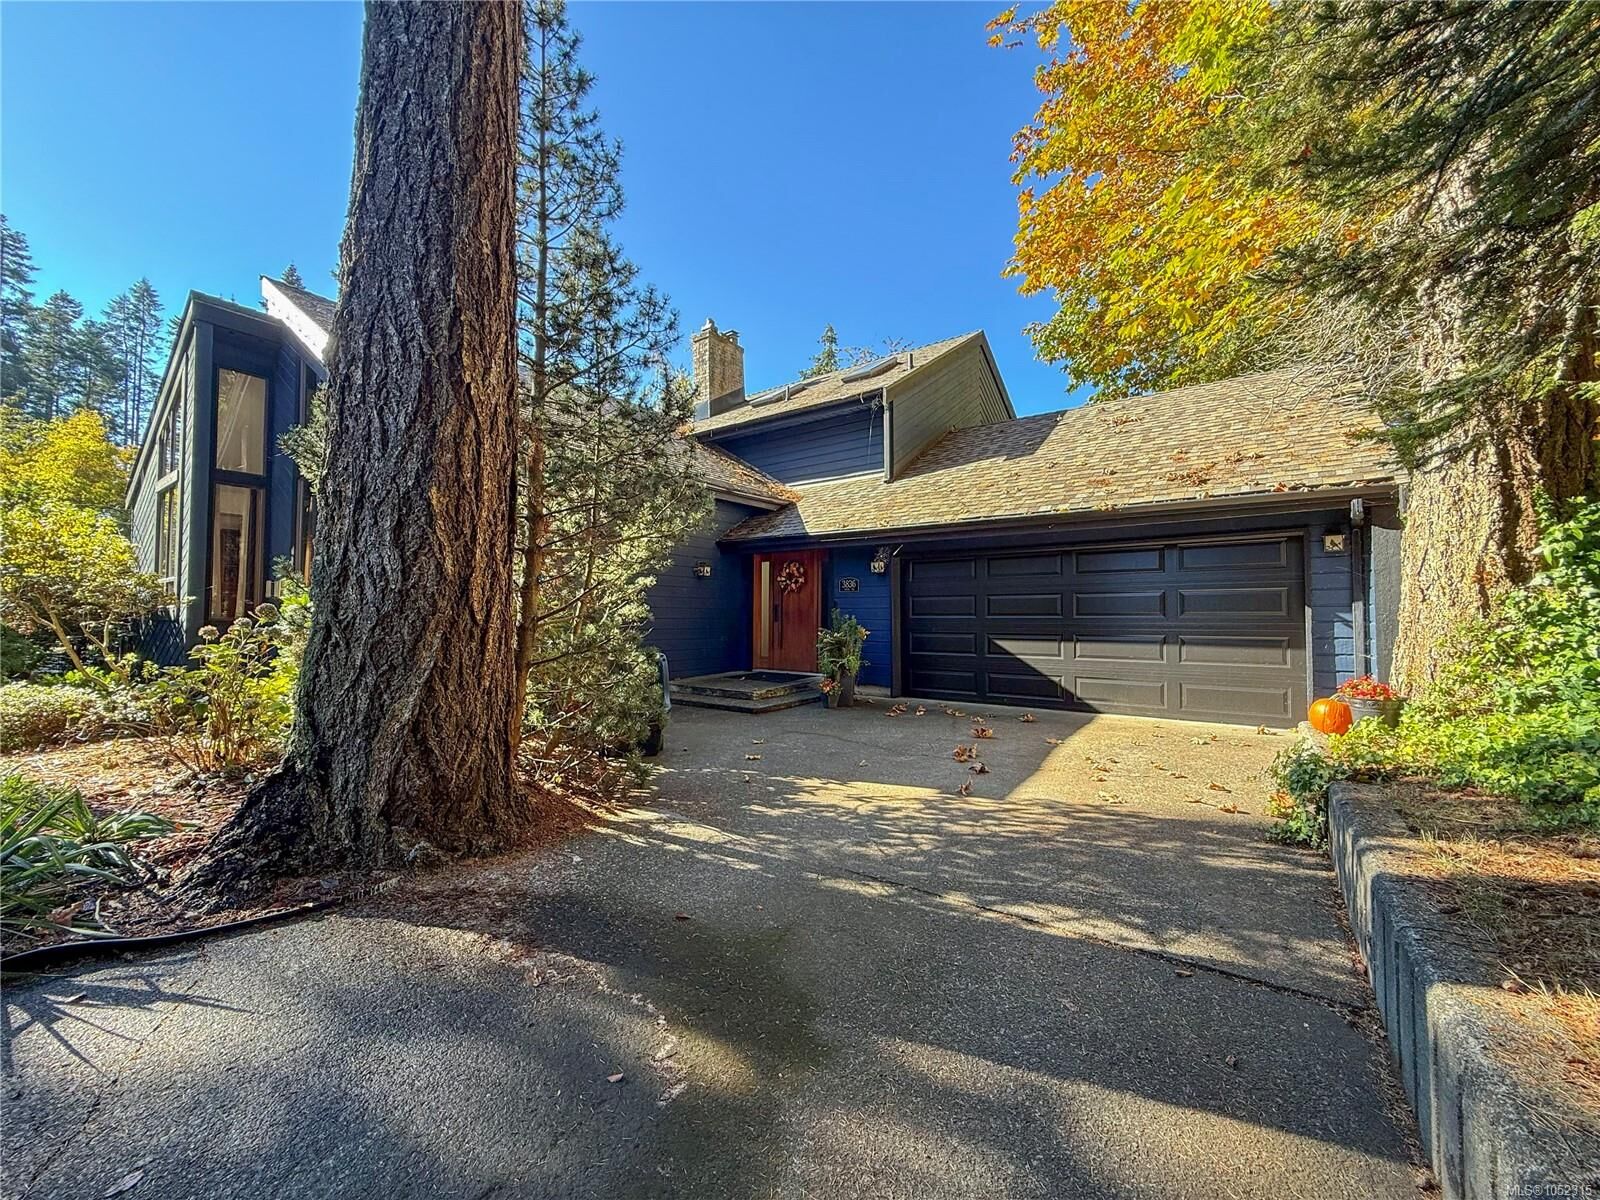
3836 Sutil Rd Campbell River, BC V9H 1J5
En vigueur (0 Jours)
989 000 $ (CAD)
HORAIRES DES PORTES OUVERTES
-
OUVERTESSam, Oct 1711:00 am - 12:30 pm
Description
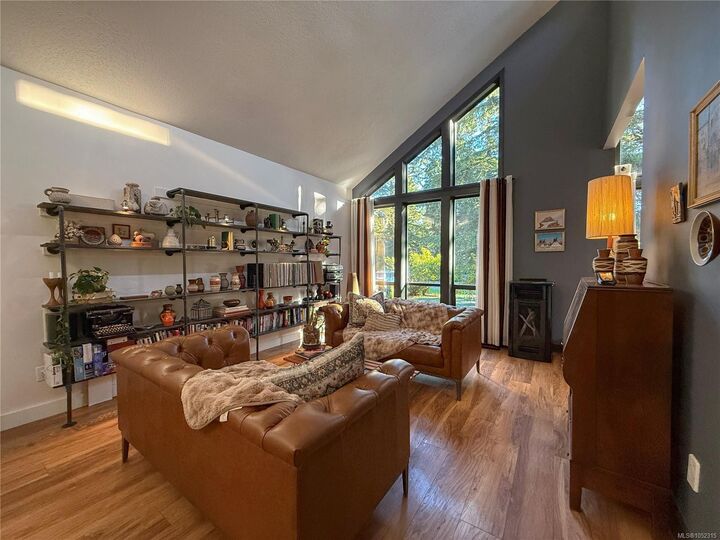
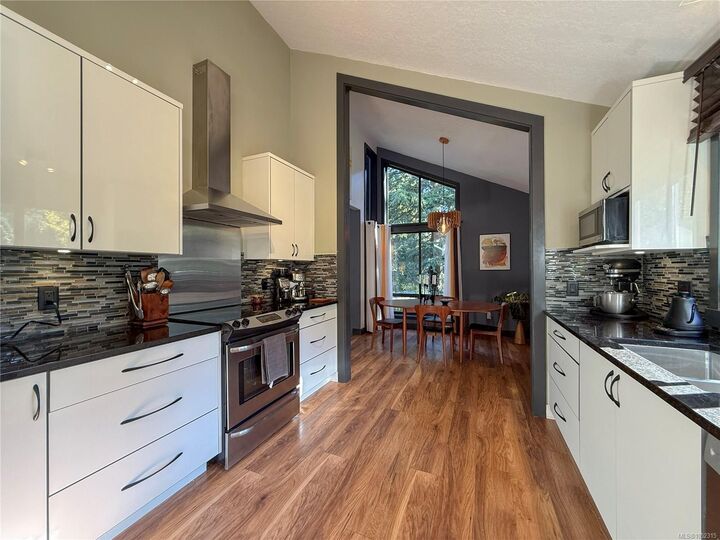
Set in the desirable Mitlenatch neighbourhood, this inviting West Coast home offers character, comfort, and thoughtful updates. Featuring four bedrooms, three bathrooms, and a generous 0.31-acre lot, there’s plenty of room for the whole family to enjoy. Significantly updated over the past ten years, this move-in-ready home offers peace of mind alongside its warm and welcoming appeal. The beautifully remodelled kitchen and dining area feature updated cabinetry and appliances, while newer flooring throughout the main living spaces creates a cohesive feel. The generous primary and updated ensuite add a touch of everyday luxury. More improvements include a new furnace, garage door, and septic system. Just minutes from the beach, golf course, Ocean Grove School, amazing walking & biking trails, and all the amenities of Willow Point - this is a fantastic opportunity to settle into a sought-after neighbourhood and enjoy the best of West Coast living!
MLS®:
1052315
1052315
Les impôts
$4,175(2025)
$4,175(2025)
Surface Terrain
0.31 acres
0.31 acres
Catégorie
Single-Family Home
Single-Family Home
Année de Construction
1980
1980
Style
West Coast
West Coast
Ville
Strathcona
Strathcona
Listed By
Erika Haley, Remax Ocean Pacific (cr)
Source
VIVA
Dernière vérification Oct 15 2026 à 11:29 PM GMT+0000
VIVA
Dernière vérification Oct 15 2026 à 11:29 PM GMT+0000
Détails sur les salles de bains
Caractéristiques Intérieures
- Vaulted Ceiling(s)
- Laundry: In House
Informations sur le lot
- Rural Setting
- Quiet Area
Caractéristiques de la propriété
- Cheminée: Gas
- Cheminée: Wood Burning
- Cheminée: 3
- Foundation: Concrete Perimeter
Chauffage et refroidissement
- Electric
- Forced Air
- None
Informations sur les sous-sols
- Crawl Space
Caractéristiques extérieures
- Toit: Asphalt Shingle
Informations sur les services publics
- Utilities: Natural Gas Connected
- Sewer: Septic System
Garage
- Garage
Stationnement
- Driveway
- Rv Access/Parking
- Garage
- Total: 4
Surface Habitable
- 2,121 pi. ca.
Lieu
Disclaimer: Copyright 2026 Victoria Real Estate Board. All rights reserved. This information is deemed reliable, but not guaranteed. The information being provided is for consumers’ personal, non-commercial use and may not be used for any purpose other than to identify prospective properties consumers may be interested in purchasing. Data last updated 10/15/26 16:29

