

Inscription par: VIVA / Listed By: Remax Ocean Pacific (cr)
396 Harrogate Rd #33 Campbell River, BC V9W 1W2
En vigueur
519 900 $ (CAD)

Description
MLS®:
1043016
1043016
Les impôts
$3,769(2025)
$3,769(2025)
Catégorie
Townhouse
Townhouse
Année de Construction
1994
1994
Ville
Strathcona
Strathcona
Communauté
Pacific Meadows
Pacific Meadows
Listed By
Tracy Baranyai, Remax Ocean Pacific (cr)
Source
VIVA
Dernière vérification Juil 23 2026 à 11:38 PM GMT+0000
VIVA
Dernière vérification Juil 23 2026 à 11:38 PM GMT+0000
Détails sur les salles de bains
Caractéristiques Intérieures
- Ceiling Fan(s)
- Dining/Living Combo
- Vaulted Ceiling(s)
- Dishwasher
- Dryer
- Refrigerator
- Washer
- Windows: Blinds
- Windows: Skylight(s)
- Laundry: In Unit
- Windows: Insulated Windows
- Oven/Range Electric
- Range Hood
- Windows: Vinyl Frames
- Windows: Screens
Quartier
- Pacific Meadows
Informations sur le lot
- Private
- Level
- Rectangular Lot
- Landscaped
- Quiet Area
- No Through Road
- Southern Exposure
- In Wooded Area
Caractéristiques de la propriété
- Cheminée: Gas
- Cheminée: Living Room
- Cheminée: 1
- Foundation: Slab
Chauffage et refroidissement
- Baseboard
- Electric
- None
Informations sur le condo
- Frais: $398/Monthly
Planchers
- Carpet
- Hardwood
- Linoleum
Caractéristiques extérieures
- Toit: Asphalt Shingle
Informations sur les services publics
- Utilities: Cable Connected, Electricity Connected, Garbage, Phone Connected, Underground Utilities
- Sewer: Sewer Connected
Garage
- Garage
Stationnement
- Driveway
- Garage
- Total: 1
Étages
- 1
Surface Habitable
- 1,058 pi. ca.
Lieu
Disclaimer: Copyright 2026 Victoria Real Estate Board. All rights reserved. This information is deemed reliable, but not guaranteed. The information being provided is for consumers’ personal, non-commercial use and may not be used for any purpose other than to identify prospective properties consumers may be interested in purchasing. Data last updated 7/23/26 16:38


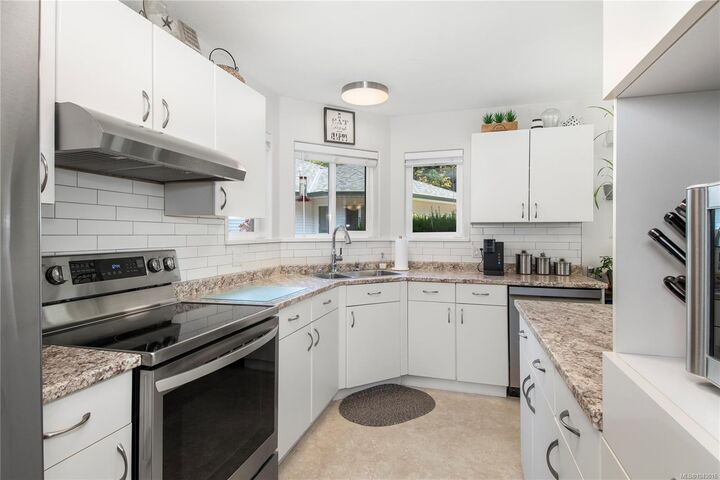
This one is special. Situated in a quiet south-facing corner, this home has been updated with
timeless intention. Walk inside and feel how fresh and welcoming this home is. Tasteful in
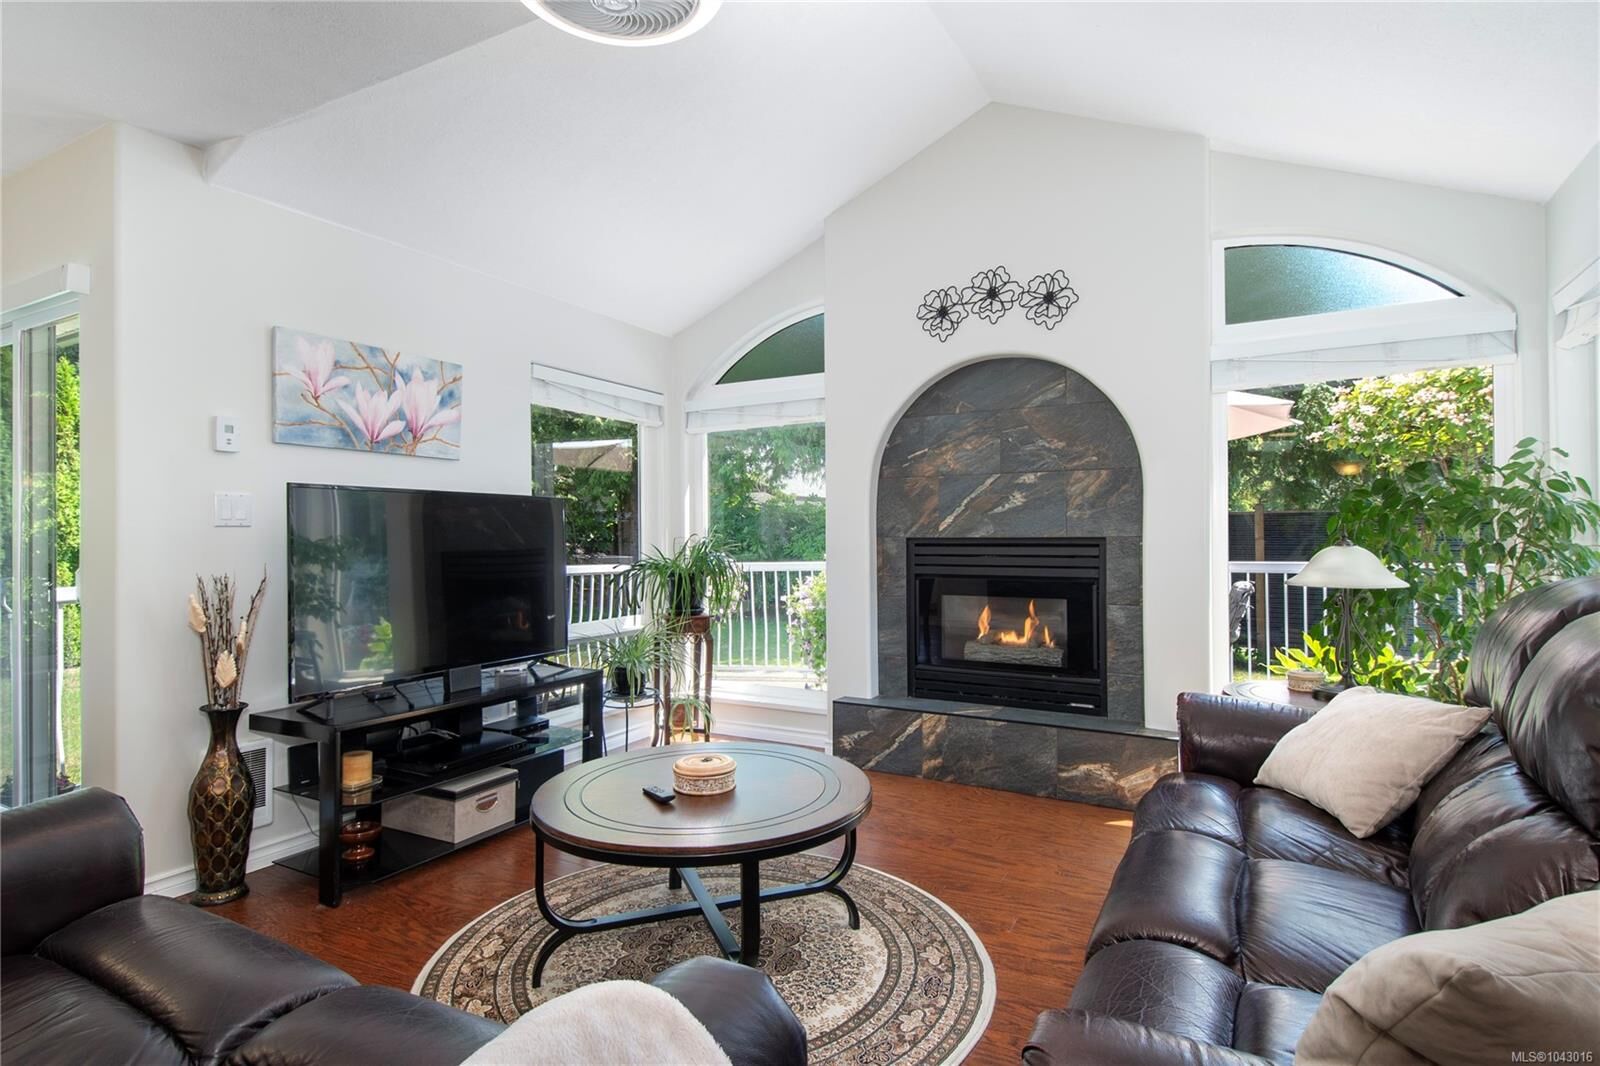
design, the dark stone tile, dramatic fireplace against the white walls, and rich engineered
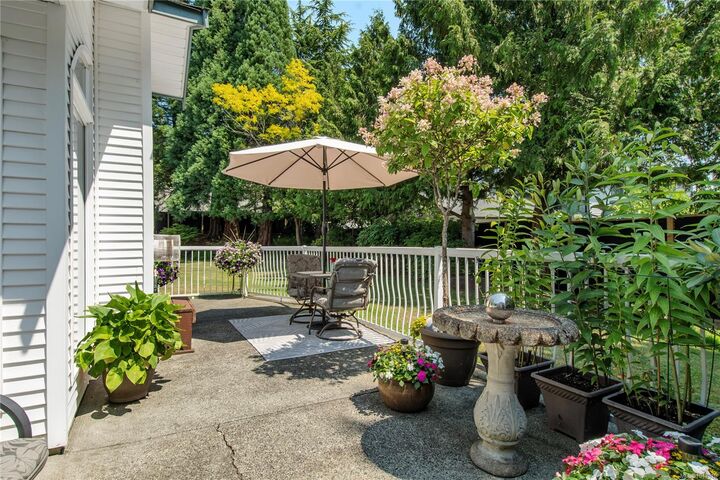
hardwood flooring will captivate you the moment you enter. With a backdrop of green space,
lush lawns, and mature trees, you will forget there are neighbours. With arched windows, a
vaulted ceiling, and one of the most private-feeling units in the development, you will want to capture
this home before someone else calls it theirs! This is a 55+ community (at least one resident in the unit must be of age).