

Inscription par: VIVA / Listed By: Royal Lepage Advance Realty
430 Elizabeth Rd Campbell River, BC V9W 3R2
En vigueur
580 000 $ (CAD)
HORAIRES DES PORTES OUVERTES
-
OUVERTESDim, Août 163:00 pm - 4:30 pm
-
OUVERTESLun, Août 174:00 pm - 5:30 pm

Description
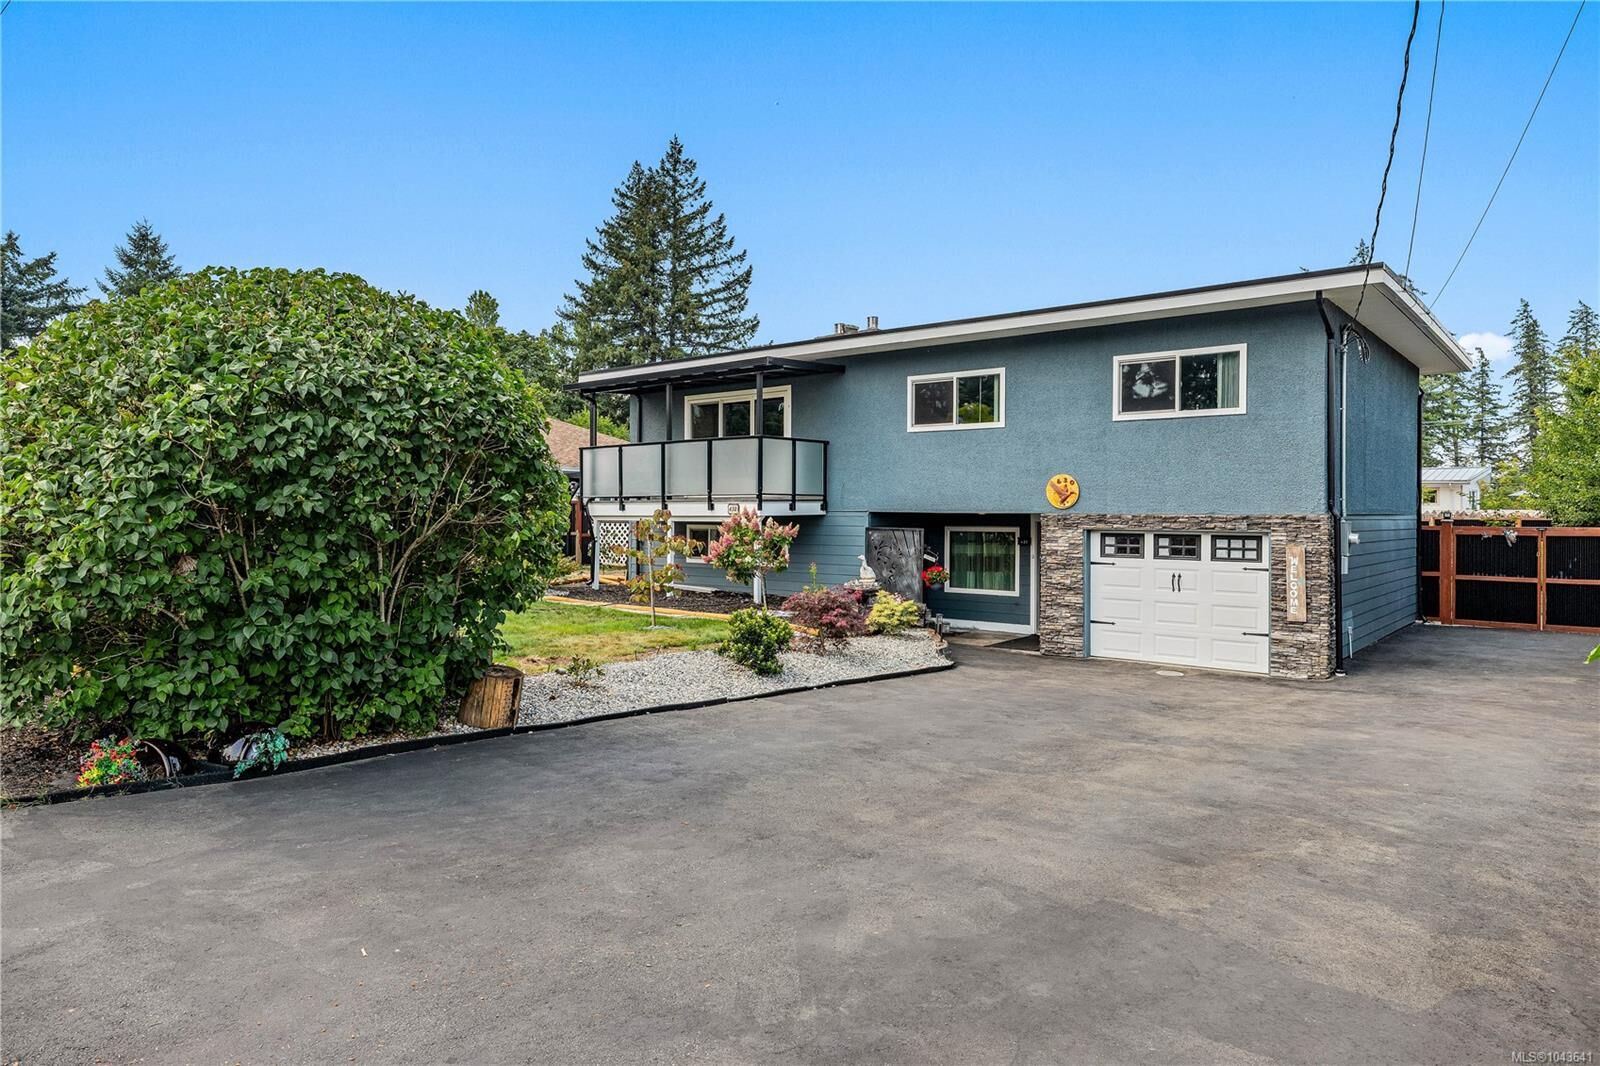
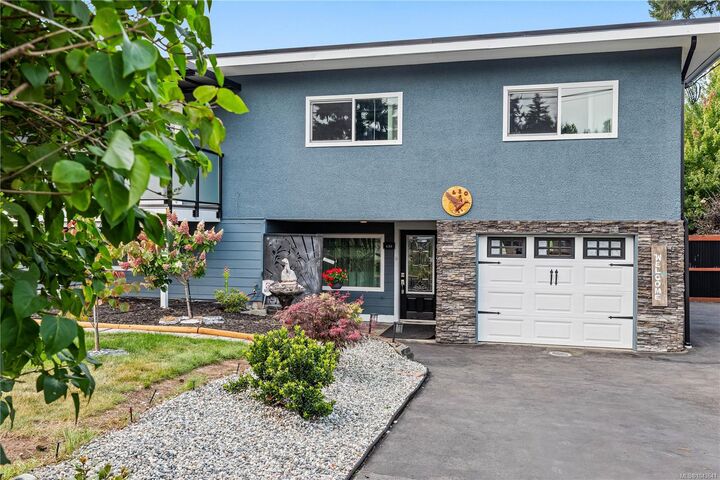
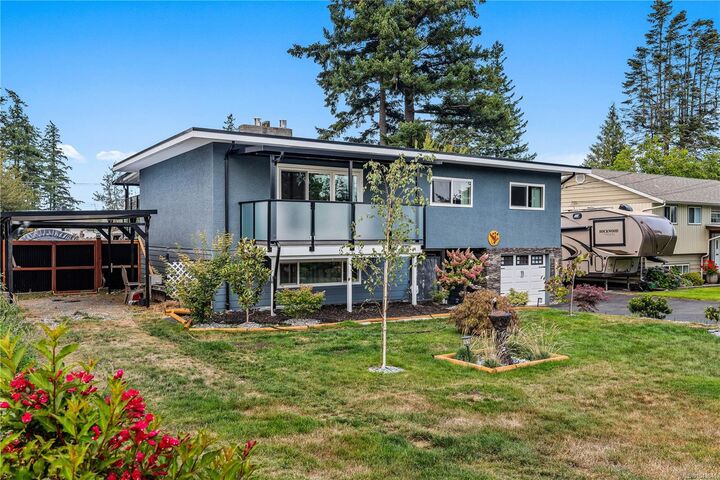
Big on space, flexibility and future potential—this 3-bedroom, 2-bathroom home offers 1,900+ sq. ft. of comfortable living with an impressive list of features. A beautiful new kitchen, original hardwood floors, two gas fireplaces and a heat pump create a warm, inviting home, while thoughtful accessibility upgrades include a newer chairlift, walk-in shower and walk-in tub. The fully fenced property delivers excellent outdoor living with a covered deck, 2 pergolas, established gardens, raised beds, fruit trees and ample RV parking. A paved driveway, 200-amp electrical service and newer hot water tank add practical value. Located close to the hospital, with renovation potential for a mortgage helper and priced just above assessed value, this is an opportunity to make a home work for you now—and for the future.
MLS®:
1043641
1043641
Les impôts
$3,133(2026)
$3,133(2026)
Surface Terrain
9,365 PI. CA.
9,365 PI. CA.
Catégorie
Single-Family Home
Single-Family Home
Année de Construction
1966
1966
Ville
Strathcona
Strathcona
Listed By
Melanie McCutcheon, Royal Lepage Advance Realty
Source
VIVA
Dernière vérification Août 16 2026 à 9:35 PM GMT+0000
VIVA
Dernière vérification Août 16 2026 à 9:35 PM GMT+0000
Détails sur les salles de bains
Caractéristiques Intérieures
- Ceiling Fan(s)
- Closet Organizer
- Soaker Tub
- Laundry: In House
- Dishwasher
- Dryer
- Garburator
- Microwave
- Refrigerator
- Washer
- Eating Area
- Elevator
- Storage
- Workshop
- Windows: Insulated Windows
- Oven/Range Electric
- Range Hood
- Dining Room
- Freezer
- Windows: Vinyl Frames
- Windows: Screens
- Bar
- Air Filter
- See Remarks
Informations sur le lot
- Private
- Marina Nearby
- Curb & Gutter
- Level
- Central Location
- Family-Oriented Neighbourhood
- Recreation Nearby
- Serviced
- Landscaped
- Quiet Area
- Shopping Nearby
- Near Golf Course
- Easy Access
- See Remarks
Caractéristiques de la propriété
- Cheminée: 2
- Cheminée: Gas
- Cheminée: Living Room
- Cheminée: Insert
- Cheminée: Other
- Foundation: Concrete Perimeter
Chauffage et refroidissement
- Natural Gas
- Forced Air
- Heat Pump
- Other
- Air Conditioning
Planchers
- Carpet
- Wood
- Laminate
- Hardwood
- Mixed
- Linoleum
- Concrete
Caractéristiques extérieures
- Toit: Asphalt Torch on
Informations sur les services publics
- Utilities: Cable Connected, Electricity Connected, Garbage, Recycling, Natural Gas Connected, Compost
- Sewer: Sewer Connected
Garage
- Garage
Stationnement
- Additional Parking
- Carport
- Driveway
- Rv Access/Parking
- Attached
- Garage
- On Street
- Total: 5
Surface Habitable
- 1,943 pi. ca.
Lieu
Disclaimer: Copyright 2026 Victoria Real Estate Board. All rights reserved. This information is deemed reliable, but not guaranteed. The information being provided is for consumers’ personal, non-commercial use and may not be used for any purpose other than to identify prospective properties consumers may be interested in purchasing. Data last updated 8/16/26 14:35

