

Inscription par: VIVA / Listed By: eXp Realty (cr)
604 Galerno Rd Campbell River, BC V9W 5Y2
En vigueur
781 407 $ (USD)
HORAIRES DES PORTES OUVERTES
-
OUVERTESSam, Juil 251:00 pm - 2:00 pm

Description
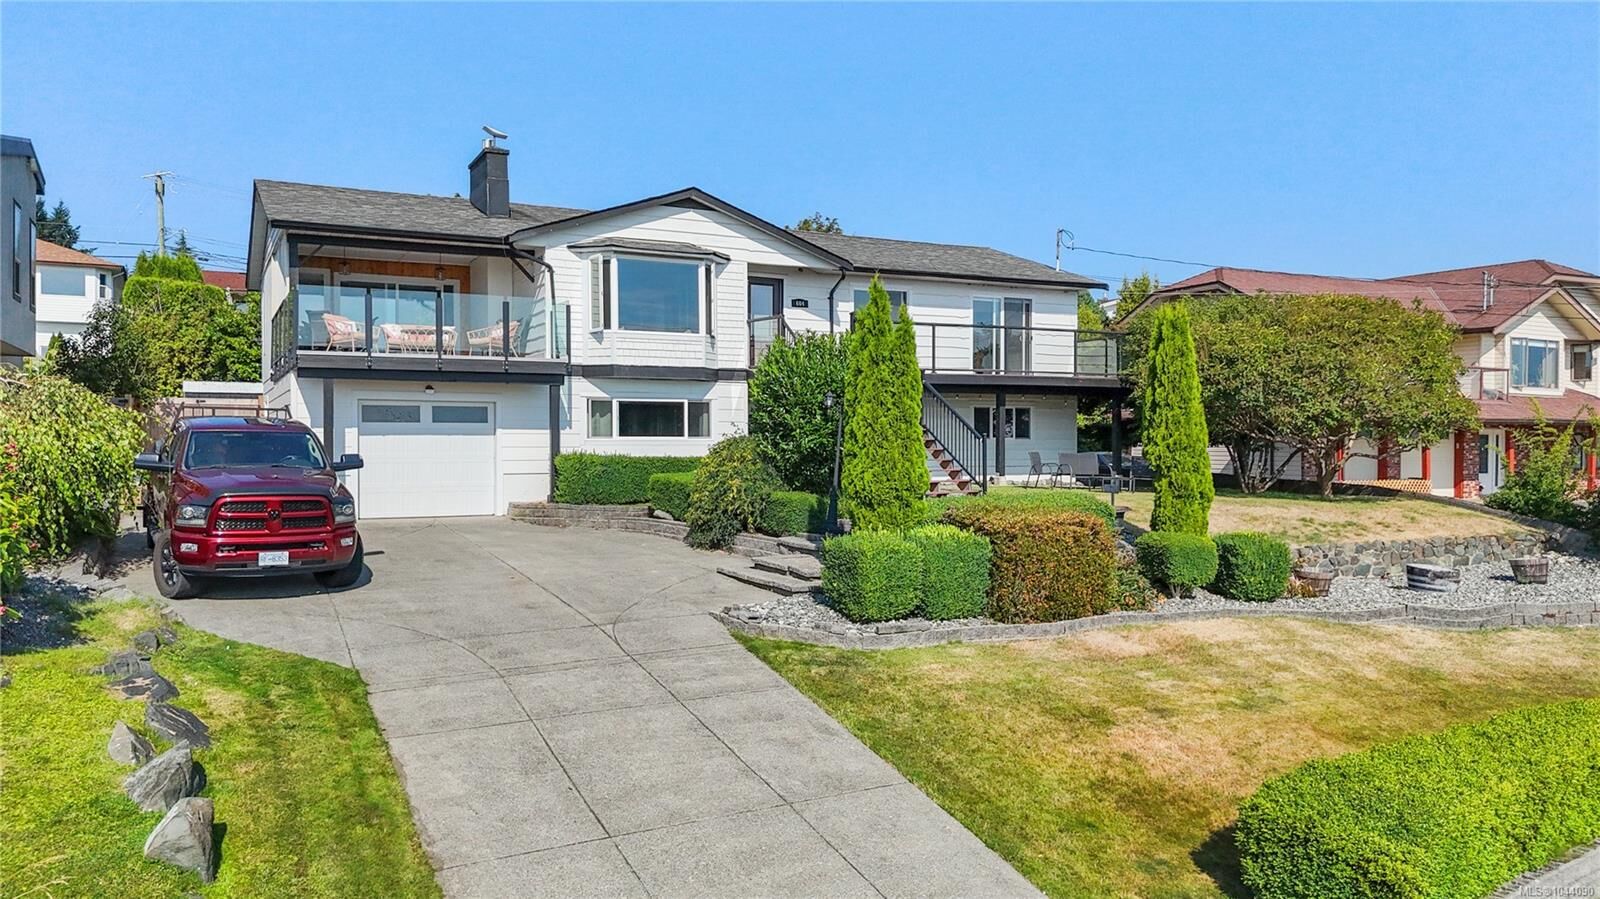
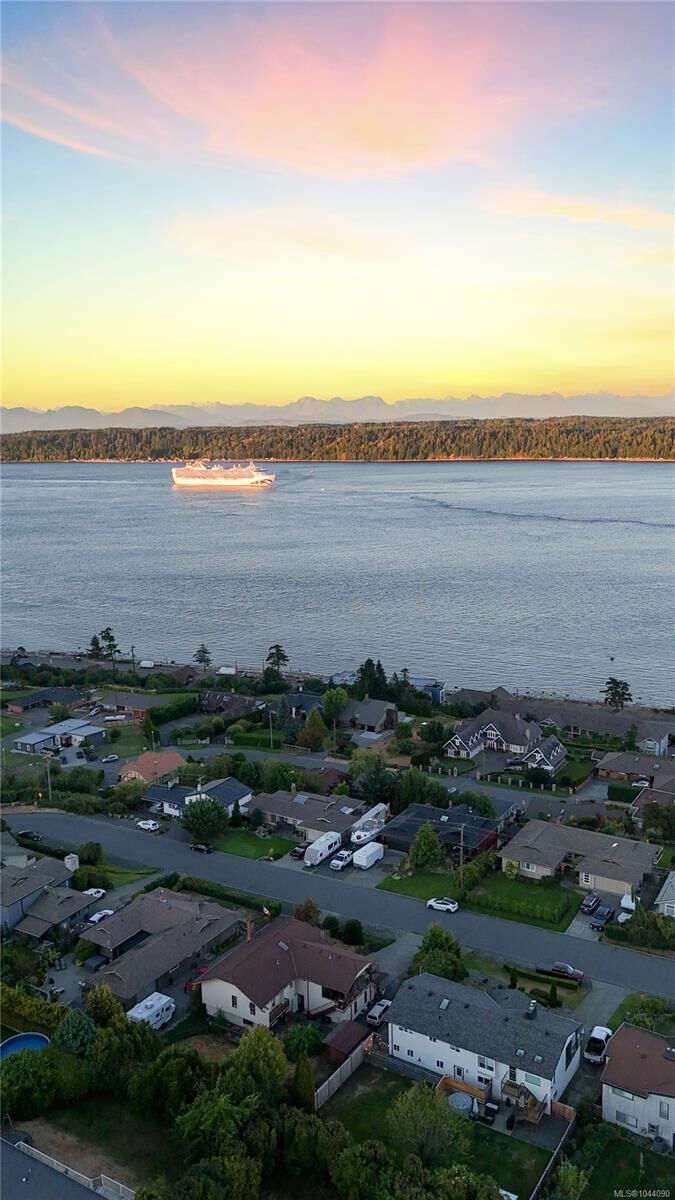
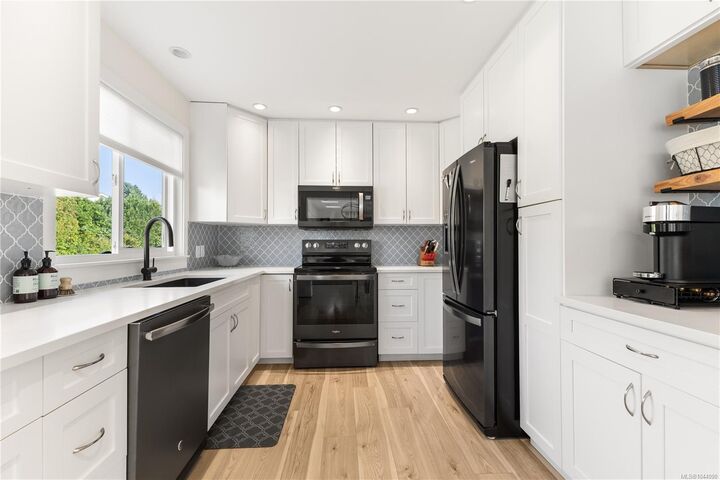
OPEN HOUSE SATURDAY 1-2! Breathtaking ocean and mountain views greet you from this beautifully updated home in a sought-after location! With 5 bedrooms—including a bright, fully renovated 1-bedroom suite (2018) with its own laundry and kitchen—this property offers flexibility for family living or income potential. Recent upgrades include a new electrical panel, exterior paint, upstairs renovation with quartz countertops and frameless deck railings (2021), new cedar front and back decks (2023), and a large living room window (2024) to maximize the views. Enjoy multiple living spaces, a deep single garage with workbenches, mature landscaping with a cherry tree, and spacious front and back yards. Entertain year-round on the expansive 24x14 covered deck while taking in the panoramic scenery. All this, just minutes from beaches, parks, and amenities—view homes like this are rare!
MLS®:
1044090
1044090
Les impôts
$7,024(2025)
$7,024(2025)
Surface Terrain
10,672 PI. CA.
10,672 PI. CA.
Catégorie
Single-Family Home
Single-Family Home
Année de Construction
1979
1979
Vue
Ocean, Mountain(s)
Ocean, Mountain(s)
Ville
Strathcona
Strathcona
Listed By
Anita Painter, eXp Realty (cr)
Source
VIVA
Dernière vérification Juil 24 2026 à 11:29 PM GMT+0000
VIVA
Dernière vérification Juil 24 2026 à 11:29 PM GMT+0000
Détails sur les salles de bains
Caractéristiques Intérieures
- Laundry: In House
- Windows: Insulated Windows
Informations sur le lot
- Central Location
- Family-Oriented Neighbourhood
- Quiet Area
- Shopping Nearby
- Southern Exposure
Caractéristiques de la propriété
- Cheminée: Gas
- Cheminée: 1
- Foundation: Concrete Perimeter
Chauffage et refroidissement
- Baseboard
- Electric
- None
Informations sur les sous-sols
- Finished
- Full
Planchers
- Wood
Caractéristiques extérieures
- Toit: Fibreglass Shingle
Informations sur les services publics
- Utilities: Electricity Connected, Electricity Available
- Sewer: Sewer to Lot
Garage
- Garage
Stationnement
- Garage
- Total: 6
Surface Habitable
- 2,808 pi. ca.
Lieu
Disclaimer: Copyright 2026 Victoria Real Estate Board. All rights reserved. This information is deemed reliable, but not guaranteed. The information being provided is for consumers’ personal, non-commercial use and may not be used for any purpose other than to identify prospective properties consumers may be interested in purchasing. Data last updated 7/24/26 16:29

