

Inscription par: VIVA / Listed By: Engel & Volkers Vancouver Island North (cr)
713 Beaver Creek Blvd Campbell River, BC V9W 0B6
En vigueur
885 000 $ (CAD)
HORAIRES DES PORTES OUVERTES
-
OUVERTESDim, Août 91:30 pm - 2:30 pm

Description
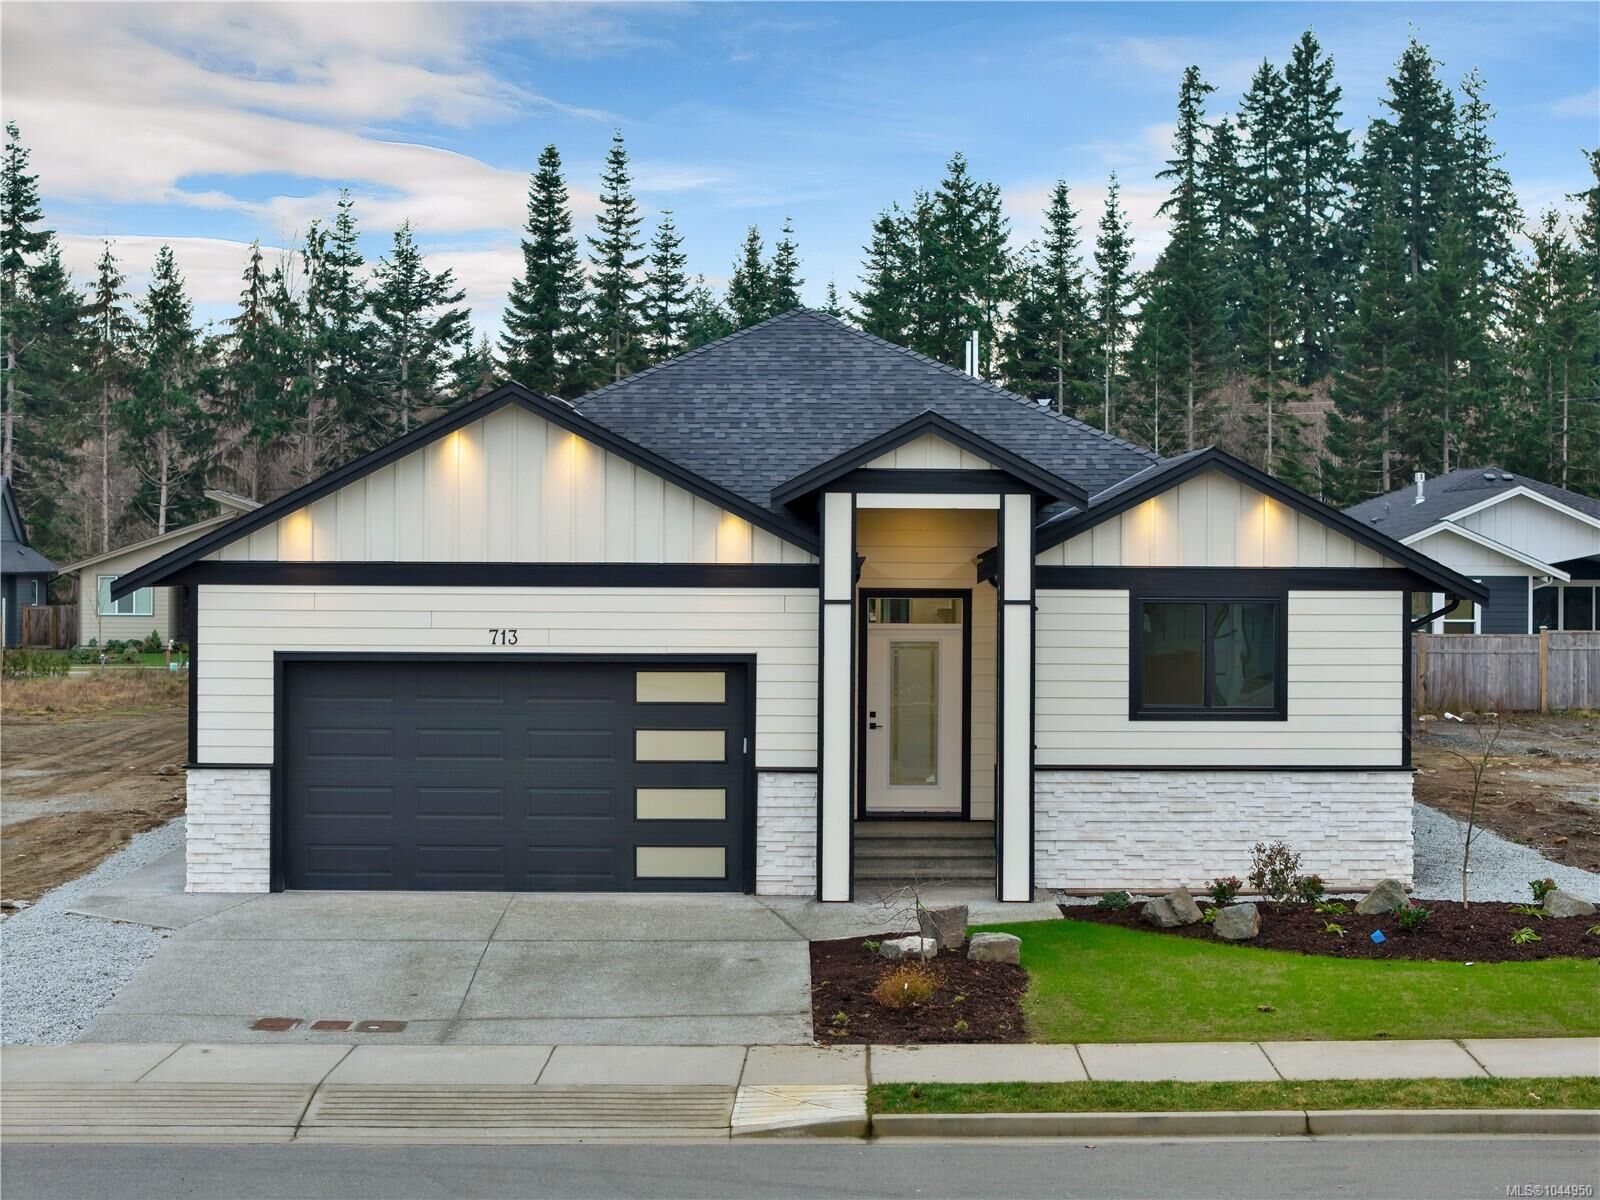
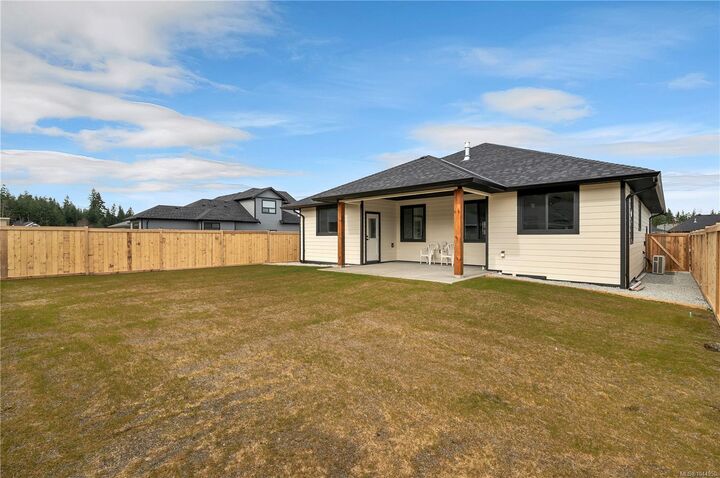
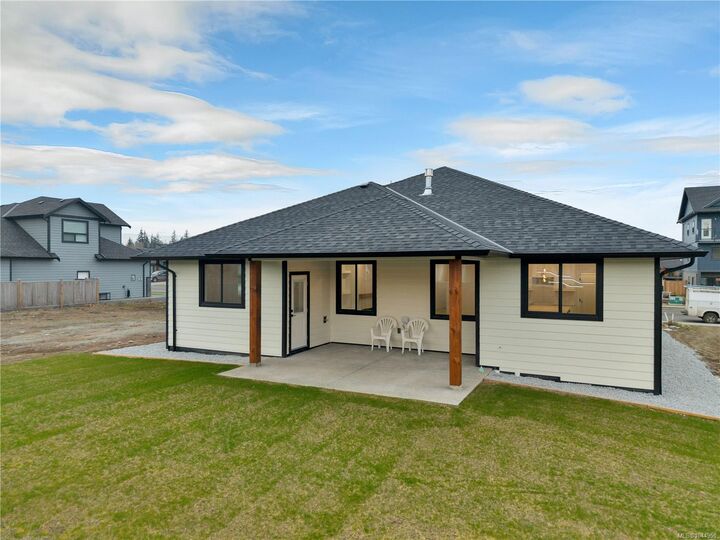
Bright and brand-new, this 1,713 sq. ft. rancher, built in 2026 and backed by home warranty, is located in the desirable development of Jubilee Heights. The home features warm inviting colours throughout, with abundant natural light from its south-facing orientation. The kitchen is a standout with two toned cabinetry, quartz countertops, a large island with room for several bar stools, oodles of cabinets and a separate pantry. Layout includes three bedrooms and two bathrooms, with the primary bedroom featuring a walk-out door to the backyard and a lovely ensuite. All bedrooms are equipped w/ thoughtfully designed closet organizers. A fully fenced and grassed backyard offers privacy and includes irrigation. Additional highlights include a spacious laundry room with built-in cupboards, heatpump, an extra storage room, crawlspace and a double garage. Adding to the appeal, a shopping centre is underway and scheduled to open- summer of 2028, within walking distance. Open House Sun 1-2:30pm
MLS®:
1044950
1044950
Les impôts
$2,265(2025)
$2,265(2025)
Surface Terrain
6,534 PI. CA.
6,534 PI. CA.
Catégorie
Single-Family Home
Single-Family Home
Année de Construction
2026
2026
Ville
Strathcona
Strathcona
Listed By
Jodi Check, Engel & Volkers Vancouver Island North (cr)
Source
VIVA
Dernière vérification Août 4 2026 à 10:08 PM GMT+0000
VIVA
Dernière vérification Août 4 2026 à 10:08 PM GMT+0000
Détails sur les salles de bains
Caractéristiques Intérieures
- Laundry: In House
- Storage
- Windows: Insulated Windows
- Dining Room
- Windows: Garden Window(s)
Informations sur le lot
- Marina Nearby
- Level
- Central Location
- Family-Oriented Neighbourhood
- Recreation Nearby
- Serviced
- Landscaped
- Quiet Area
- Shopping Nearby
- Irrigation Sprinkler(s)
- Southern Exposure
- Near Golf Course
- Easy Access
- Cleared
Caractéristiques de la propriété
- Cheminée: Gas
- Cheminée: 1
- Foundation: Concrete Perimeter
Chauffage et refroidissement
- Electric
- Forced Air
- Heat Pump
- Air Conditioning
Informations sur les sous-sols
- Crawl Space
Planchers
- Tile
- Vinyl
Caractéristiques extérieures
- Toit: Asphalt Shingle
Informations sur les services publics
- Utilities: Electricity Connected, Garbage, Recycling, Underground Utilities, Natural Gas Connected, Cable Available, Phone Available
- Sewer: Sewer Connected
Garage
- Garage
Stationnement
- Additional Parking
- Garage Double
- On Street
- Open
- Total: 4
Surface Habitable
- 1,713 pi. ca.
Lieu
Disclaimer: Copyright 2026 Victoria Real Estate Board. All rights reserved. This information is deemed reliable, but not guaranteed. The information being provided is for consumers’ personal, non-commercial use and may not be used for any purpose other than to identify prospective properties consumers may be interested in purchasing. Data last updated 8/4/26 15:08

