

Inscription par: VIVA / Listed By: Remax Ocean Pacific (cr)
720 Sitka St Campbell River, BC V9H 0E5
En vigueur
855 000 $ (CAD)
HORAIRES DES PORTES OUVERTES
-
OUVERTESDim, Sep 612 noon - 2:00 pm
Description
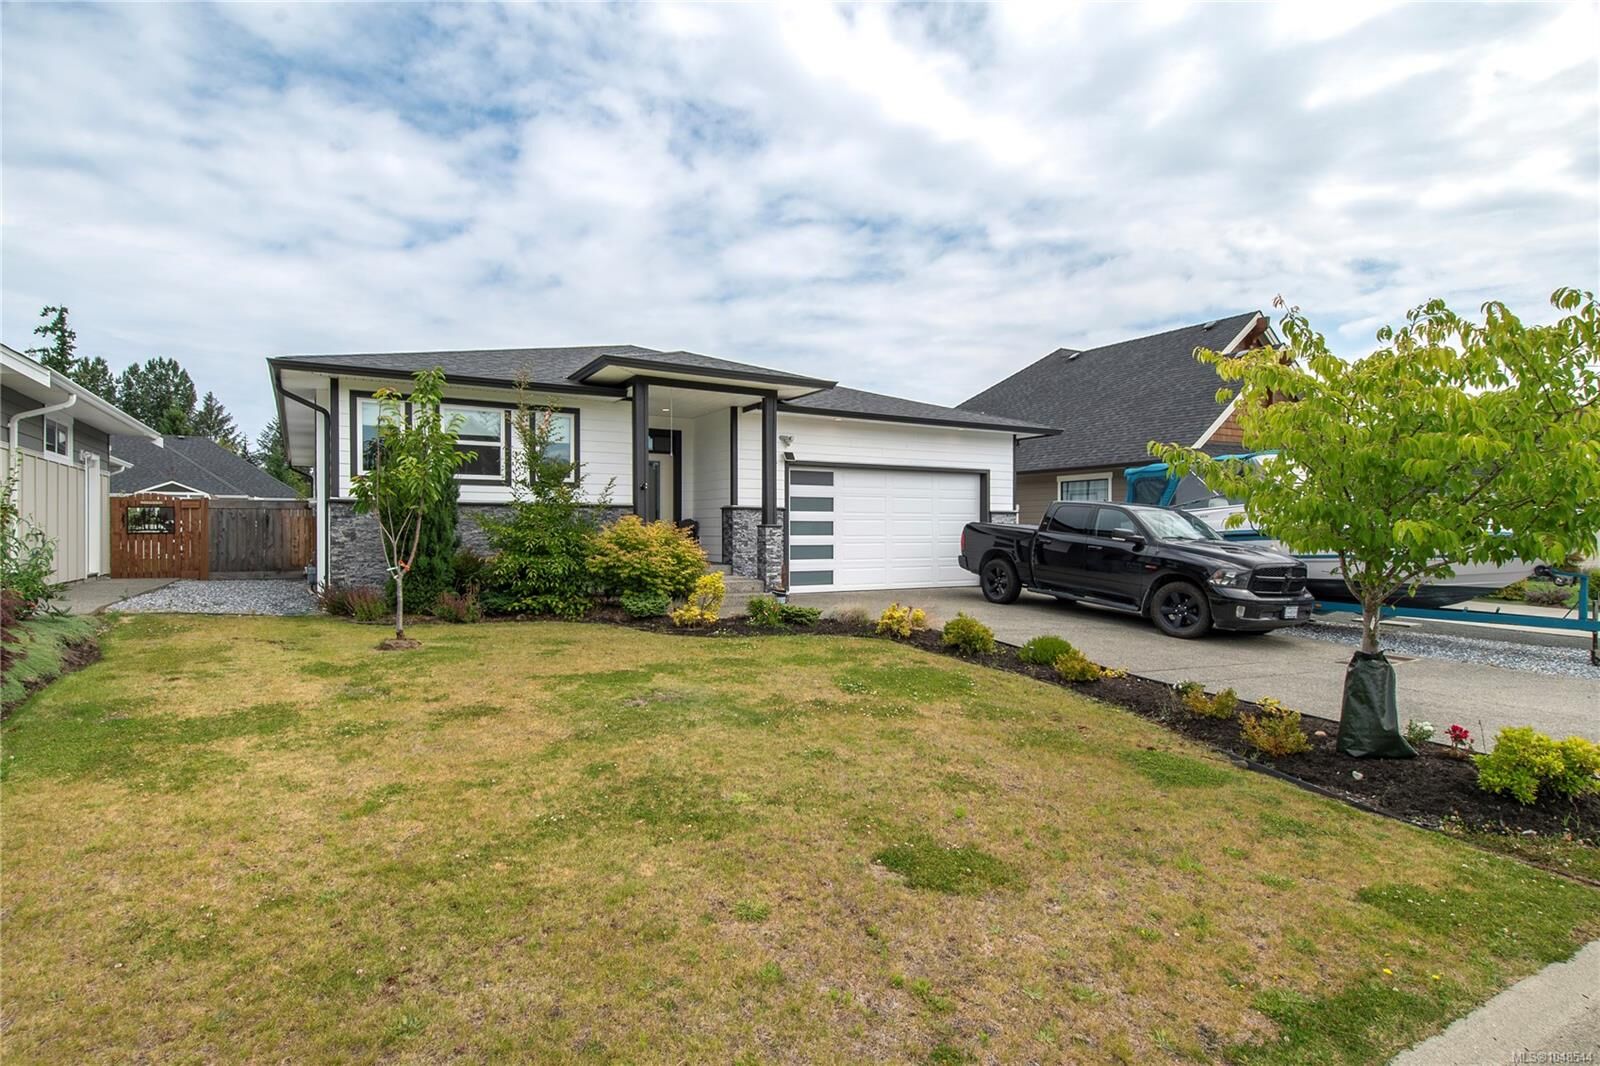
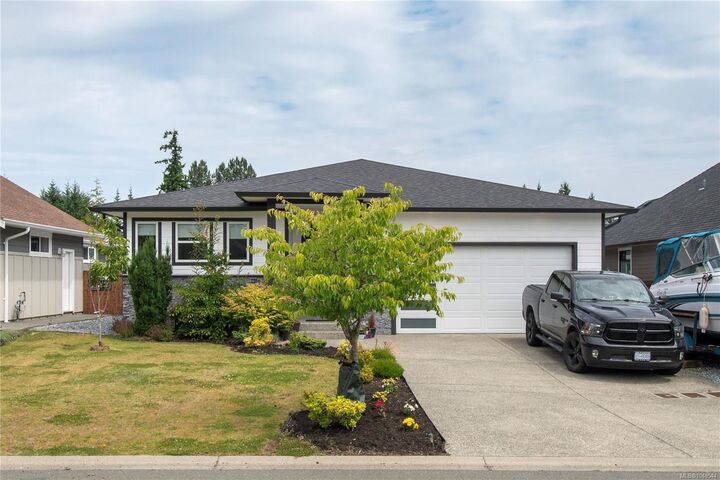
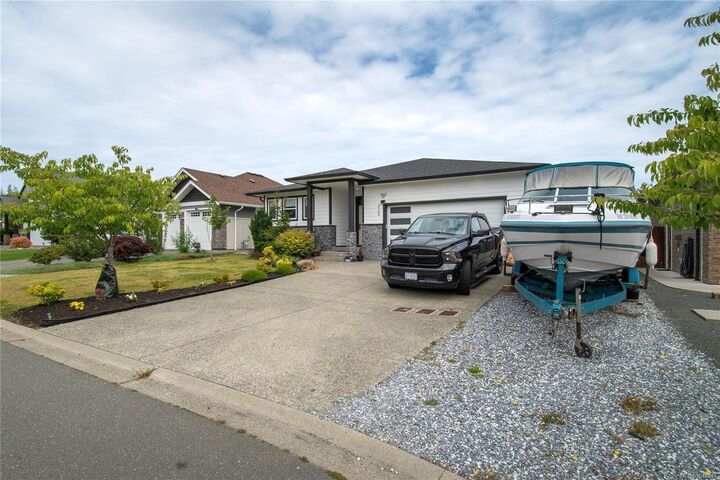
PRICED TO SELL! Modern rancher living awaits in the highly sought-after Jubilee Heights neighbourhood. This beautifully finished 1,754 sqft home blends style, comfort, and function in a prime Campbell River location near Beaver Lodge Lands, recreation, shopping, and highway access. The bright & open-concept layout offers spacious living and dining areas alongside a well-equipped kitchen with premium appliances, including a commercial-grade dishwasher. The primary bedroom features a walk-in closet and stylish 4-piece ensuite, while two additional bedrooms offer flexibility for family, guests, or a home office. A finished flex/studio space in the garage with its own mini-split is perfect for hobbies, fitness, or working from home. Outside, enjoy a covered patio, fully fenced backyard, hot tub pre-wiring, EV charging rough-in, and plenty of room for kids, pets, entertaining, or gardening. A polished, move-in-ready home offering low-maintenance living in one of Campbell River's best areas.
MLS®:
1048544
1048544
Les impôts
$6,541(2025)
$6,541(2025)
Surface Terrain
6,534 PI. CA.
6,534 PI. CA.
Catégorie
Single-Family Home
Single-Family Home
Année de Construction
2022
2022
Ville
Strathcona
Strathcona
Listed By
Brendon Renkema, Remax Ocean Pacific (cr)
Source
VIVA
Dernière vérification Sep 3 2026 à 5:00 AM GMT+0000
VIVA
Dernière vérification Sep 3 2026 à 5:00 AM GMT+0000
Détails sur les salles de bains
Caractéristiques Intérieures
- Laundry: In House
- Dryer
- Refrigerator
- Washer
- F/S/W/D
- Windows: Insulated Windows
- Built-In Range
- Air Filter
Informations sur le lot
- Marina Nearby
- Level
- Central Location
- Family-Oriented Neighbourhood
- Serviced
- Landscaped
- Shopping Nearby
- Near Golf Course
- Square Lot
Caractéristiques de la propriété
- Cheminée: Gas
- Cheminée: 1
- Foundation: Concrete Perimeter
Chauffage et refroidissement
- Natural Gas
- Forced Air
- Heat Pump
- Air Conditioning
Informations sur les sous-sols
- Crawl Space
Planchers
- Laminate
- Tile
Caractéristiques extérieures
- Toit: Asphalt Shingle
Informations sur les services publics
- Utilities: Electricity Connected, Garbage, Natural Gas Connected, Cable Available, Phone Available
- Sewer: Sewer Connected
Garage
- Garage
Stationnement
- Garage Double
- Driveway
- Total: 3
Surface Habitable
- 1,754 pi. ca.
Lieu
Disclaimer: Copyright 2026 Victoria Real Estate Board. All rights reserved. This information is deemed reliable, but not guaranteed. The information being provided is for consumers’ personal, non-commercial use and may not be used for any purpose other than to identify prospective properties consumers may be interested in purchasing. Data last updated 9/2/26 22:00

