

Inscription par: VIVA / Listed By: eXp Realty (cr)
724 Galerno Rd Campbell River, BC V9W 5J3
En vigueur
789 000 $ (CAD)
HORAIRES DES PORTES OUVERTES
-
OUVERTESSam, Sep 51:00 pm - 2:00 pm
Description
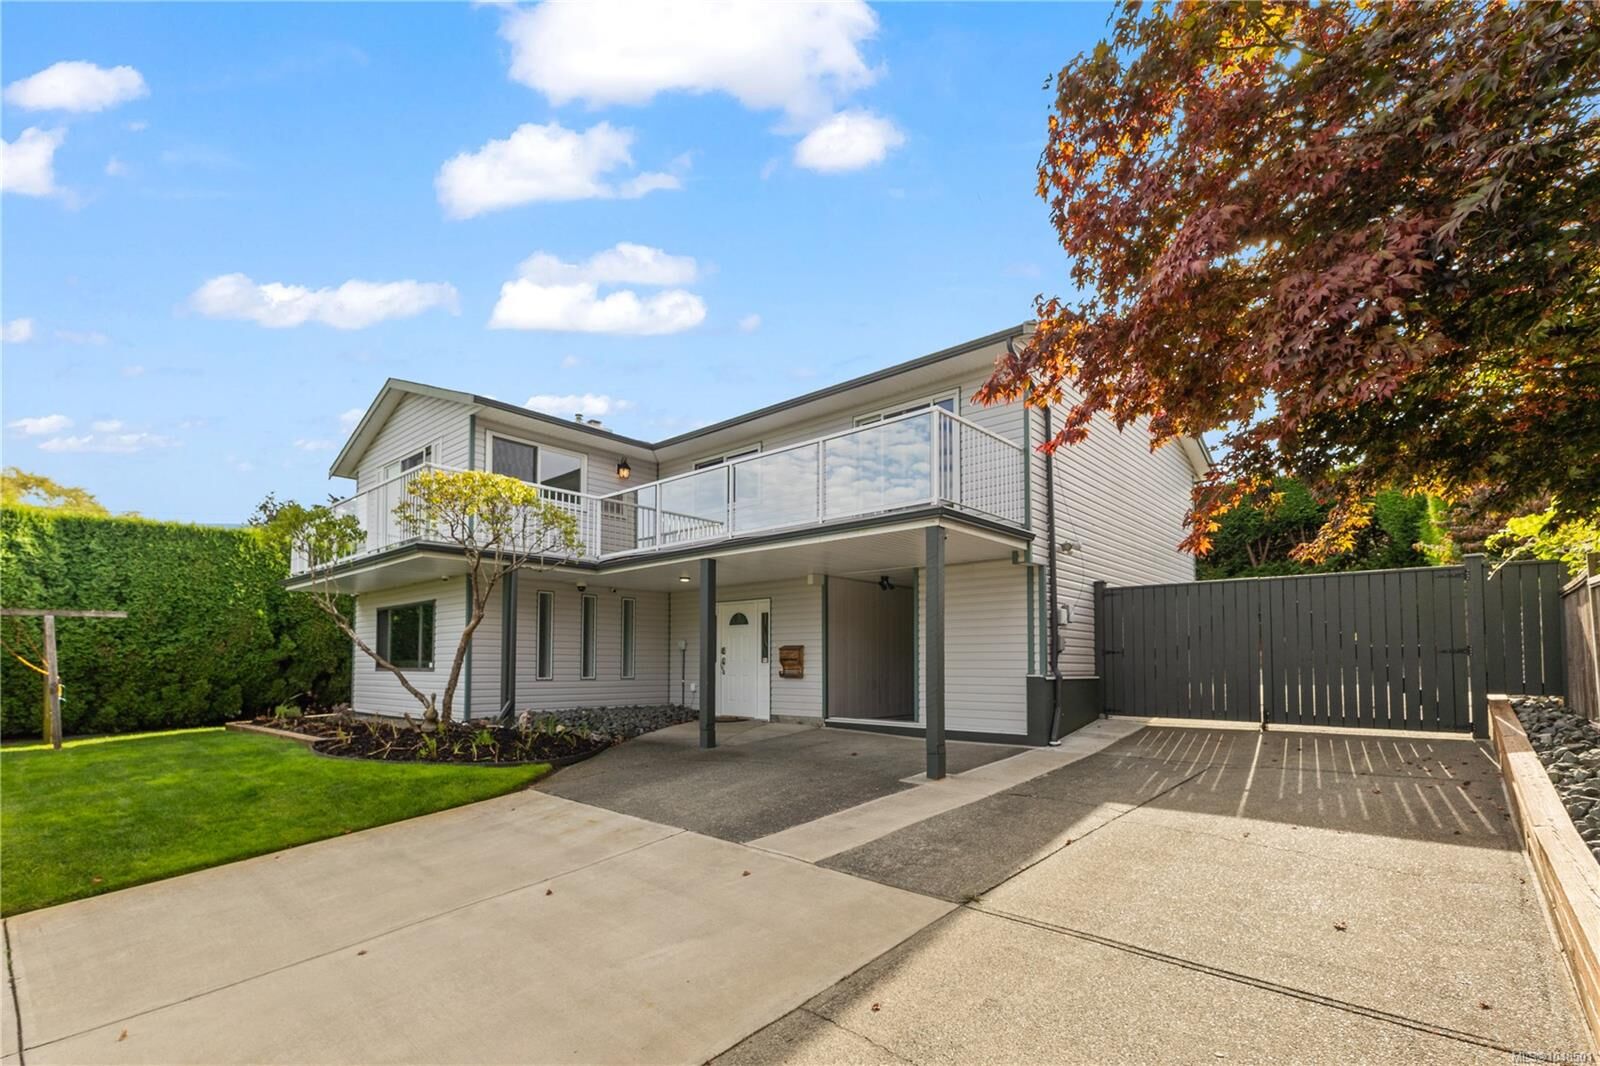
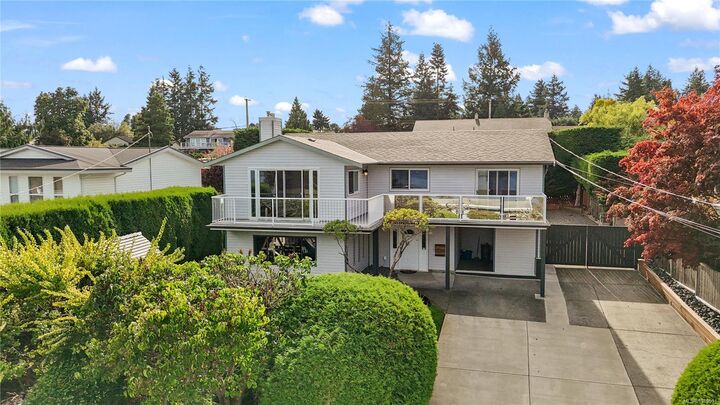
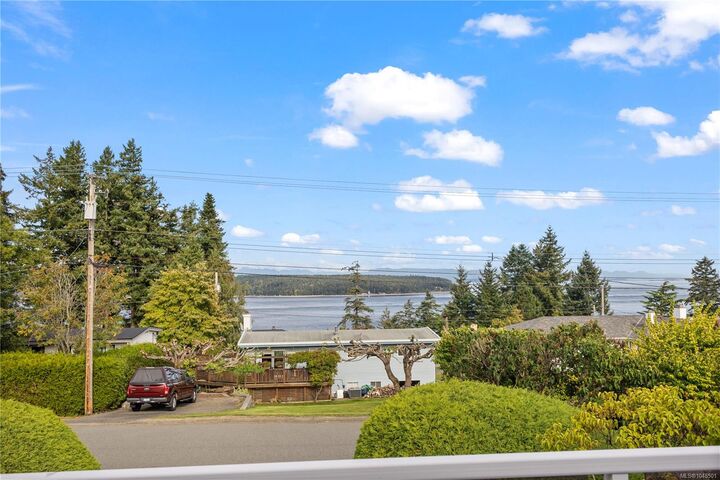
Welcome to 724 Galerno Road! This spacious 4 bedroom, 3 bathroom home offers over 2,450 sq ft of living space with beautiful ocean and mountain views. The main level is bright and welcoming with views from the kitchen, living room and full-width front deck, plus two bedrooms and a gas fireplace with a custom Sitka spruce mantle. Downstairs you’ll find two more bedrooms, a large family room with surround sound and a second gas fireplace, providing plenty of space for the whole family. Many updates have been completed including new upstairs windows, two Napoleon gas fireplaces, an electric heat pump and gas furnace, R50 attic insulation, upgraded lighting, perimeter drains, foundation sealing, soffits, gutters and downspouts. Outside features a large deck, fully hedged backyard, beautiful landscaping and RV parking. Located in a great neighbourhood close to schools, parks and everyday amenities, this is a wonderful family home with views you’ll love!
MLS®:
1048501
1048501
Les impôts
$5,386(2025)
$5,386(2025)
Surface Terrain
7,710 PI. CA.
7,710 PI. CA.
Catégorie
Single-Family Home
Single-Family Home
Année de Construction
1976
1976
Vue
Ocean, Mountain(s)
Ocean, Mountain(s)
Ville
Strathcona
Strathcona
Listed By
Anita Painter, eXp Realty (cr)
Source
VIVA
Dernière vérification Sep 3 2026 à 10:55 PM GMT+0000
VIVA
Dernière vérification Sep 3 2026 à 10:55 PM GMT+0000
Détails sur les salles de bains
Caractéristiques Intérieures
- Dining/Living Combo
- Laundry: In House
- Dishwasher
- Dryer
- Refrigerator
- Washer
- Windows: Insulated Windows
- Windows: Vinyl Frames
- Windows: Aluminum Frames
Informations sur le lot
- Central Location
- Landscaped
- Sidewalk
- Shopping Nearby
- Irrigation Sprinkler(s)
- Southern Exposure
- Hillside
Caractéristiques de la propriété
- Cheminée: 2
- Cheminée: Gas
- Foundation: Concrete Perimeter
Chauffage et refroidissement
- Electric
- Natural Gas
- Forced Air
- Heat Pump
- Air Conditioning
Planchers
- Mixed
Caractéristiques extérieures
- Toit: Asphalt Shingle
Informations sur les services publics
- Sewer: Sewer Connected
Stationnement
- Rv Access/Parking
- Open
- Total: 5
Surface Habitable
- 2,453 pi. ca.
Lieu
Disclaimer: Copyright 2026 Victoria Real Estate Board. All rights reserved. This information is deemed reliable, but not guaranteed. The information being provided is for consumers’ personal, non-commercial use and may not be used for any purpose other than to identify prospective properties consumers may be interested in purchasing. Data last updated 9/3/26 15:55

