

Inscription par: VIVA / Listed By: Royal Lepage Advance Realty
725 Applegate Rd Campbell River, BC V9W 7A1
En vigueur (1 Jours)
476 758 $ (USD)

Description
MLS®:
1043490
1043490
Surface Terrain
0.28 acres
0.28 acres
Catégorie
Single-Family Home
Single-Family Home
Année de Construction
1991
1991
Ville
Strathcona
Strathcona
Listed By
Danny Tran, Royal Lepage Advance Realty
Source
VIVA
Dernière vérification Juil 18 2026 à 6:33 AM GMT+0000
VIVA
Dernière vérification Juil 18 2026 à 6:33 AM GMT+0000
Détails sur les salles de bains
Caractéristiques Intérieures
- Ceiling Fan(s)
- Laundry: In House
- Dishwasher
- Dryer
- Garburator
- Microwave
- Refrigerator
- Washer
- Windows: Blinds
- Windows: Skylight(s)
- Oven/Range Electric
- Jetted Tub
Informations sur le lot
- Cul-De-Sac
- Landscaped
- Irrigation Sprinkler(s)
Caractéristiques de la propriété
- Cheminée: Gas
- Cheminée: 1
- Foundation: Concrete Perimeter
Chauffage et refroidissement
- Baseboard
- Forced Air
- None
Planchers
- Laminate
- Linoleum
Caractéristiques extérieures
- Toit: Asphalt Shingle
Informations sur les services publics
- Utilities: Electricity Connected, Phone Connected, Natural Gas Connected
- Sewer: Sewer Connected
Garage
- Garage
Stationnement
- Garage Double
- Driveway
- Total: 5
Surface Habitable
- 1,127 pi. ca.
Lieu
Disclaimer: Copyright 2026 Victoria Real Estate Board. All rights reserved. This information is deemed reliable, but not guaranteed. The information being provided is for consumers’ personal, non-commercial use and may not be used for any purpose other than to identify prospective properties consumers may be interested in purchasing. Data last updated 7/17/26 23:33


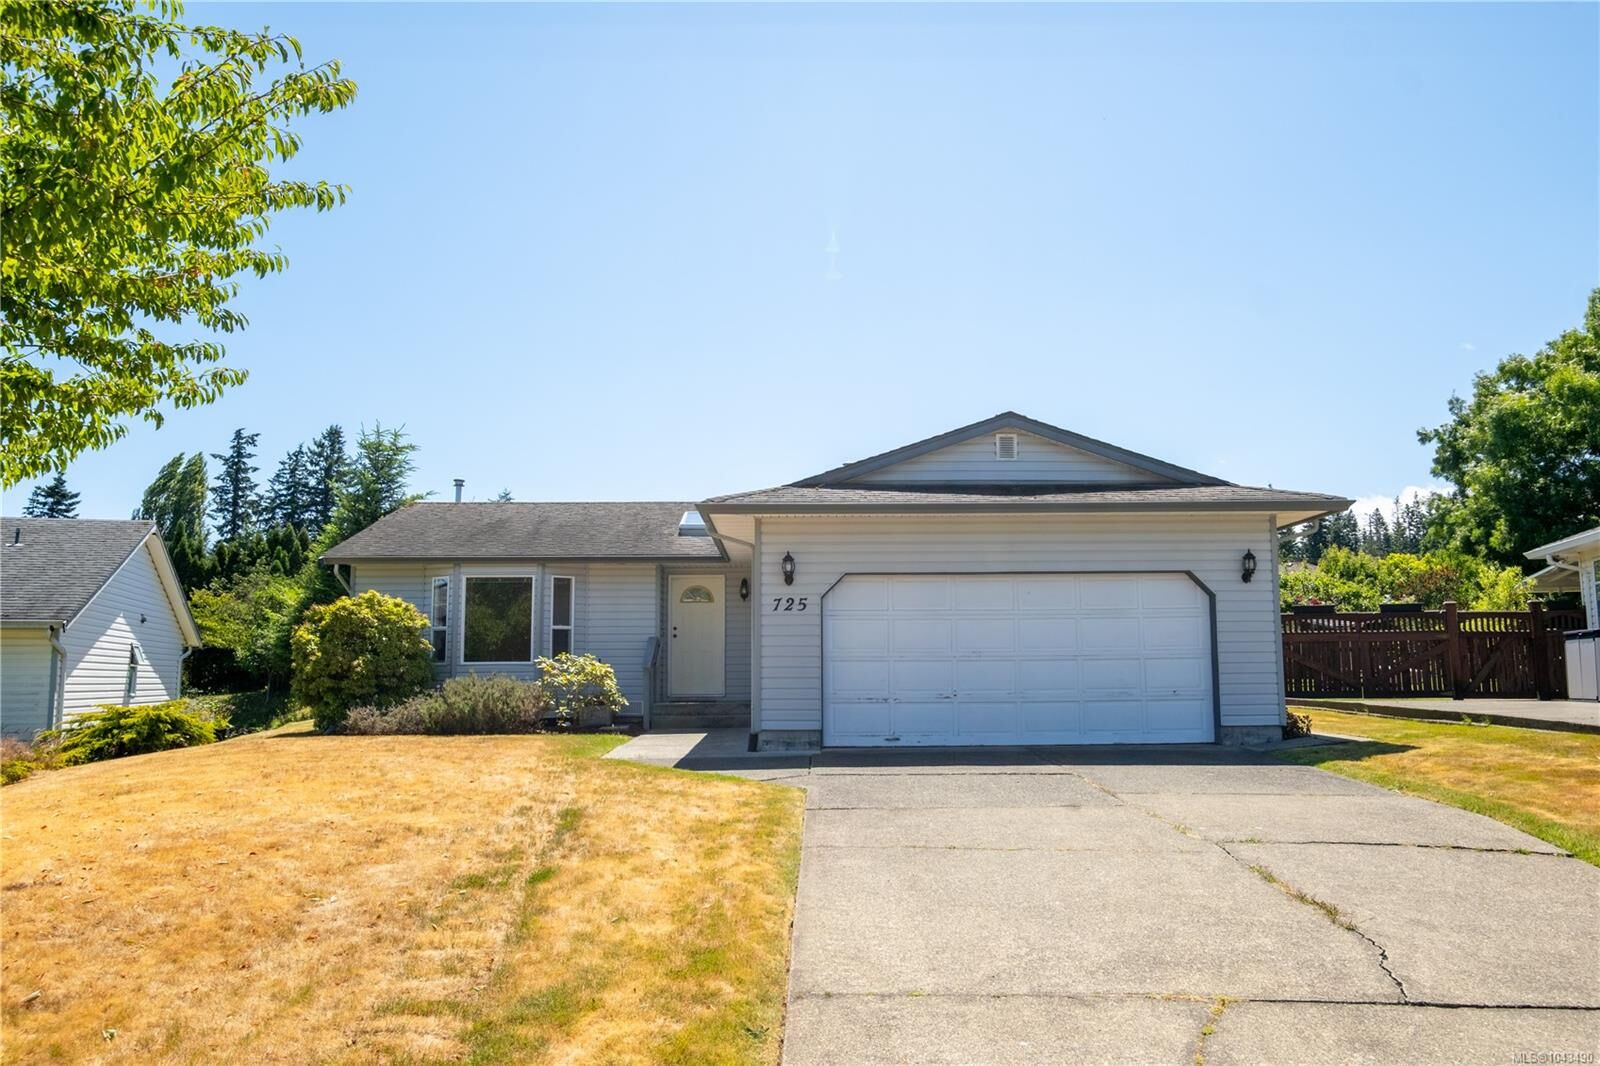
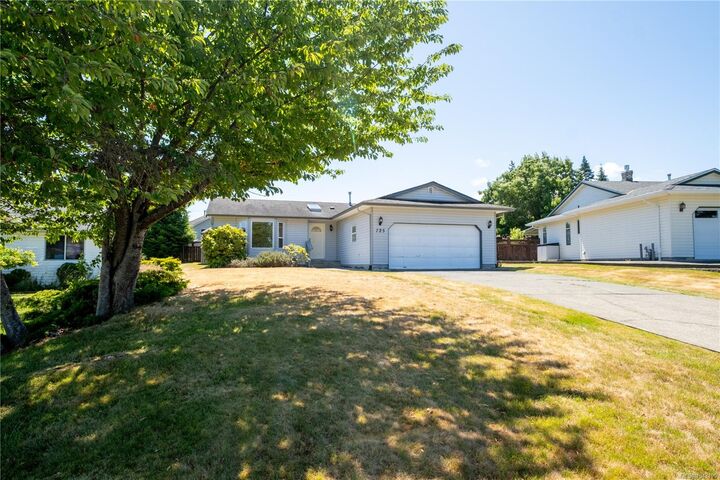
The home features a spacious covered patio overlooking the expansive backyard—an ideal space for entertaining, relaxing, or enjoying the outdoors year-round. A built-in irrigation system makes maintaining the lush landscaping effortless, while the double garage and long driveway provide ample parking for vehicles or recreational toys.
Whether you're looking for a peaceful retreat or a place to enjoy coastal living with room to grow, this property offers an incredible lifestyle in a highly desirable setting.