

Inscription par: VIVA / Listed By: Royal Lepage Advance Realty
85 Pinecrest Rd Campbell River, BC V9W 7A8
En vigueur
569 479 $ (USD)
HORAIRES DES PORTES OUVERTES
-
OUVERTESSam, Juil 1811:00 am - 12:30 pm

Description
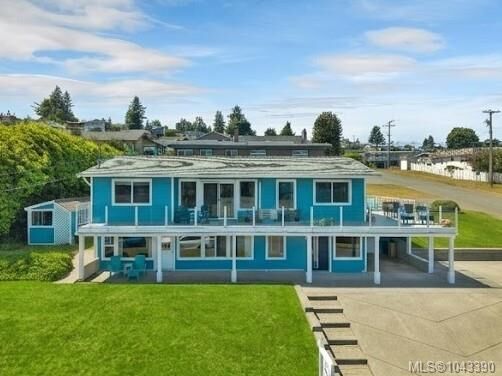
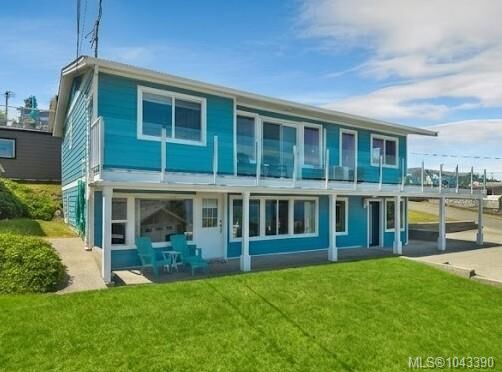
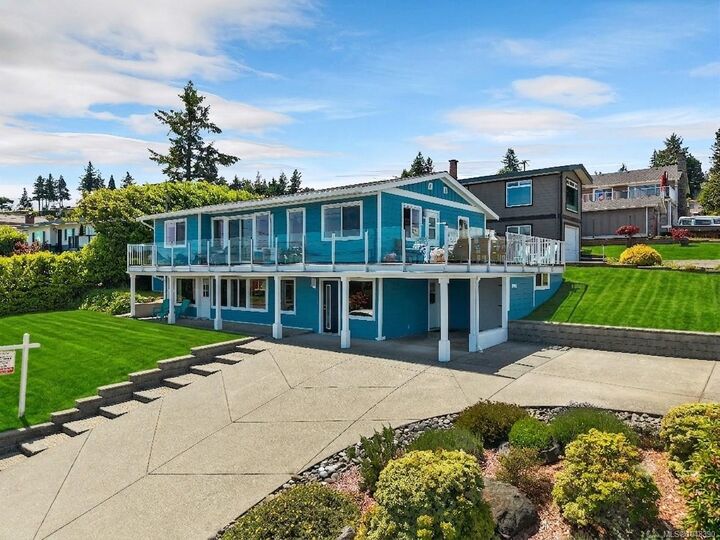
OPEN HOUSE: Saturday, July 18, at 11:00 - 12:30 pm. STUNNING OCEAN and mountain views from almost every room in this fantastic, centrally located home! This spacious yet cozy open-concept home offers warmth, comfort, and plenty of room for the whole family, featuring 3 bedrooms and 2 bathrooms on the upper level. The lower level includes a large, fully self-contained bachelor suite with its own kitchen, bathroom, and spacious living area, all enjoying beautiful ocean views, and it has easy potential to convert into a one-bedroom suite. Numerous updates over the years provide peace of mind, including perimeter drains, driveway, windows, doors, siding, electrical, roof, and attic insulation in 2014; new appliances in 2020; a resurfaced deck with new railings in 2021; and fresh exterior paint in 2025. A well-maintained home in a sought-after central location close to amenities, shopping, and recreation.
MLS®:
1043390
1043390
Les impôts
$5,887(2025)
$5,887(2025)
Surface Terrain
6,119 PI. CA.
6,119 PI. CA.
Catégorie
Single-Family Home
Single-Family Home
Année de Construction
1988
1988
Vue
Ocean, Mountain(s)
Ocean, Mountain(s)
Ville
Strathcona
Strathcona
Listed By
Judit Hernadi, Royal Lepage Advance Realty
Source
VIVA
Dernière vérification Juil 17 2026 à 5:01 AM GMT+0000
VIVA
Dernière vérification Juil 17 2026 à 5:01 AM GMT+0000
Détails sur les salles de bains
Caractéristiques Intérieures
- Laundry: In House
- Dishwasher
- Dryer
- Microwave
- Washer
- Oven/Range Electric
Informations sur le lot
- Marina Nearby
- Central Location
- Family-Oriented Neighbourhood
- Recreation Nearby
- Shopping Nearby
- Near Golf Course
- Easy Access
Caractéristiques de la propriété
- Cheminée: 0
- Foundation: Concrete Perimeter
Chauffage et refroidissement
- Baseboard
- Electric
- Heat Pump
- Air Conditioning
- Hvac
Planchers
- Mixed
Caractéristiques extérieures
- Toit: Asphalt Shingle
Informations sur les services publics
- Sewer: Sewer to Lot
Stationnement
- Carport
- Total: 4
Surface Habitable
- 2,535 pi. ca.
Lieu
Disclaimer: Copyright 2026 Victoria Real Estate Board. All rights reserved. This information is deemed reliable, but not guaranteed. The information being provided is for consumers’ personal, non-commercial use and may not be used for any purpose other than to identify prospective properties consumers may be interested in purchasing. Data last updated 7/16/26 22:01

