

Inscription par: VIVA / Listed By: Royal Lepage Advance Realty
87 Island Hwy S #209 Campbell River, BC V9W 1A2
En vigueur
352 315 $ (USD)
Description
MLS®:
1043373
1043373
Les impôts
$3,830(2025)
$3,830(2025)
Catégorie
Condo
Condo
Année de Construction
1994
1994
Vue
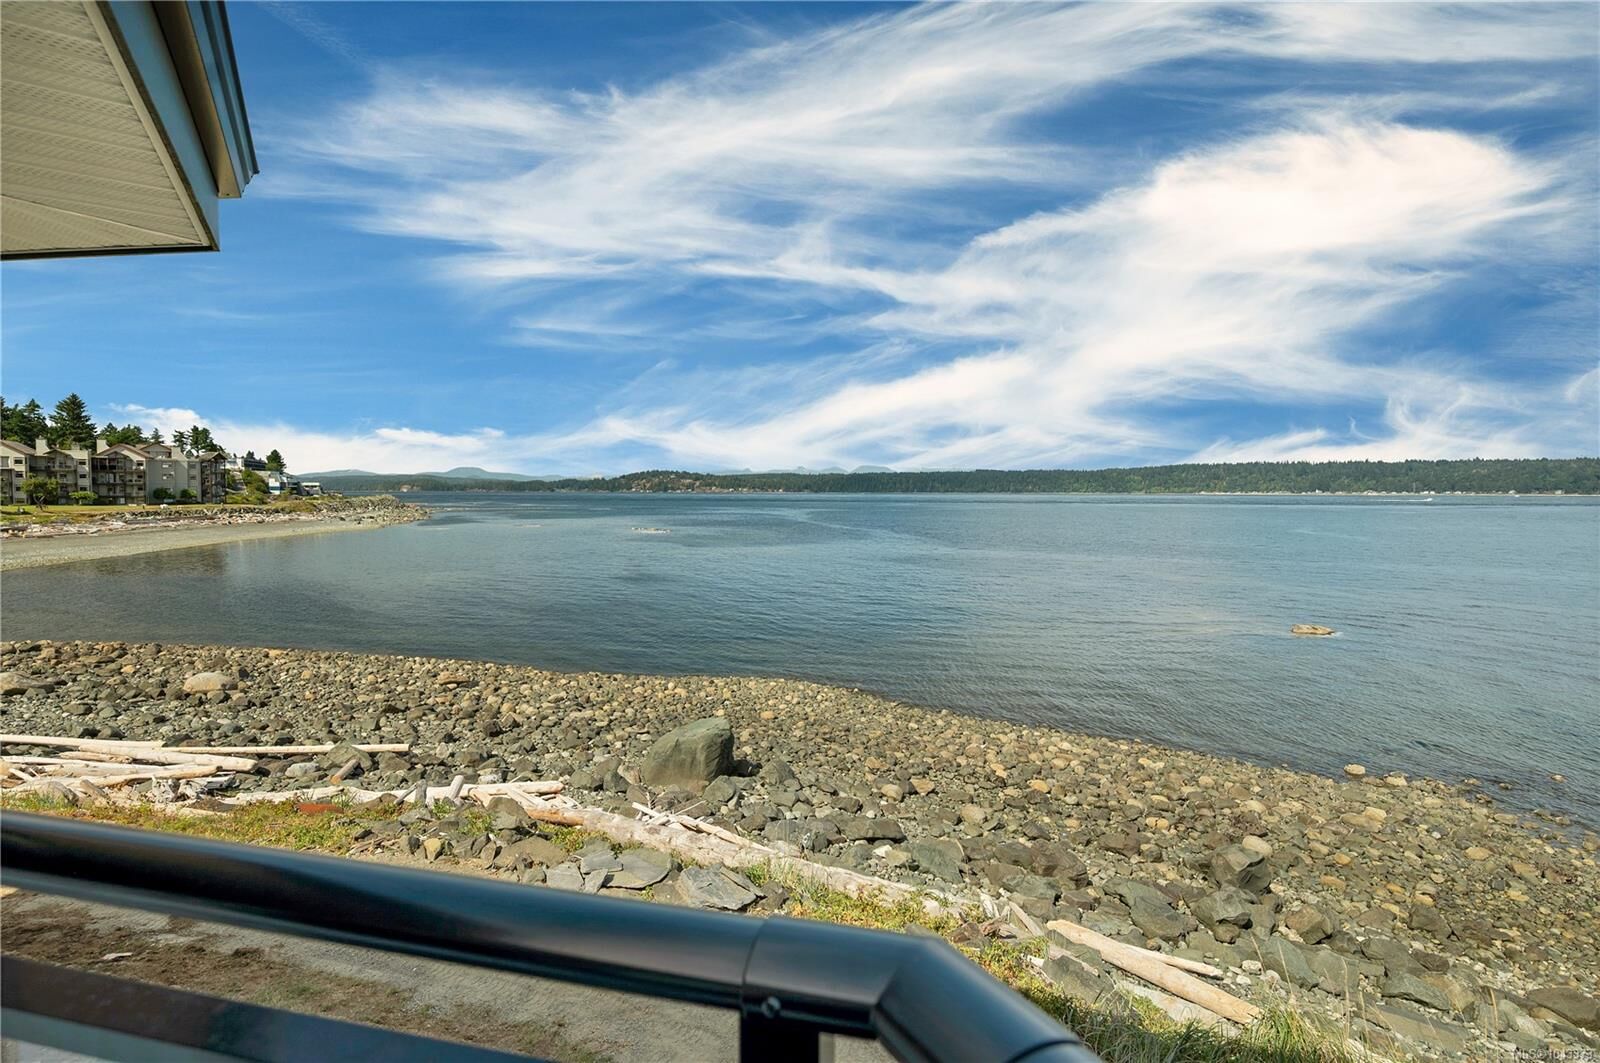
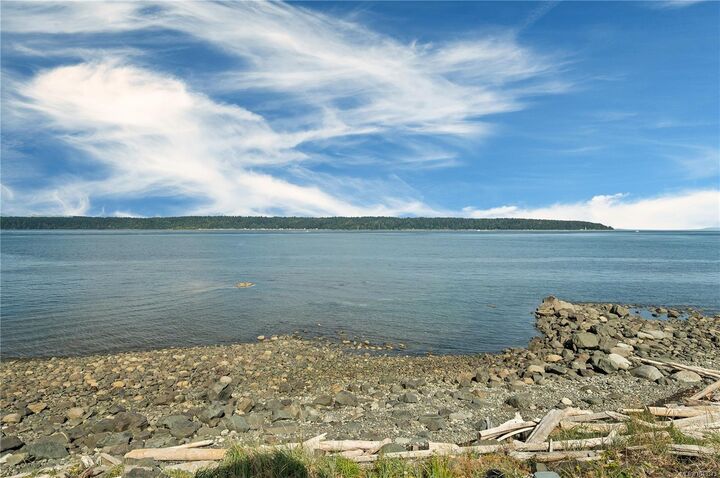
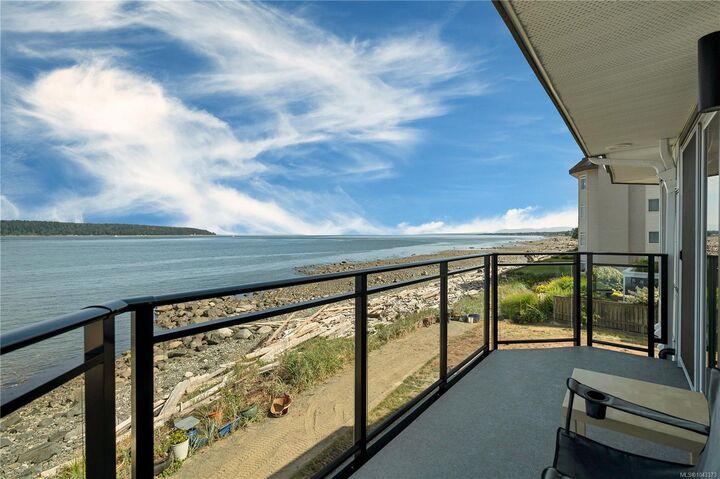
Ocean, Mountain(s)
Ocean, Mountain(s)
Ville
Strathcona
Strathcona
Communauté
Seaside Estates
Seaside Estates
Listed By
Teri-Jean Marshall, Royal Lepage Advance Realty
Source
VIVA
Dernière vérification Juil 16 2026 à 6:11 AM GMT+0000
VIVA
Dernière vérification Juil 16 2026 à 6:11 AM GMT+0000
Détails sur les salles de bains
Caractéristiques Intérieures
- Dishwasher
- Dryer
- Refrigerator
- Washer
- Laundry: In Unit
- Oven/Range Electric
- Range Hood
Quartier
- Seaside Estates
Informations sur le lot
- Marina Nearby
- Recreation Nearby
- Shopping Nearby
- Walk on Waterfront
- Easy Access
Caractéristiques de la propriété
- Cheminée: 1
- Cheminée: Electric
- Foundation: Concrete Perimeter
Chauffage et refroidissement
- Baseboard
- Electric
- Natural Gas
- None
Informations sur le condo
- Frais: $409
Planchers
- Mixed
Caractéristiques extérieures
- Toit: Asphalt Torch on
- Toit: Metal
Informations sur les services publics
- Utilities: Garbage, Recycling, Natural Gas Connected
- Sewer: Sewer Connected
Stationnement
- Underground
- Total: 1
Étages
- 3
Surface Habitable
- 969 pi. ca.
Lieu
Disclaimer: Copyright 2026 Victoria Real Estate Board. All rights reserved. This information is deemed reliable, but not guaranteed. The information being provided is for consumers’ personal, non-commercial use and may not be used for any purpose other than to identify prospective properties consumers may be interested in purchasing. Data last updated 7/15/26 23:11


This one-bedroom plus den layout, offers the perfect blend of cozy comfort and functional space. The versatile den is ideal for a dedicated home office, a quiet reading nook, or creative studio space and the large primary bedroom has plenty of room for a reading space as well.
The building has been fully re-fit and all assessments for this unit have been completely paid.