

Inscription par: VIVA / Listed By: Royal Lepage-Comox Valley (cv)
896 Galerno Rd #A/B Campbell River, BC V9W 5J4
En vigueur (0 Jours)
843 769 $ (USD)
HORAIRES DES PORTES OUVERTES
-
OUVERTESSam, Oct 1711:30 am - 1:00 pm
Description
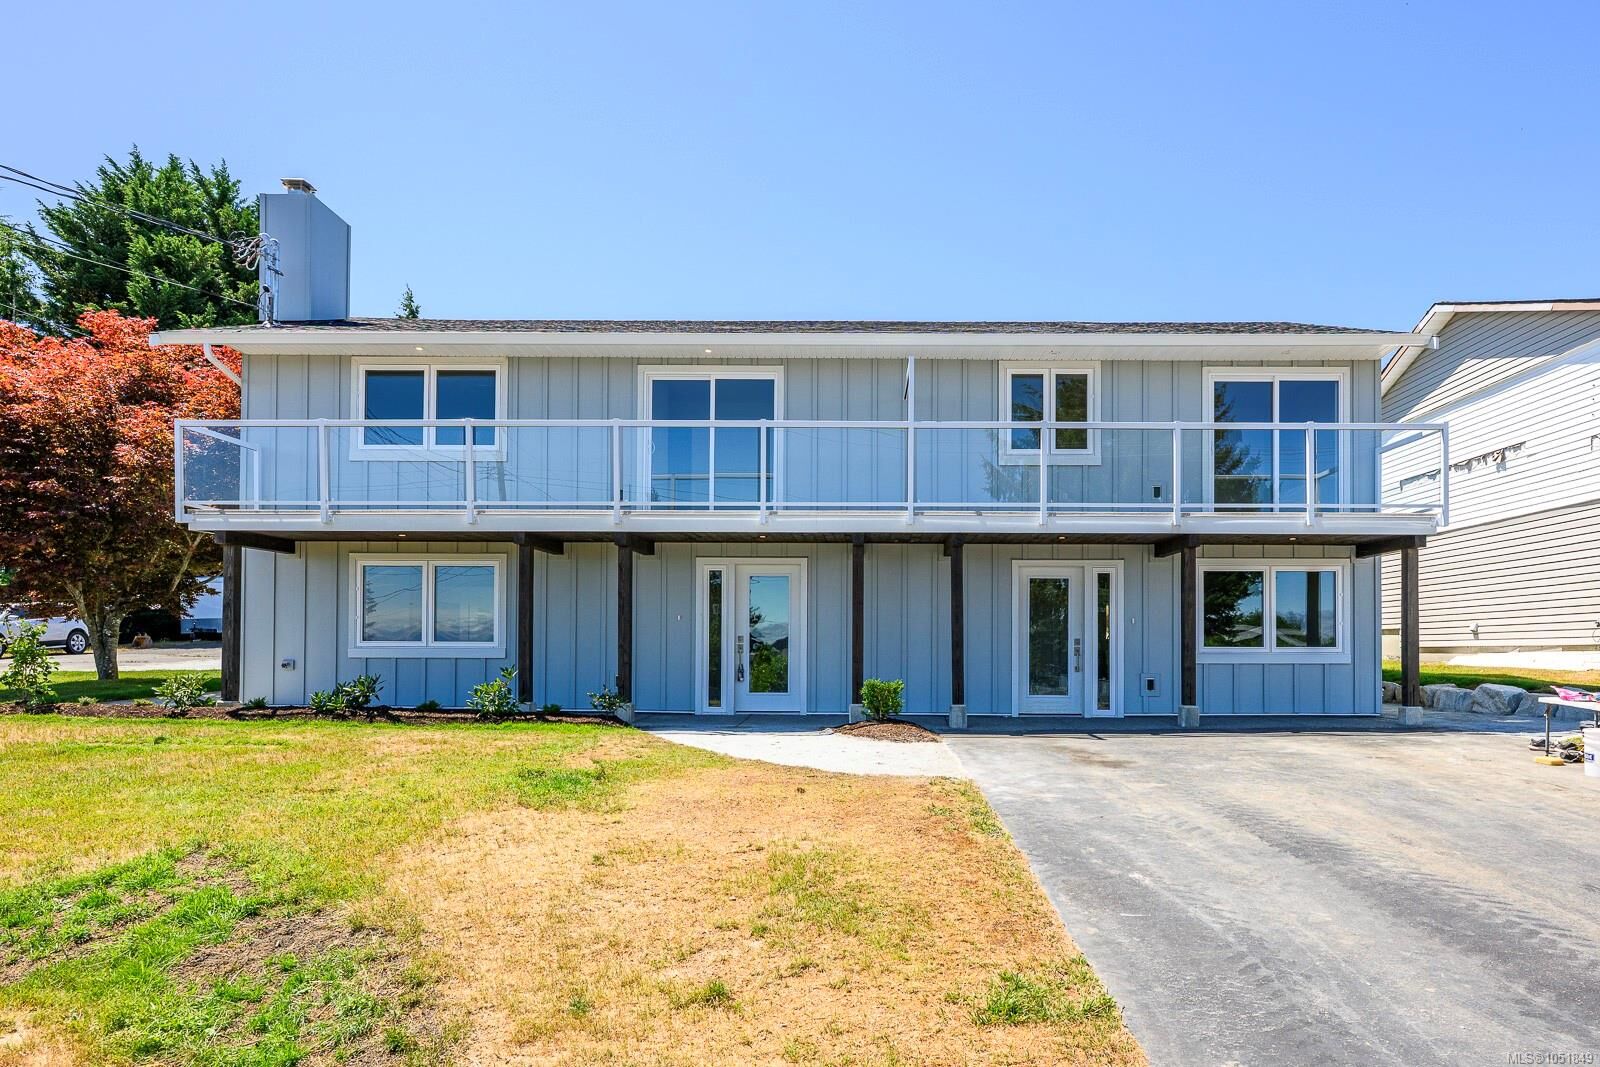
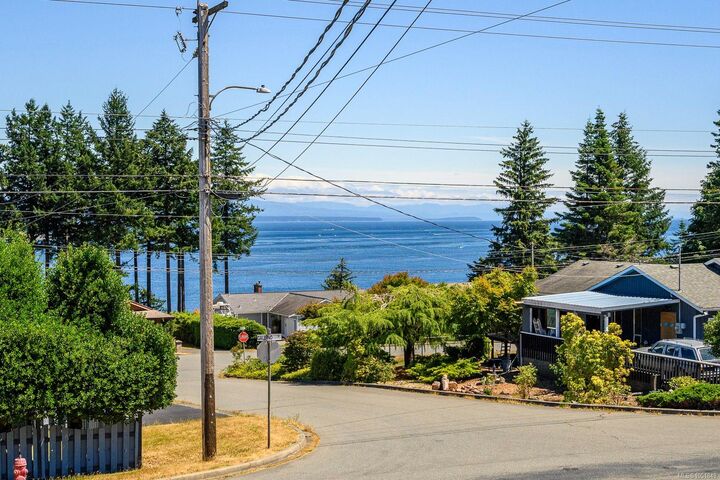
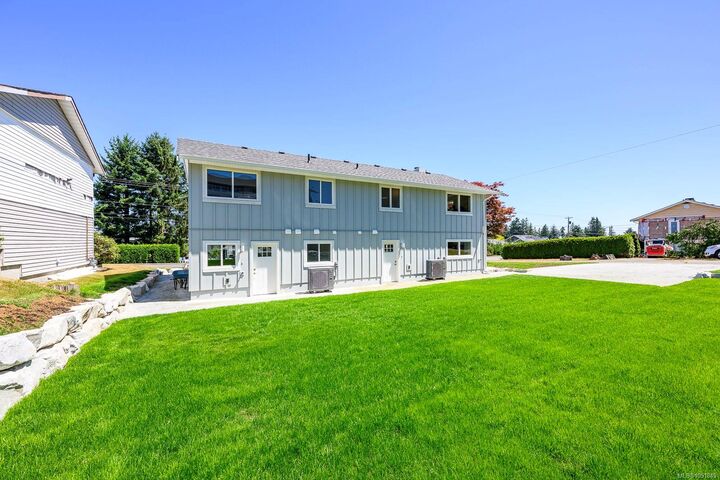
Own both sides of this beautifully finished 2026 side-by-side duplex on a combined 0.19-acre property with ocean views from each home. With a total of 5 bedrooms, 4 full bathrooms and 2 complete kitchens, this versatile package opens the door to exceptional multigenerational living, rental income, or an investment with two distinct residences. One side offers 3 bedrooms and 2 bathrooms, while the other provides 2 bedrooms and 2 bathrooms—allowing extended family to live close while maintaining their own space, privacy and independence. Both homes feature bright, inviting interiors, air conditioning, quality contemporary finishes and private decks overlooking Discovery Passage. A stylish gas fireplace anchors the open-concept living space in Unit A, while EV chargers, fresh landscaping and striking new exteriors add everyday convenience and curb appeal. Information package available on request.
MLS®:
1051849
1051849
Les impôts
$5,730(2026)
$5,730(2026)
Surface Terrain
8,276 PI. CA.
8,276 PI. CA.
Catégorie
Multifamily
Multifamily
Année de Construction
2026
2026
Vue
Ocean, Mountain(s)
Ocean, Mountain(s)
Ville
Strathcona
Strathcona
Listed By
Amanda Longman, Royal Lepage-Comox Valley (cv)
Source
VIVA
Dernière vérification Oct 9 2026 à 7:51 PM GMT+0000
VIVA
Dernière vérification Oct 9 2026 à 7:51 PM GMT+0000
Détails sur les salles de bains
Caractéristiques Intérieures
- Dining/Living Combo
- Laundry: In House
- Dishwasher
- Dryer
- Microwave
- Refrigerator
- Washer
- Laundry: In Unit
- Oven/Range Electric
- Range Hood
- Windows: Vinyl Frames
Informations sur le lot
- Level
- Central Location
- Family-Oriented Neighbourhood
- Serviced
- Landscaped
- Easy Access
- Corner Lot
Caractéristiques de la propriété
- Cheminée: Gas
- Cheminée: Living Room
- Cheminée: 1
- Foundation: Slab
Chauffage et refroidissement
- Electric
- Natural Gas
- Heat Pump
- Central Air
Planchers
- Mixed
Caractéristiques extérieures
- Toit: Asphalt Shingle
Informations sur les services publics
- Sewer: Sewer to Lot
Stationnement
- Driveway
- Total: 4
Étages
- 2
Surface Habitable
- 1,608 pi. ca.
Lieu
Disclaimer: Copyright 2026 Victoria Real Estate Board. All rights reserved. This information is deemed reliable, but not guaranteed. The information being provided is for consumers’ personal, non-commercial use and may not be used for any purpose other than to identify prospective properties consumers may be interested in purchasing. Data last updated 10/9/26 12:51

